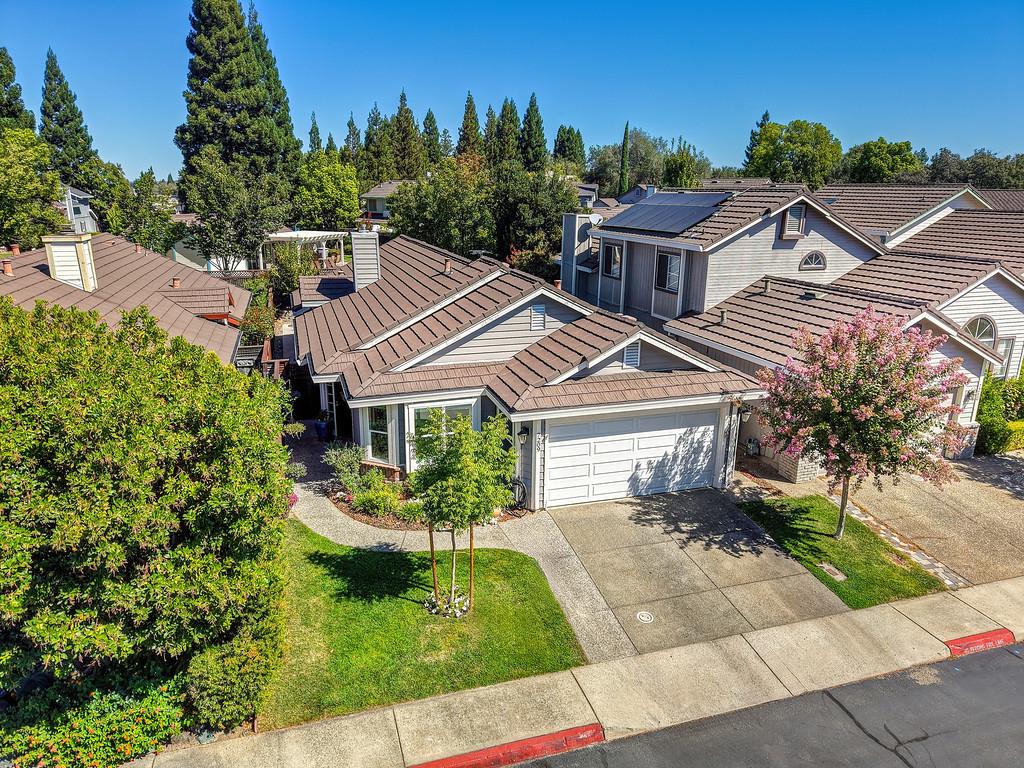
3 bd · 2.0 ba · 1,544 sqft · $369/sqft · 0.11 acres
- Bedrooms
- 3
- Bathrooms
- 2.0
- Sq Ft
- 1,544
- Per sq ft
- $369
- Acre lot
- 0.11
Residential · Single Family Residence · Built 1990
Description
EXCEPTIONAL VALUE, an outstanding location, and a carefree lifestyle await in Granite Bay Village. This single-story home offers 1,544 square feet of thoughtfully designed living space with 3 bedrooms and 2 full bathrooms. High ceilings create an open and airy feel throughout, while the functional floor plan provides comfortable spaces for everyday living and entertaining. The primary bedroom, features an outdoor access, a walk-in closet with a cedar floor, and an ensuite bath with dual sinks. Solar panels provide energy efficiency, while the attached two-car garage offers convenience and storage. Step outside to enjoy your private backyard or cool off in the community pool during warm summer days. Located just minutes from a Jr High school, shopping, dining, and everyday amenities; this home presents easy access to Folsom Lake, scenic walking trails, and outdoor recreation. Welcome to Granite Bay Village, where comfort, convenience, and low-maintenance living come together.
Agent & source
- Listed by
- Marjorie M. Blumenfeld
- Brokerage
- Windermere Roseville/GB
- DRE
- #01700002
- Bought with
- Bilal Bill Sadek
- Phone
- (916) 792-8207
- [email protected]

Property details
Rooms & Layout
- Cabinets
- Dryer Included
- Ground Floor
- Washer Included
- Inside Room
Property Features
- Auto Sprinkler F&R
- Curb(s)/Gutter(s)
- Landscape Front
- Landscape Misc
HOA
This home has an HOA.
Building & Construction
Exterior & Parking
Interior & Comfort
Appliances & Equipment
- Free Standing Gas Range
- Free Standing Refrigerator
- Gas Plumbed
- Dishwasher
- Microwave
Utilities
- Electric
- Sewer In & Connected
- Solar
- Natural Gas Available
- Natural Gas Connected
Nearby
- Elementary
- Eureka Union District
- Middle
- Eureka Union District
- High
- Roseville Joint District
List for Free.
Sell for More.
Award winning service with personal support
- Personal agent
- Local MLS listing
- Award winning service
All data, photos, visualizations, and information regarding a property, including the property's compliance with state and local legal requirements and all measurements and calculations of area, have been obtained from various sources, and may include such material that has been generated by use of artificial intelligence. Such information and material have not been and will not be verified for accuracy by the listing broker or the multiple listing service, and are not guaranteed as complete, accurate or reliable.
Such information and material should be independently reviewed and verified for accuracy. This information and material are intended for the personal use of consumers and may not be used for any purpose other than to identify prospective properties consumers may be interested in purchasing.
Data last updated: October 17, 2026 2:28 PM PT
Copyright © 2026 MetroList Services, Inc. All Rights Reserved.