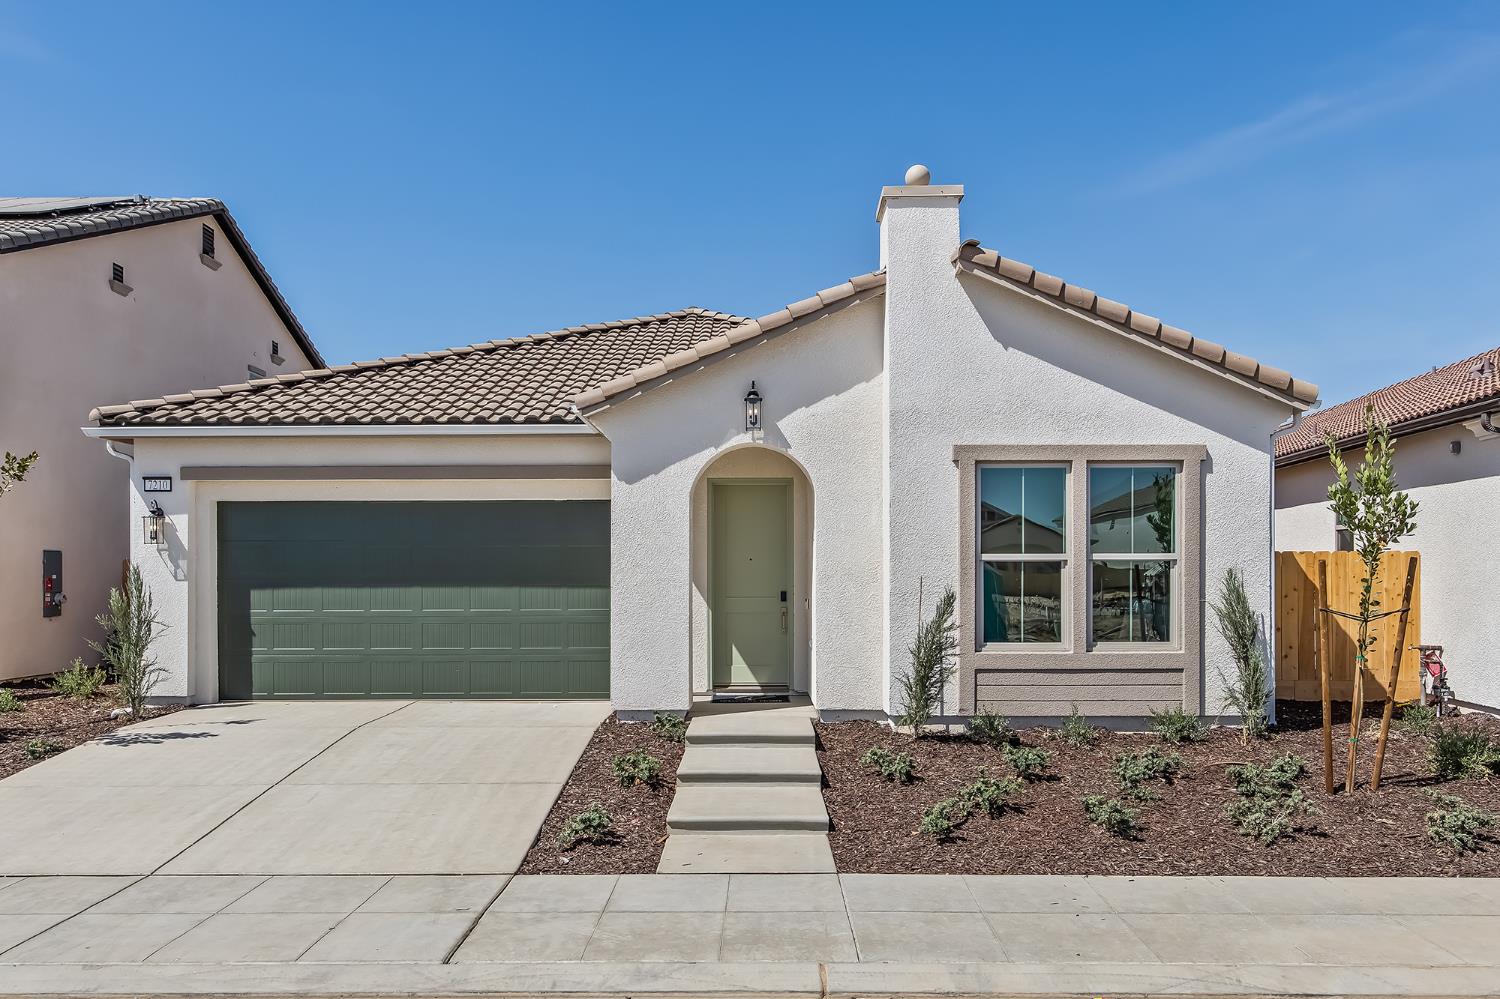
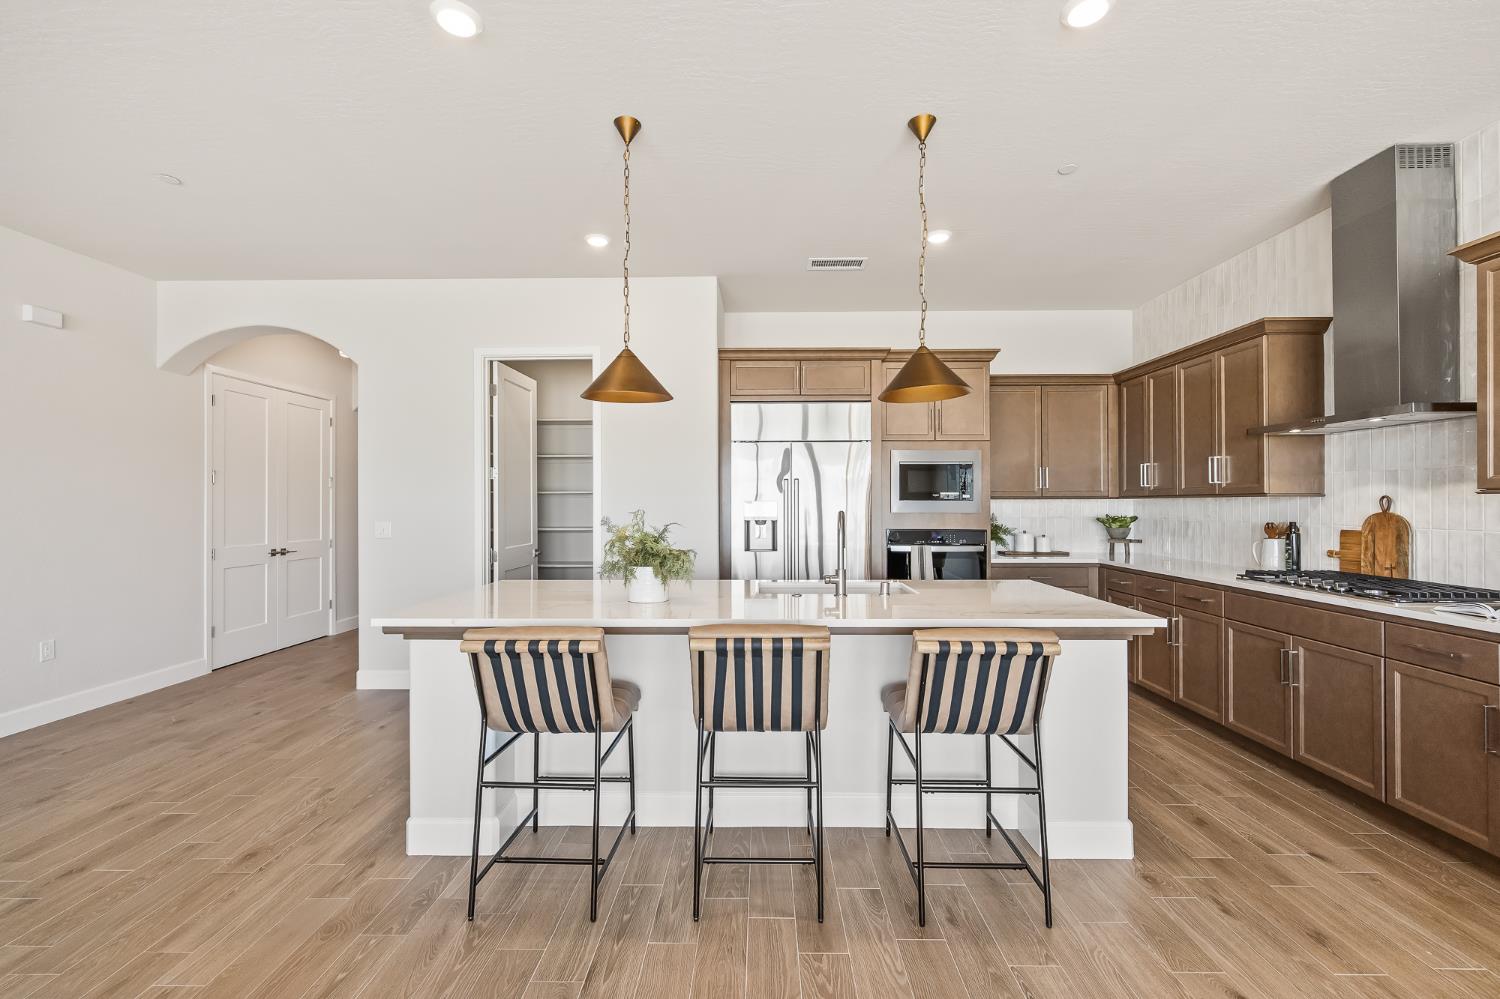
4 bd · 3.5 ba · 2,355 sqft · $272/sqft · 0.13 acres
- Bedrooms
- 4
- Bathrooms
- 3.5
- Sq Ft
- 2,355
- Per sq ft
- $272
- Acre lot
- 0.13
Residential · Single Family Residence · 57 days on Properkey
Description
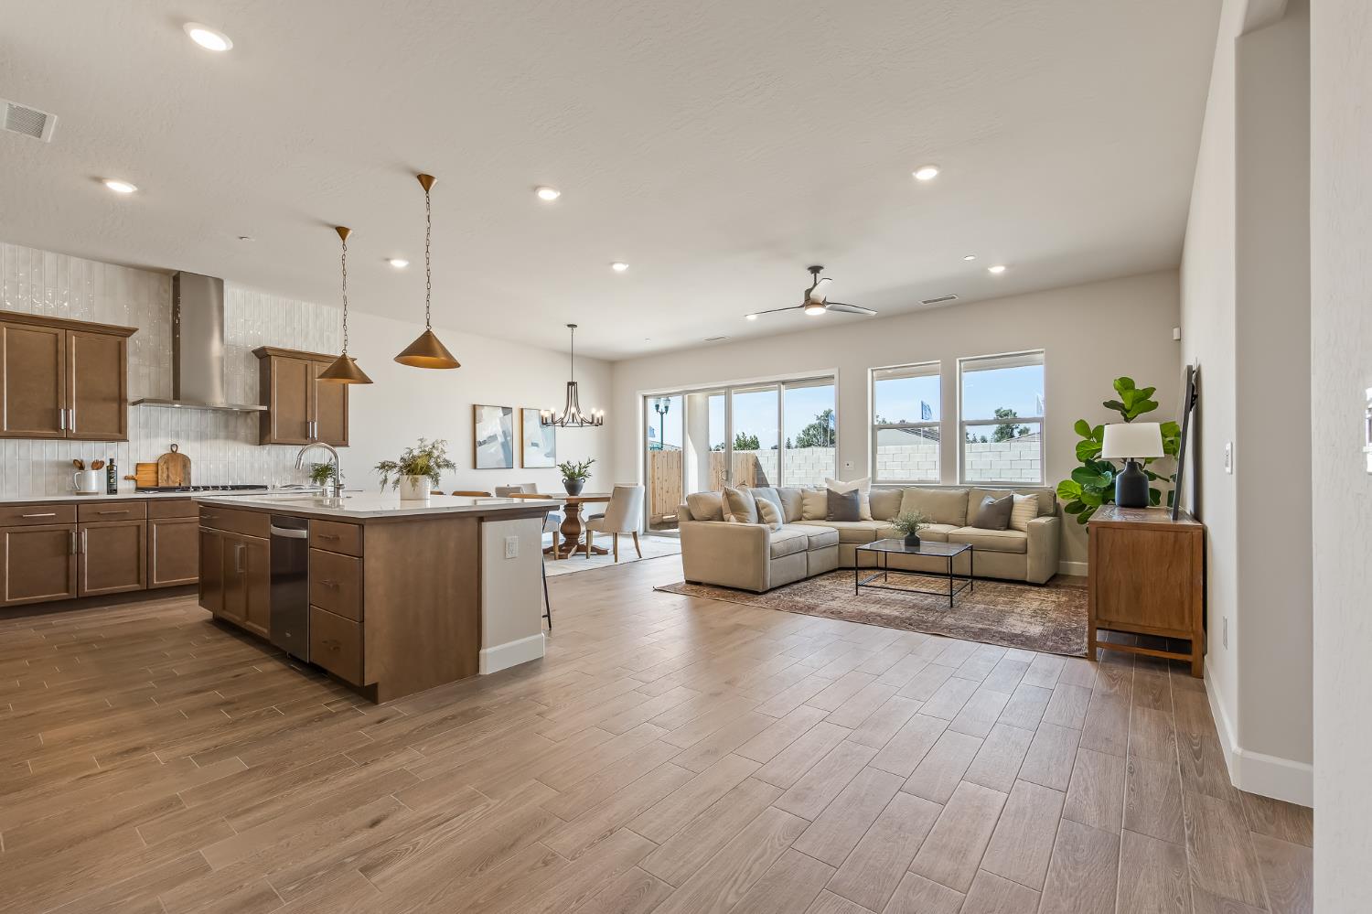
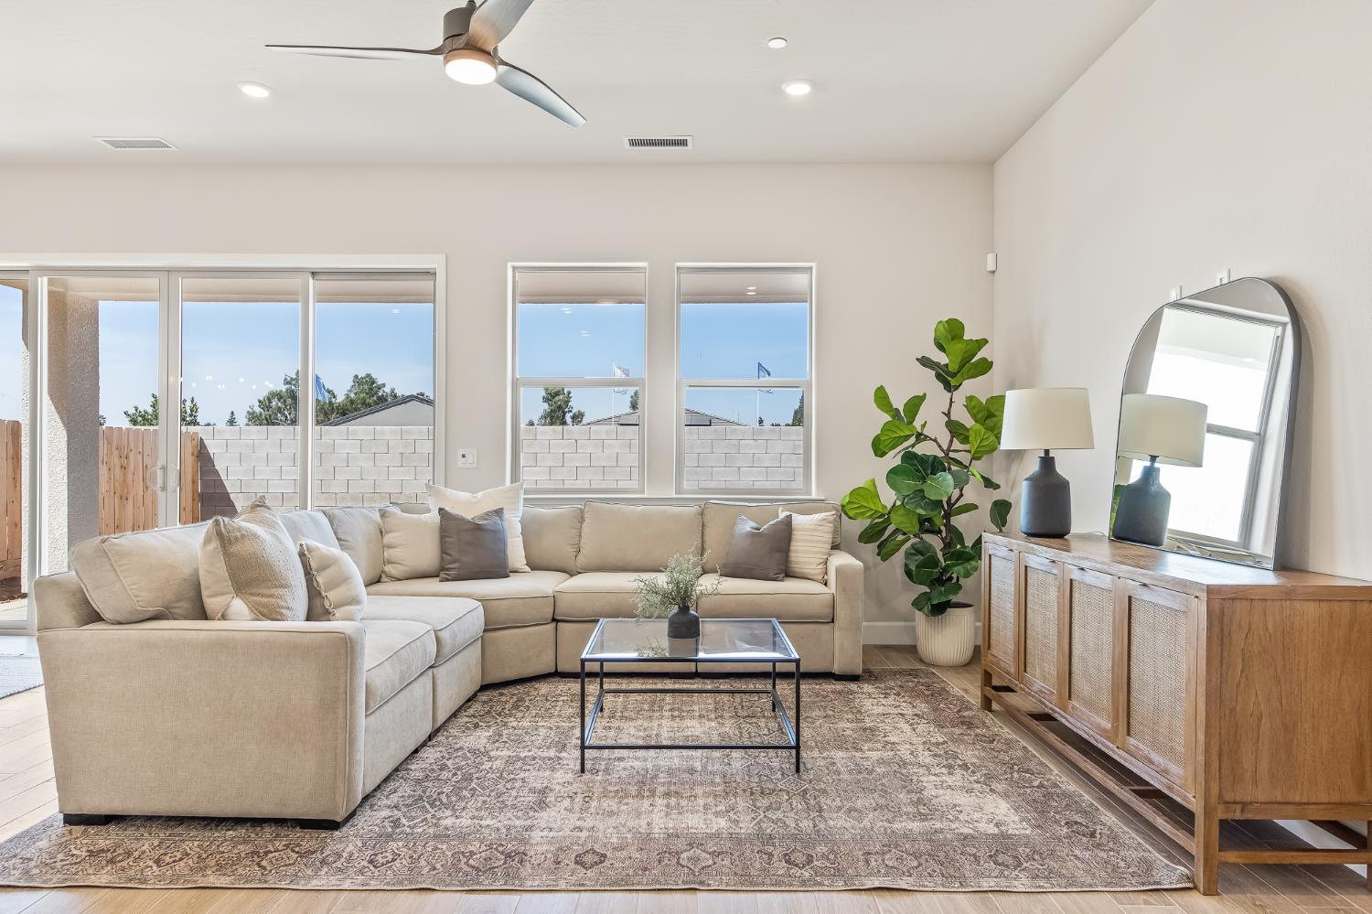
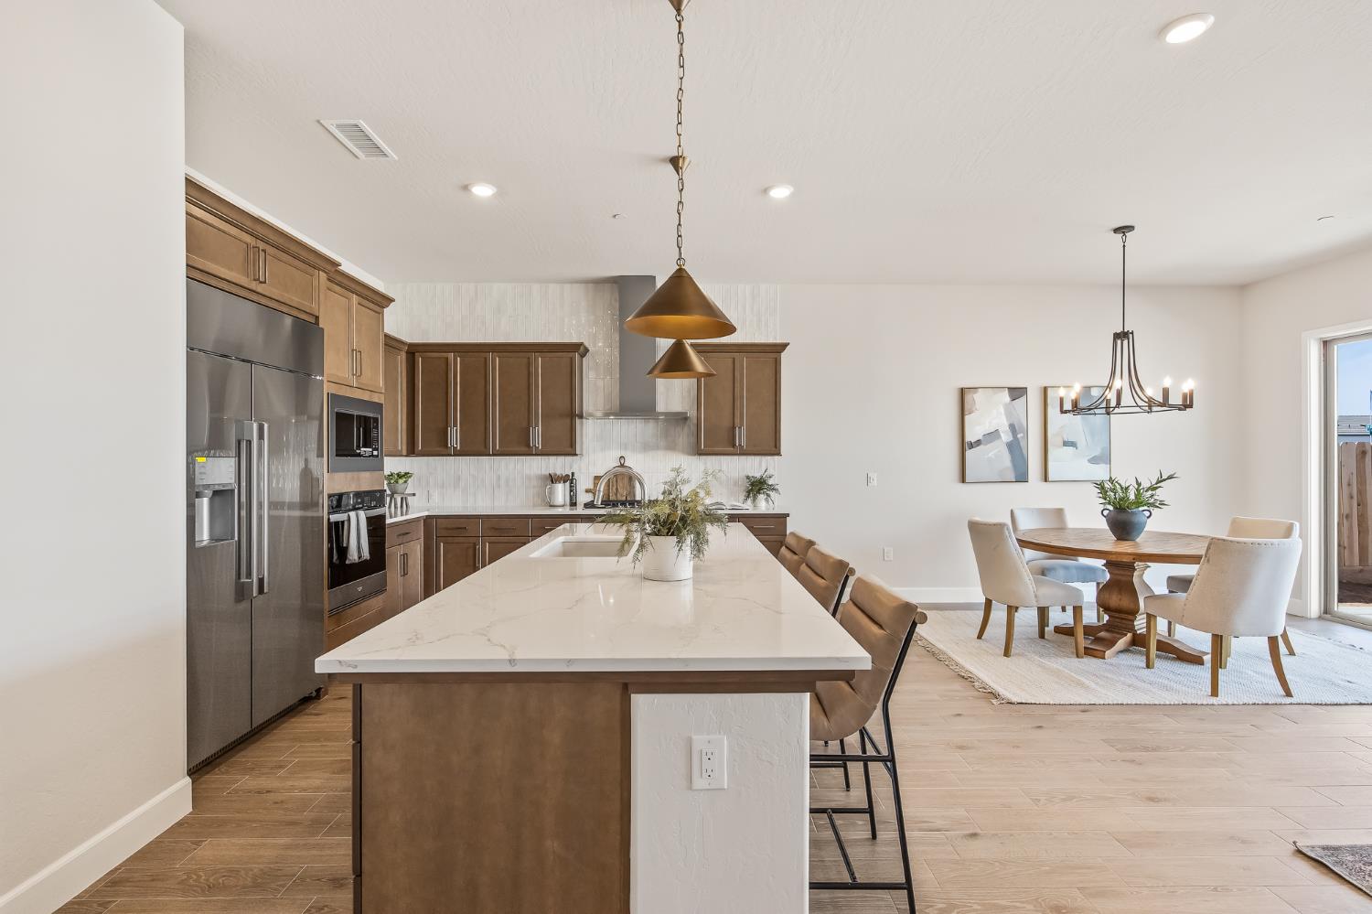
Welcome to the highly sought-after Annie floor plan in Granville Homes' Parc West community. This beautifully appointed 4-bedroom, 3.5-bathroom home offers 2,355 square feet of thoughtfully designed living space and is one of Granville's most popular floor plans.Inside, you'll find a dedicated home office with elegant French doors, upgraded wood-plank tile flooring, and a beautifully finished kitchen featuring an upgraded backsplash and impressive 42-inch built-in Decor refrigerator. With its functional layout, stylish upgrades, and spacious living areas, this home offers the perfect combination of comfort and modern design.
Agent & source
- Listed by
- Layla Granata
- Brokerage
- SME Real Estate
- DRE
- #02086336
- [email protected]
Property details
Rooms & Layout
Property Features
Building & Construction
Exterior & Parking
Interior & Comfort
Appliances & Equipment
- F/S Range/Oven
- Disposal
- Dishwasher
- Microwave
- Refrigerator
Utilities
Nearby
- Elementary
- Roosevelt
- Middle
- Glacier Point
- High
- Justin Garza High
Schedule a tour
Book an in-person visit
Takes about a minute
Tour requested!
A Properkey agent will confirm your visit within 24 hours.
Create a free account to track itOptional — we'll reach out either way. An account just keeps your showings and offers in one place.