
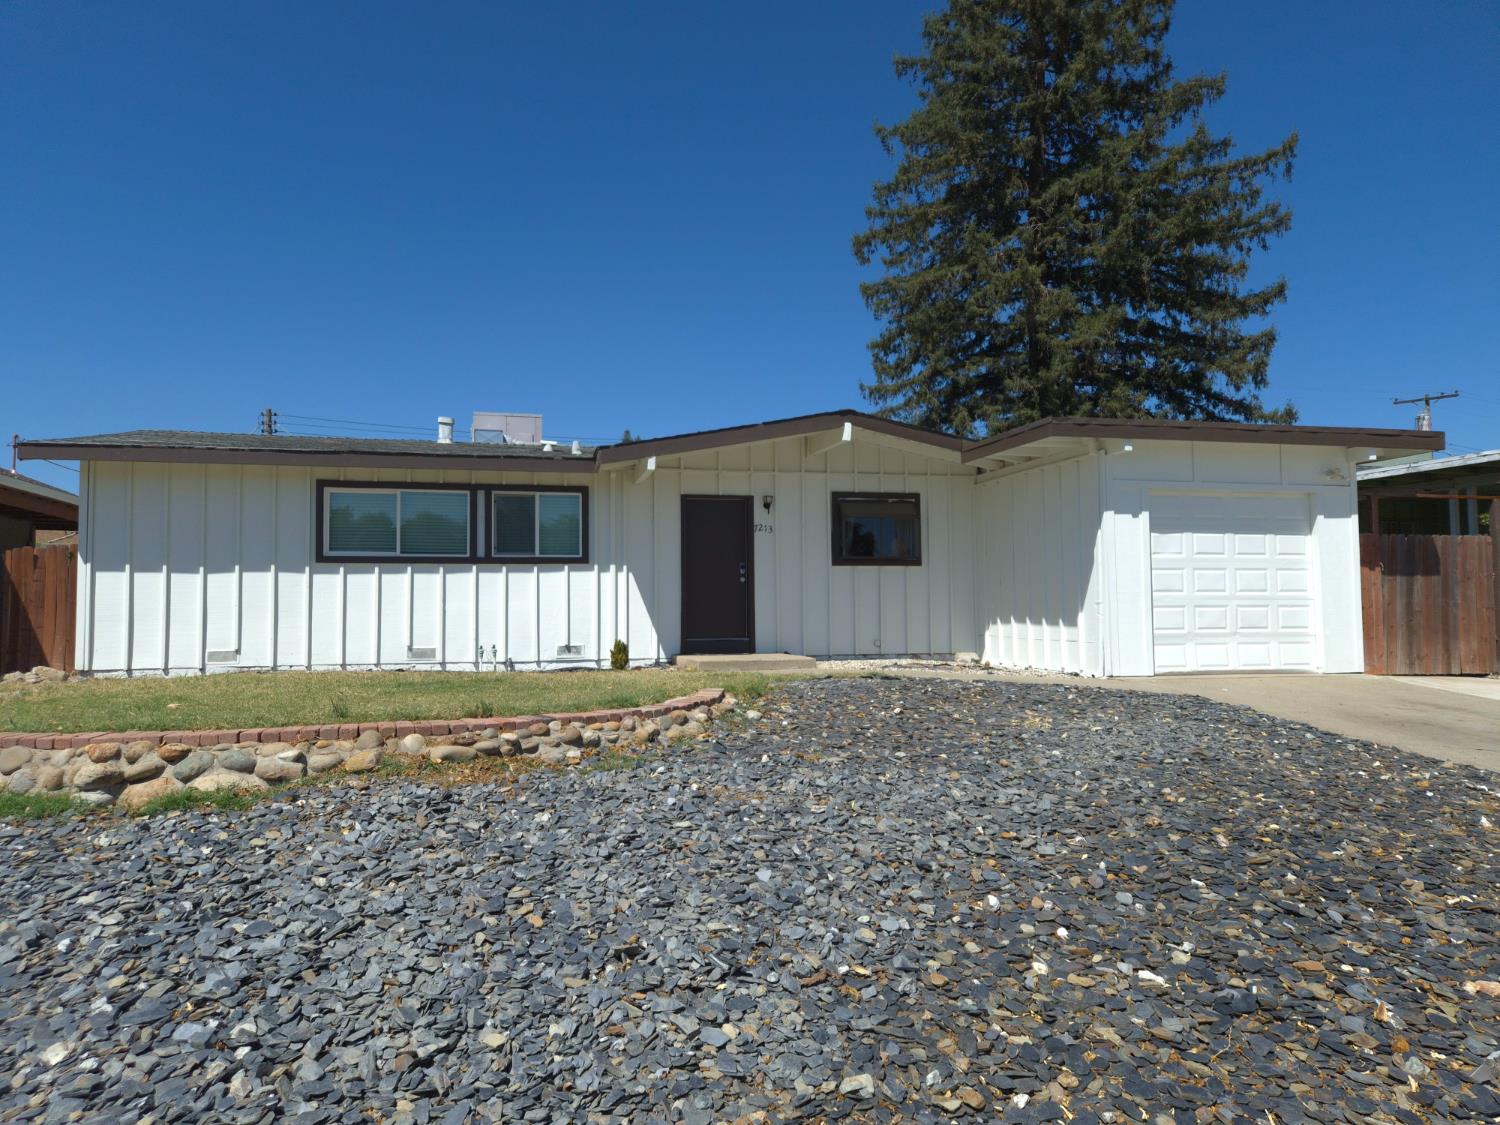


3 bd · 2.0 ba · 1,226 sqft · $367/sqft · 0.15 acres
- Bedrooms
- 3
- Bathrooms
- 2.0
- Sq Ft
- 1,226
- Per sq ft
- $367
- Acre lot
- 0.15
Residential · Single Family Residence · Built 1961 · 66 days on Properkey
Description
Welcome to this beautifully upgraded single‑story home in the heart of desirable, established Citrus Heights. Move in ready. Included in the purchase is a new roof and electrical panel, among other improvements. This residence features upgraded flooring, elegant crown molding, dual‑pane windows, and granite countertops that elevate both style and comfort. Every detail reflects pride of ownership. Offering 1226 sq ft,3 spacious bedrooms and 2 full baths, the layout is warm, functional, and inviting. The kitchen shines with its granite surfaces and modern finishes, while the living areas provide an ideal blend of openness and coziness. Both the front and back yards are designed with drought‑resistant landscaping, giving you low‑maintenance beauty year‑round. The backyard is truly an entertainer's delight complete with a newly constructed patio and cover, perfect for gatherings, outdoor dining, or simply relaxing in your private retreat. Located across the street for Cambridge Heights Elementary School and near the popular Brooktree Park. This home offers convenience, community, and a welcoming neighborhood atmosphere. A wonderful opportunity to enjoy upgraded living in a prime Citrus Heights location.
Agent & source
- Listed by
- Robert J. Ridenhour
- Brokerage
- RE/MAX Gold Fair Oaks
- DRE
- #01329217
- Phone
- (916) 532-1555
- [email protected]

Property details
Rooms & Layout
- Dryer Included
- Ground Floor
- Washer Included
- Inside Area
Property Features
- Manual Sprinkler Front
- Curb(s)/Gutter(s)
- Shape Regular
- Landscape Front
- Low Maintenance
Building & Construction
- Stucco
- Frame
- Lap Siding
- Wood Siding
Exterior & Parking
Interior & Comfort
Appliances & Equipment
- Free Standing Refrigerator
- Gas Cook Top
- Ice Maker
- Dishwasher
- Disposal
- Microwave
- Free Standing Gas Oven
Utilities
- Cable Available
- Public
- Sewer In & Connected
- Internet Available
Nearby
- Elementary
- San Juan Unified District
- Middle
- San Juan Unified District
- High
- San Juan Unified District
Schedule a tour
Book an in-person visit
Takes about a minute
Tour requested!
A Properkey agent will confirm your visit within 24 hours.
Create a free account to track itOptional — we'll reach out either way. An account just keeps your showings and offers in one place.
All data, photos, visualizations, and information regarding a property, including the property's compliance with state and local legal requirements and all measurements and calculations of area, have been obtained from various sources, and may include such material that has been generated by use of artificial intelligence. Such information and material have not been and will not be verified for accuracy by the listing broker or the multiple listing service, and are not guaranteed as complete, accurate or reliable.
Such information and material should be independently reviewed and verified for accuracy. This information and material are intended for the personal use of consumers and may not be used for any purpose other than to identify prospective properties consumers may be interested in purchasing.
Data last updated: October 20, 2026 7:12 PM PT
Copyright © 2026 MetroList Services, Inc. All Rights Reserved.