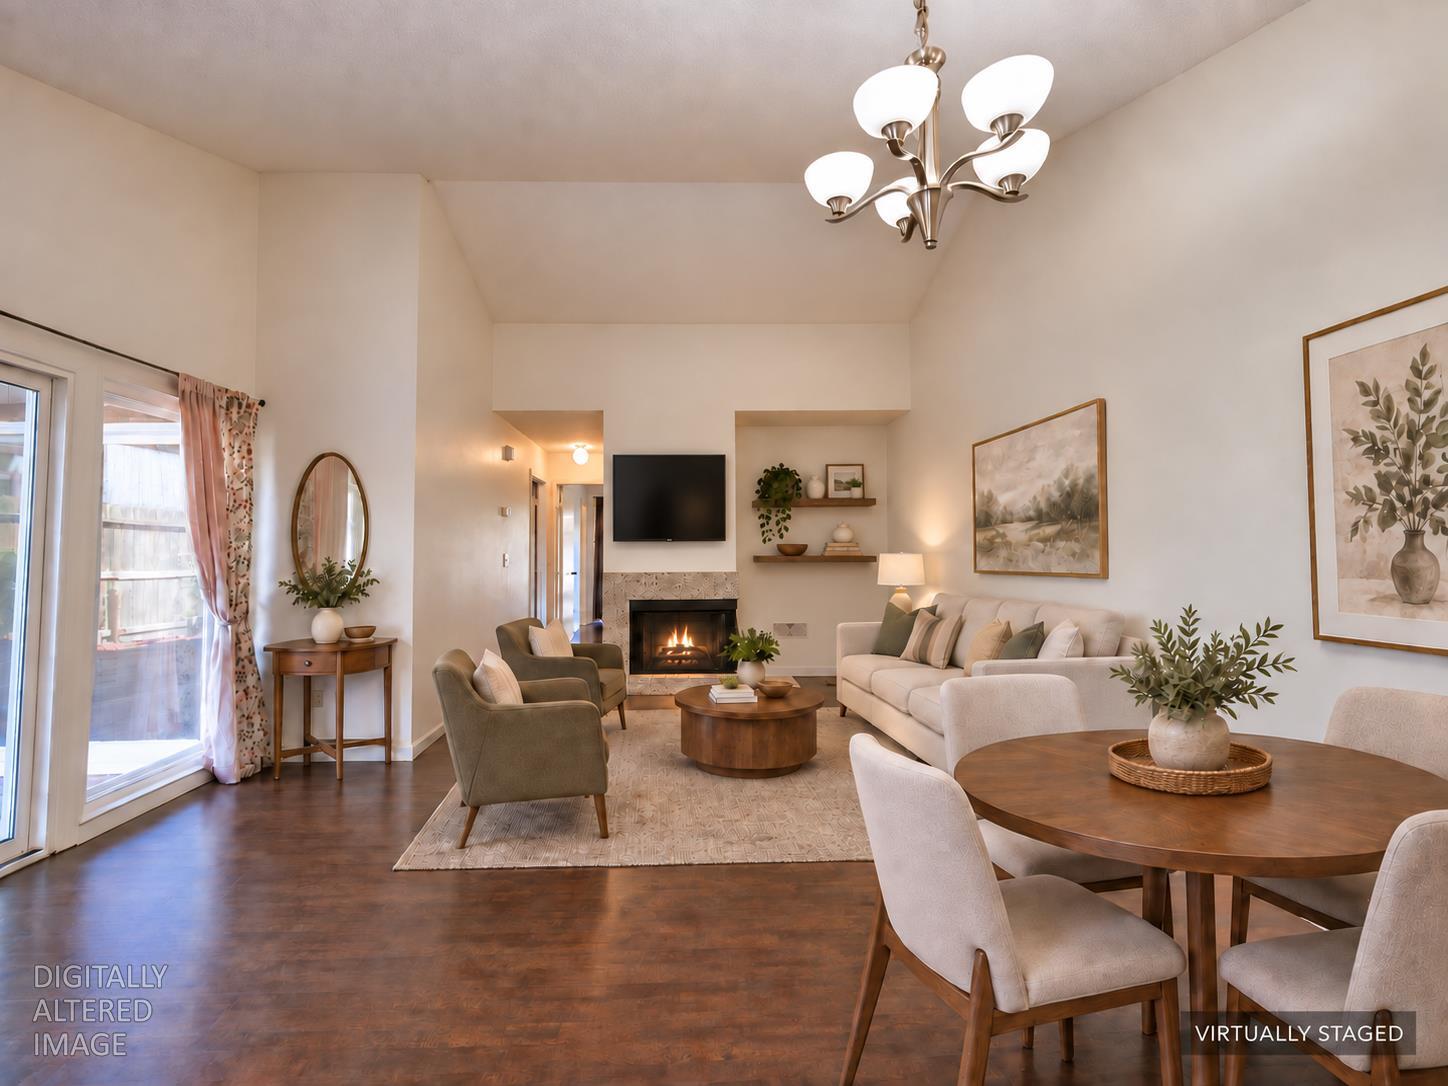
2 bd · 2.0 ba · 927 sqft · $403/sqft · 0.09 acres
- Bedrooms
- 2
- Bathrooms
- 2.0
- Sq Ft
- 927
- Per sq ft
- $403
- Acre lot
- 0.09
Residential · Halfplex · Built 1981 · 26 days on Properkey
Description
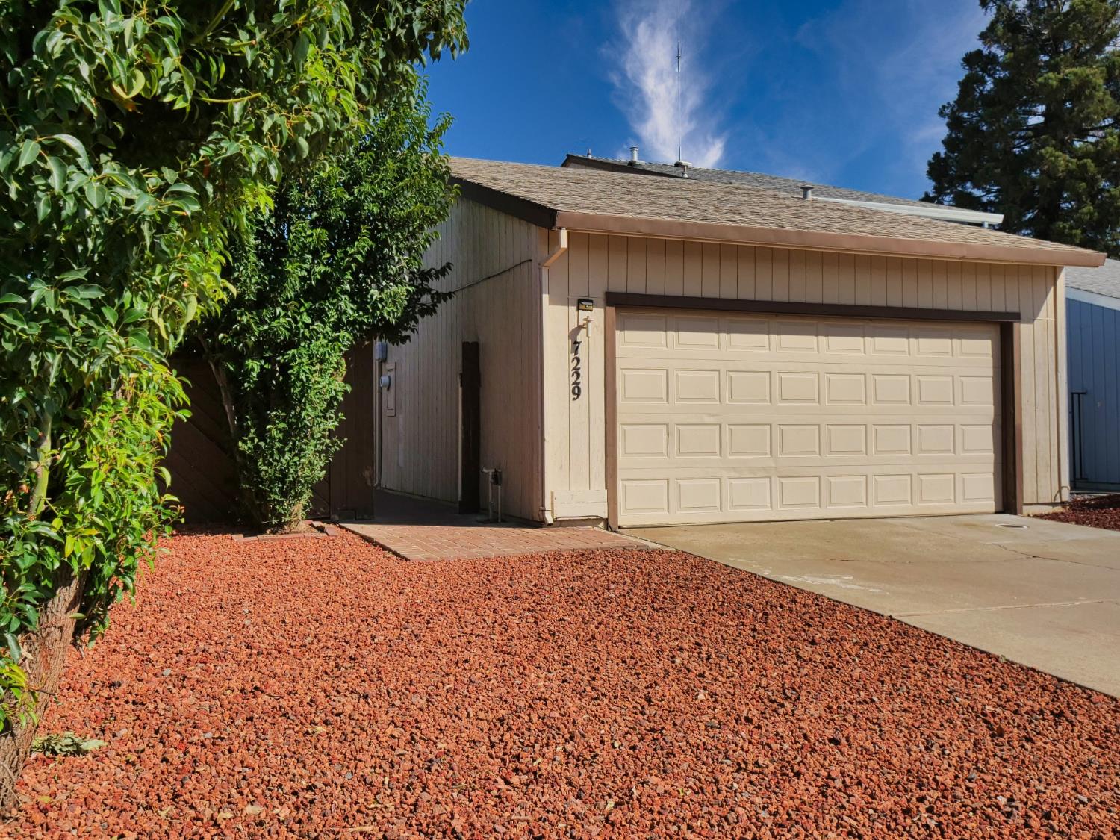
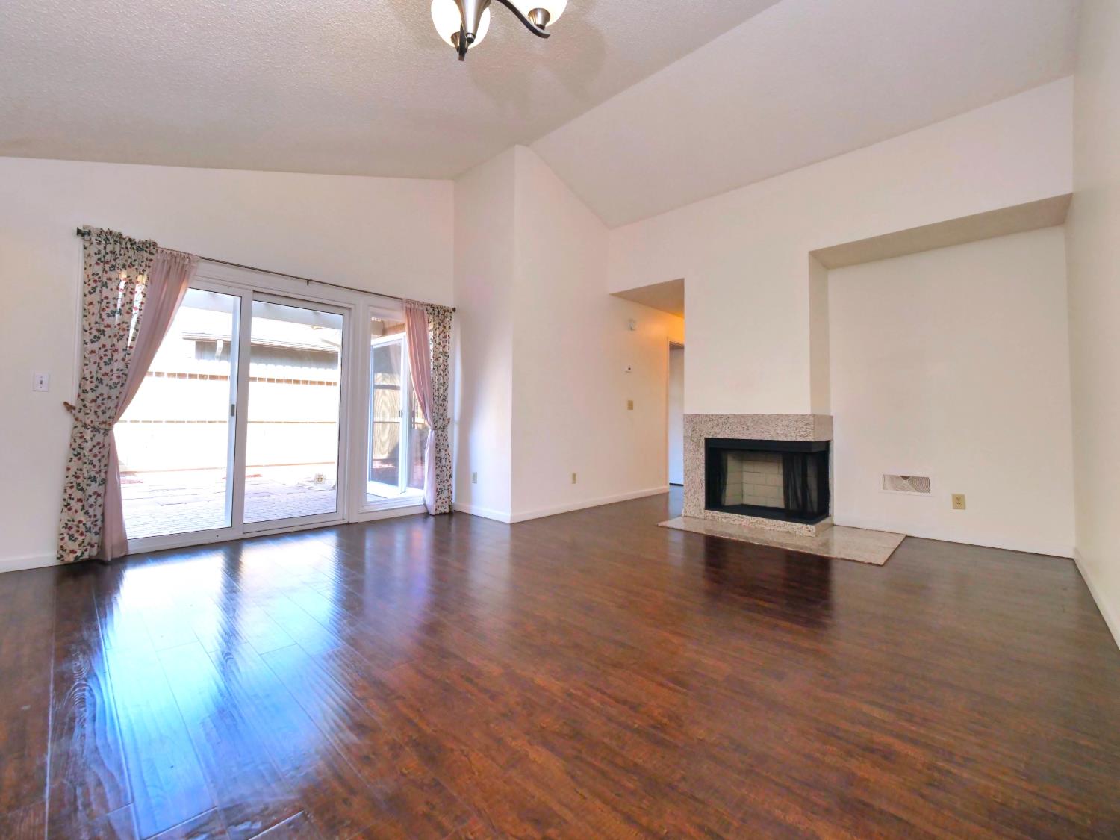
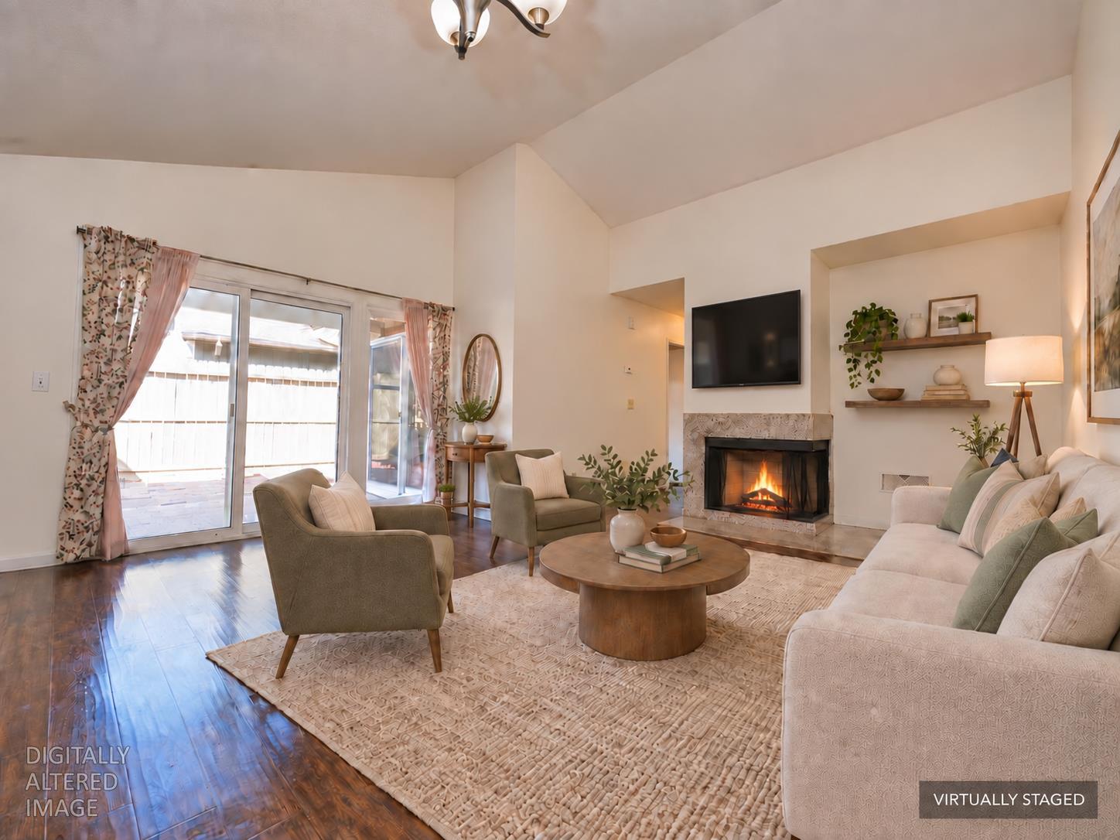
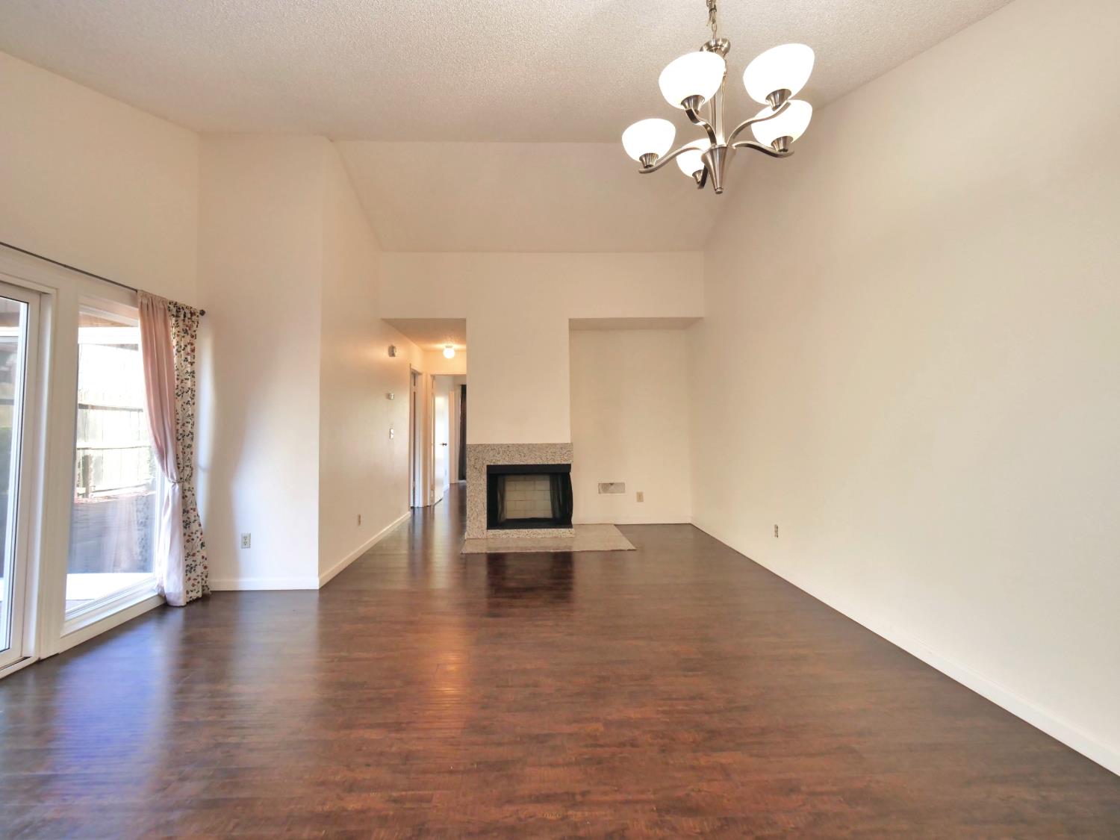
Welcome to this inviting single-story half-plex offering 2 bedrooms, 2 full bathrooms and approximately 927 square feet of thoughtfully designed living space. The bright, open floor plan features vaulted ceilings, rich wood-look flooring and a welcoming living room centered around a cozy fireplace. Expansive sliding-glass doors and full-height windows bring the beauty of the private courtyard into the living room, filling the space with natural light and creating a wonderful setting for everyday living and entertaining. The adjoining dining area flows naturally into the well-appointed kitchen, featuring warm wood cabinetry, granite countertops, generous workspace, an extended breakfast bar, ample storage and a complete appliance package. The illuminated ceiling panels provide additional light and give the kitchen a distinctive architectural touch. The primary bedroom includes a walk-in closet, private bathroom with enclosed shower, and direct access to the courtyard through its own sliding-glass door perfect for enjoying morning coffee, fresh air or a quiet outdoor retreat. The second bedroom also features a walk-in closet and offers direct sliding-glass-door access to the separate fenced backyard, giving both bedrooms generous storage and their own distinctive indoor-outdoor connection. A second full hallway bathroom includes a tub-and-shower combination. Outside, enjoy two distinct outdoor spaces: an intimate brick courtyard connected to the living room and primary bedroom, plus a separate fenced backyard with space for seating, gardening or a personalized outdoor retreat. A newer HVAC system, installed only a few years ago, provides an additional measure of comfort and value. Conveniently located near Costco, Dutch Bros Coffee, the Florin Road shopping corridor, local schools and nearby colleges, the home offers easy access to everyday shopping, dining, education and services. With abundant natural light, an efficient floor plan and comfortable single-level living, this home combines privacy, flexibility and inviting spaces inside and out. Some photographs have been virtually staged.
Agent & source
- Listed by
- Mark A Charles
- Brokerage
- eXp Realty of California Inc.
- DRE
- #02198453
- Phone
- (916) 402-1253
- [email protected]

Property details
Rooms & Layout
Property Features
- Court
- Cul-De-Sac
- Landscape Front
- Low Maintenance
- Yes
- Service Animals OK
- Cats OK
- Dogs OK
Building & Construction
Exterior & Parking
Interior & Comfort
Appliances & Equipment
- Free Standing Refrigerator
- Gas Water Heater
- Hood Over Range
- Dishwasher
- Disposal
- Self/Cont Clean Oven
- Free Standing Electric Oven
- Free Standing Electric Range
Utilities
- Cable Available
- Public
- Sewer Connected
- Electric
- Internet Available
- Natural Gas Connected
Nearby
- Elementary
- Elk Grove Unified District
- Middle
- Elk Grove Unified District
- High
- Elk Grove Unified District
Schedule a tour
Book an in-person visit
Takes about a minute
Tour requested!
A Properkey agent will confirm your visit within 24 hours.
Create a free account to track itOptional — we'll reach out either way. An account just keeps your showings and offers in one place.
All data, photos, visualizations, and information regarding a property, including the property's compliance with state and local legal requirements and all measurements and calculations of area, have been obtained from various sources, and may include such material that has been generated by use of artificial intelligence. Such information and material have not been and will not be verified for accuracy by the listing broker or the multiple listing service, and are not guaranteed as complete, accurate or reliable.
Such information and material should be independently reviewed and verified for accuracy. This information and material are intended for the personal use of consumers and may not be used for any purpose other than to identify prospective properties consumers may be interested in purchasing.
Data last updated: October 20, 2026 8:22 PM PT
Copyright © 2026 MetroList Services, Inc. All Rights Reserved.