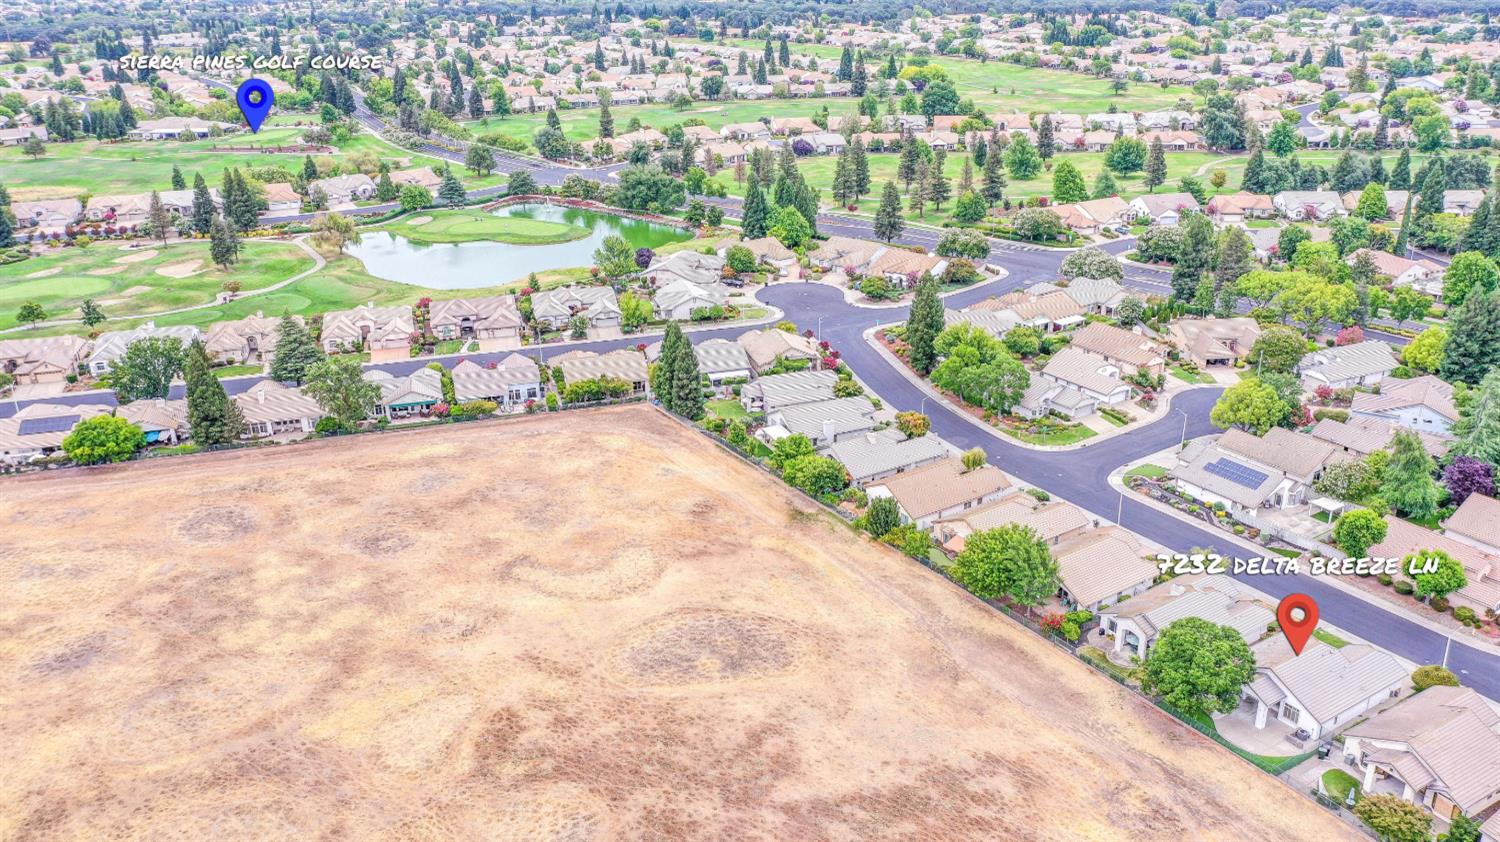
2 bd · 2.0 ba · 1,198 sqft · $449/sqft · 0.12 acres
- Bedrooms
- 2
- Bathrooms
- 2.0
- Sq Ft
- 1,198
- Per sq ft
- $449
- Acre lot
- 0.12
Residential · Single Family Residence · Built 1996 · 12 days on Properkey
Description
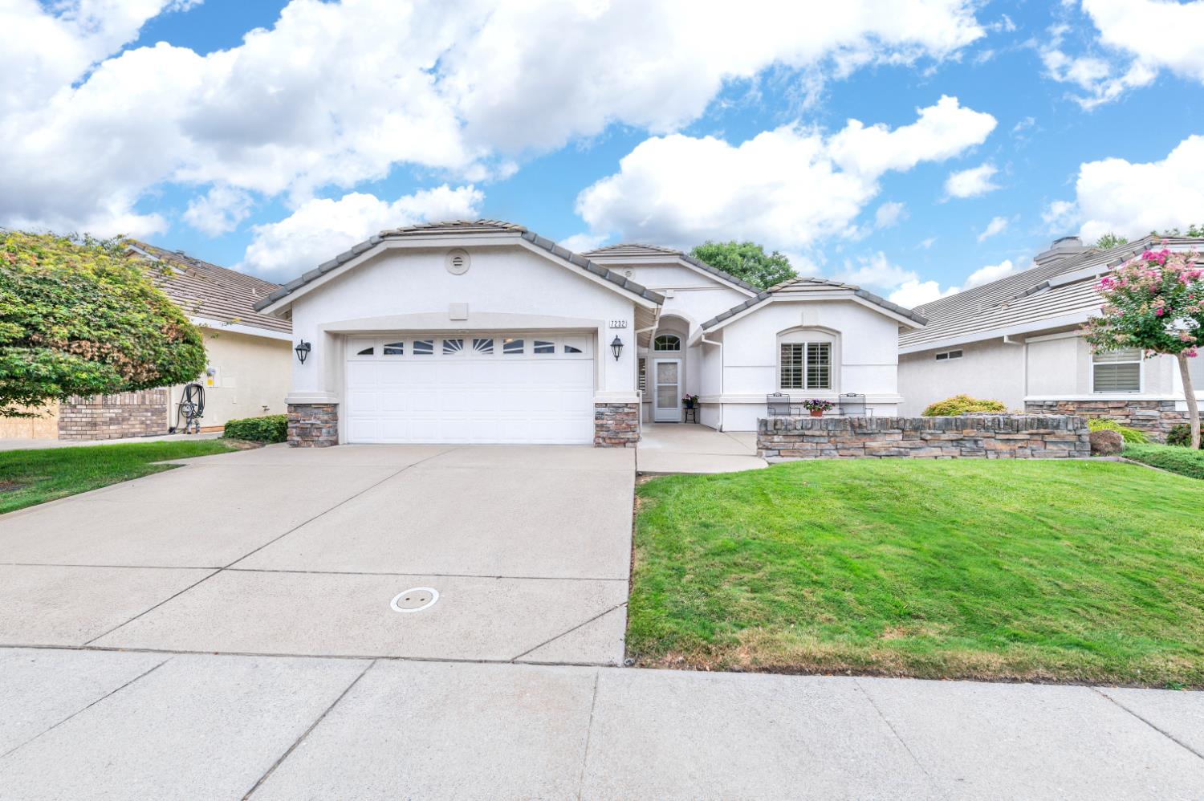
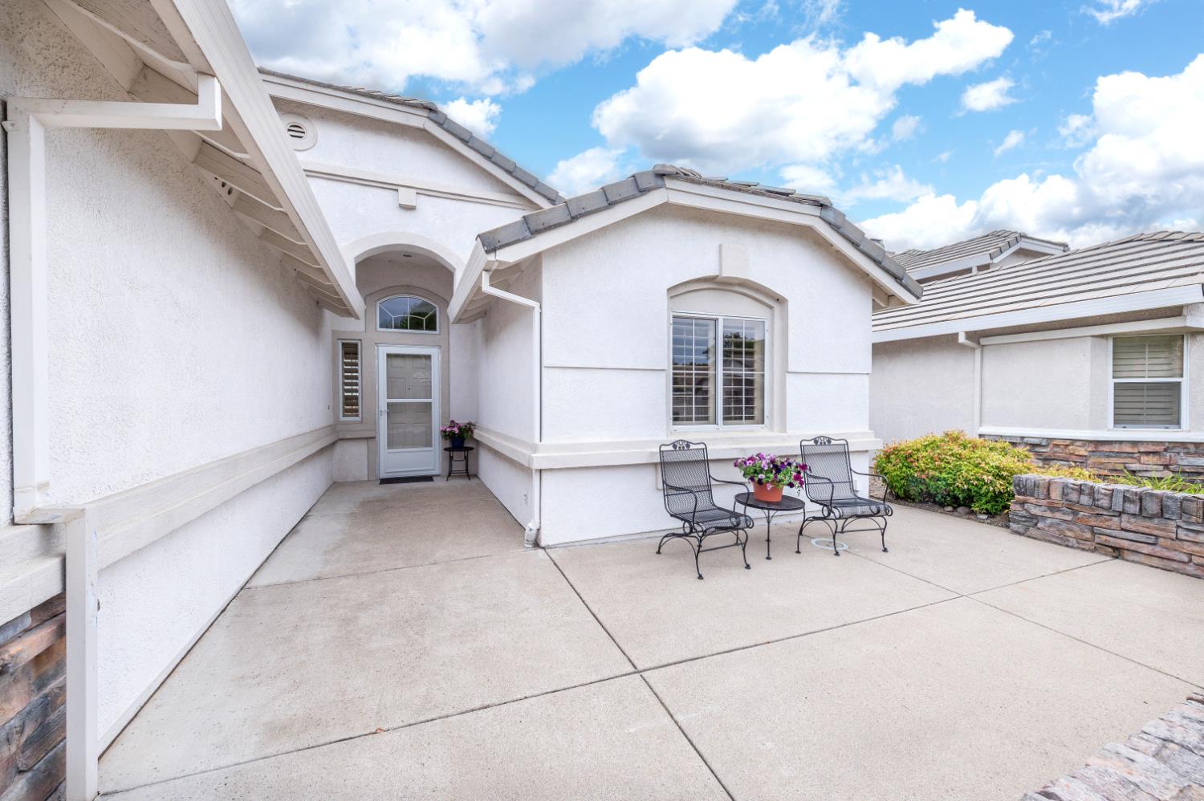
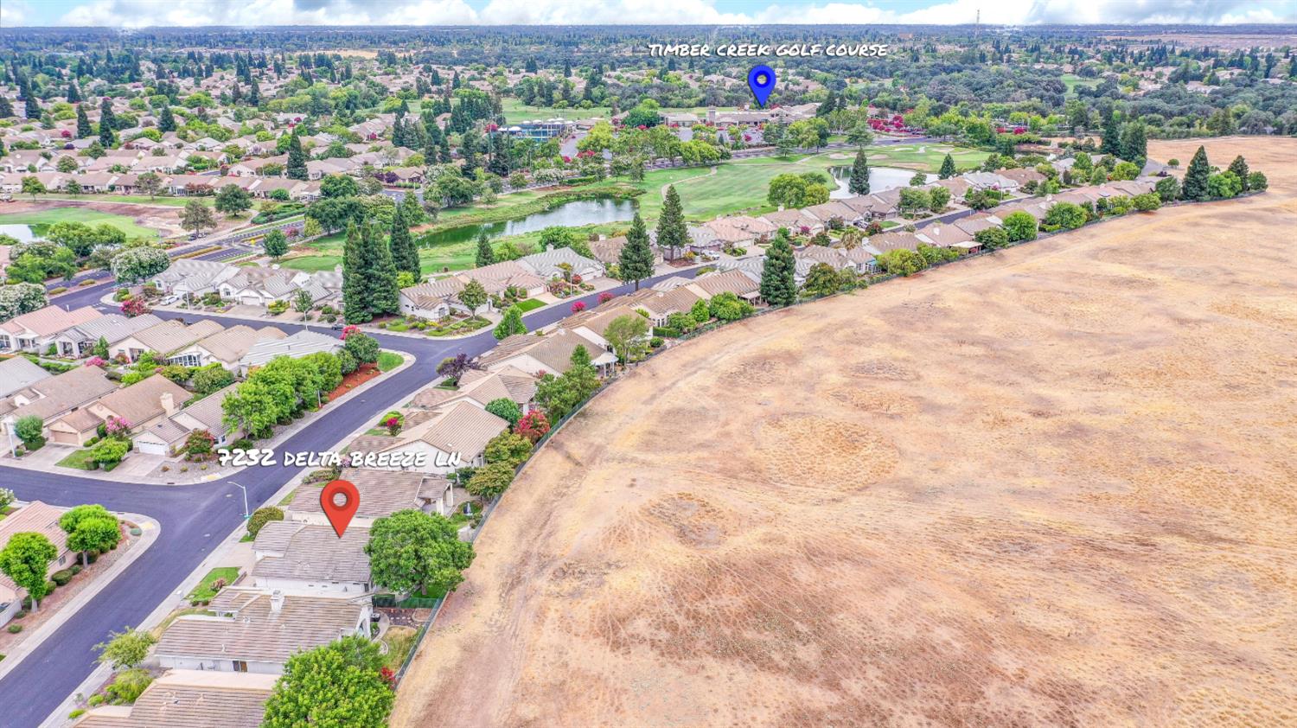
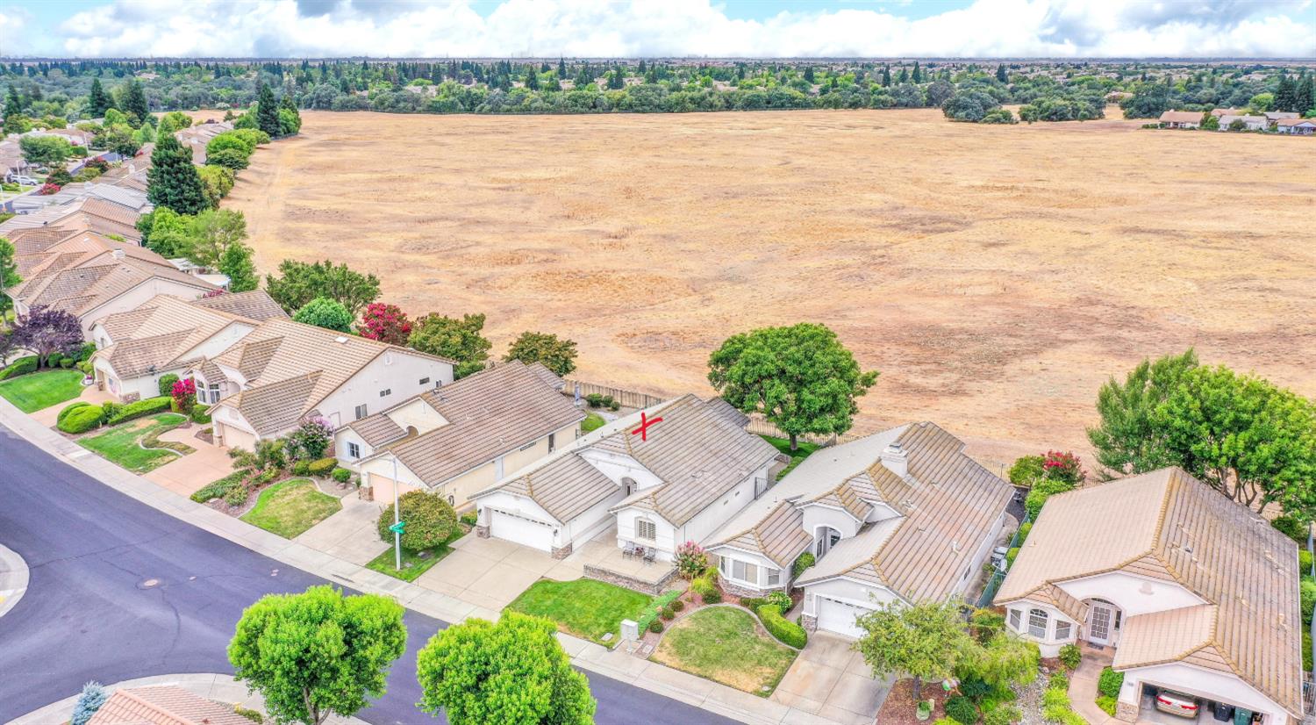
New flooring and fresh interior paint give this beautifully maintained Timberrose model in the highly sought-after Sun City Roseville 55+ community a fresh, inviting, move-in-ready feel. Thoughtfully designed with an open and spacious floor plan, this home offers comfort, privacy, and wonderful indoor and outdoor living. The home also features a newer HVAC system for added comfort and peace of mind.The spacious great room features a vaulted ceiling, creating an airy and open atmosphere. The two bedrooms and two full bathrooms are thoughtfully positioned on opposite sides of the home, providing excellent privacy for both residents and guests.The kitchen is bright and functional, featuring granite countertops, attractive stainless-steel appliances, and plenty of workspace for everyday cooking or entertaining. Plantation shutters add timeless style and appeal throughout the home.The primary suite is a relaxing retreat with a private door leading directly to the backyard, providing convenient access to the outdoor living space. Situated on a preserve lot, the backyard offers an open and peaceful setting with low-maintenance landscaping, allowing you to spend less time on yard work and more time enjoying your home. Enjoy the outdoors from the large front and rear patios, perfect for morning coffee, relaxing, or entertaining friends and family. The spacious backyard provides a wonderful sense of openness and privacy.The two-car garage offers excellent storage with plenty of built-in cabinets, keeping everything organized while providing convenient parking.This wonderful home combines fresh updates, a desirable floor plan, a private preserve setting, and easy-care outdoor livingall within the exceptional Sun City Roseville 55+ lifestyle community.
Agent & source
- Listed by
- Richard A. Johnson
- Brokerage
- Realty ONE Group Complete
- DRE
- #01073601
- Phone
- (916) 532-0514
- [email protected]

Property details
Rooms & Layout
Property Features
HOA
Building & Construction
- Stucco
- Frame
- Glass
- Wood
Exterior & Parking
Interior & Comfort
Appliances & Equipment
Utilities
Nearby
- Elementary
- Roseville City District
- Middle
- Roseville City District
- High
- Roseville Joint District
Schedule a tour
Book an in-person visit
Takes about a minute
Tour requested!
A Properkey agent will confirm your visit within 24 hours.
Create a free account to track itOptional — we'll reach out either way. An account just keeps your showings and offers in one place.
All data, photos, visualizations, and information regarding a property, including the property's compliance with state and local legal requirements and all measurements and calculations of area, have been obtained from various sources, and may include such material that has been generated by use of artificial intelligence. Such information and material have not been and will not be verified for accuracy by the listing broker or the multiple listing service, and are not guaranteed as complete, accurate or reliable.
Such information and material should be independently reviewed and verified for accuracy. This information and material are intended for the personal use of consumers and may not be used for any purpose other than to identify prospective properties consumers may be interested in purchasing.
Data last updated: October 18, 2026 5:44 PM PT
Copyright © 2026 MetroList Services, Inc. All Rights Reserved.