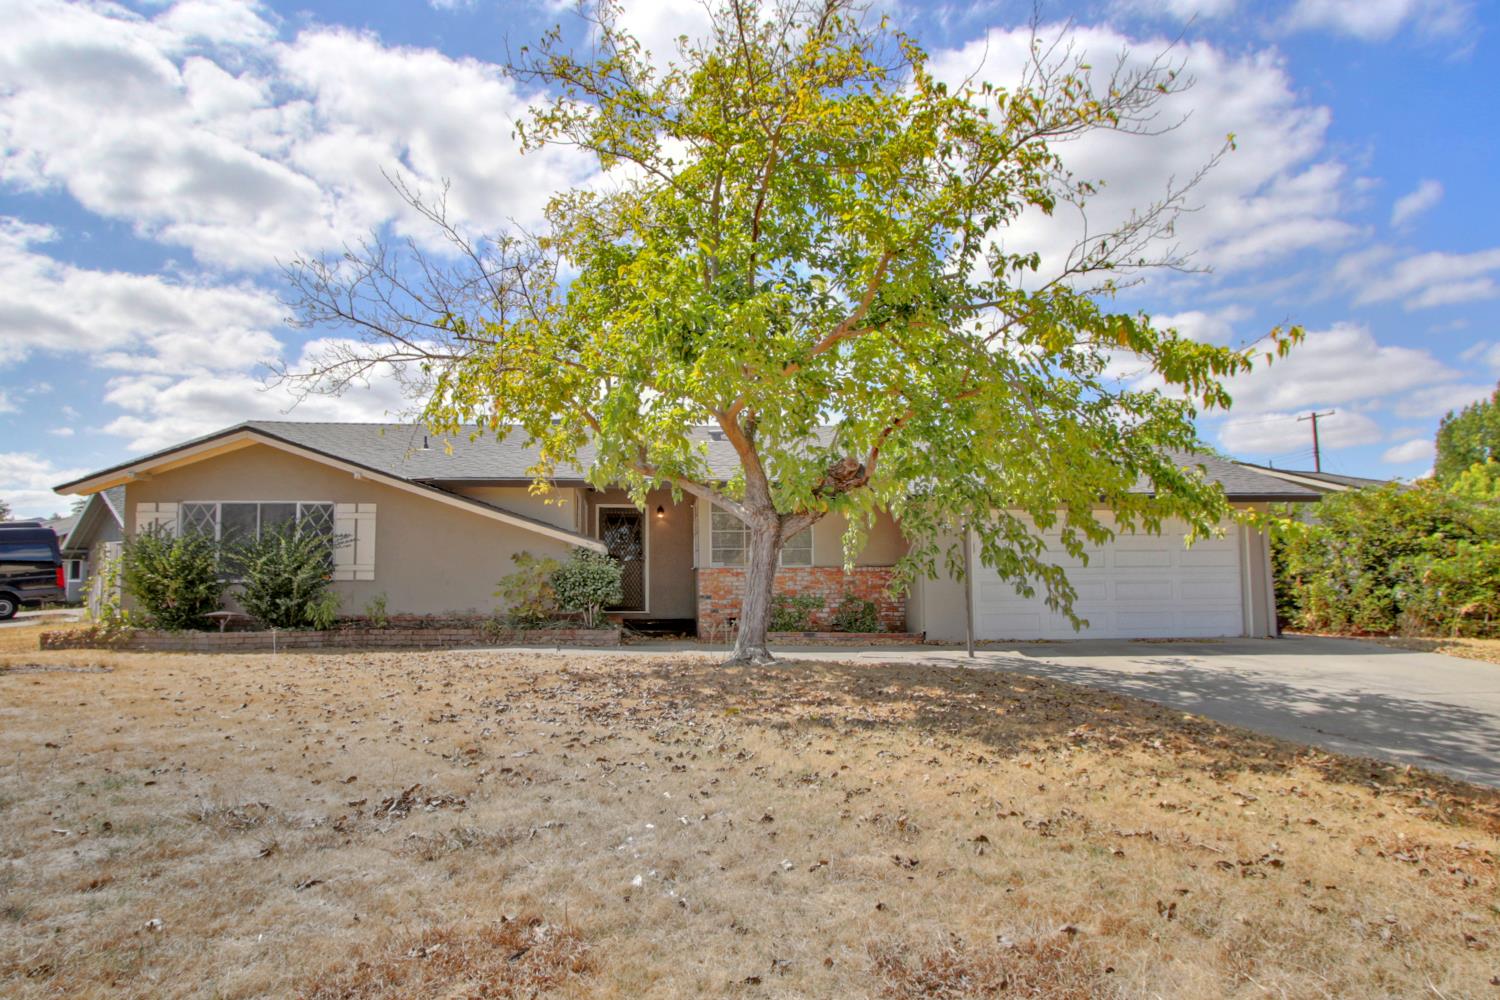
3 bd · 2.0 ba · 1,640 sqft · $292/sqft · 0.22 acres
- Bedrooms
- 3
- Bathrooms
- 2.0
- Sq Ft
- 1,640
- Per sq ft
- $292
- Acre lot
- 0.22
Residential · Single Family Residence · Built 1960 · 28 days on Properkey
Description
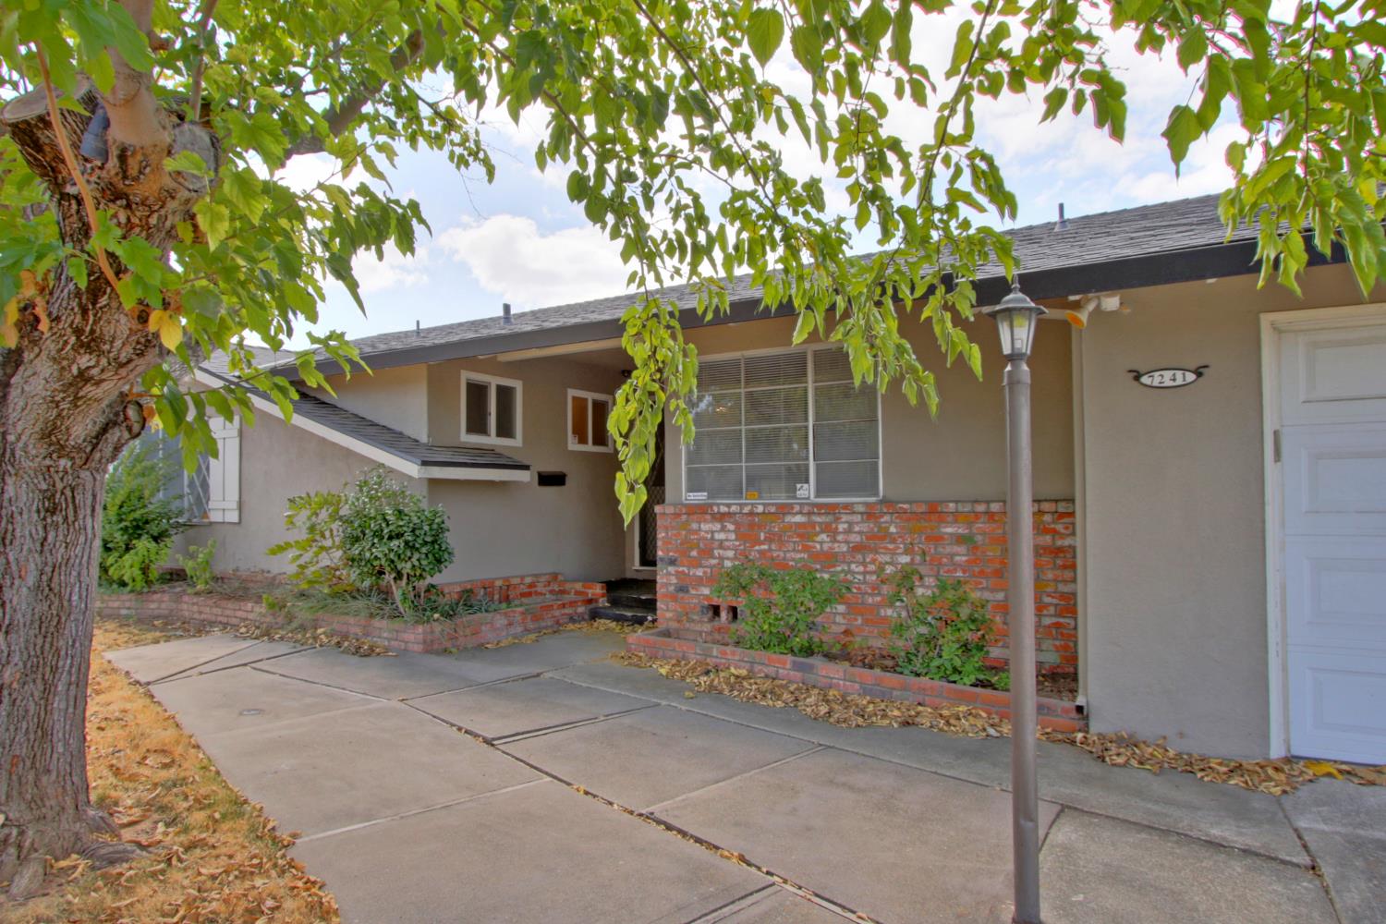
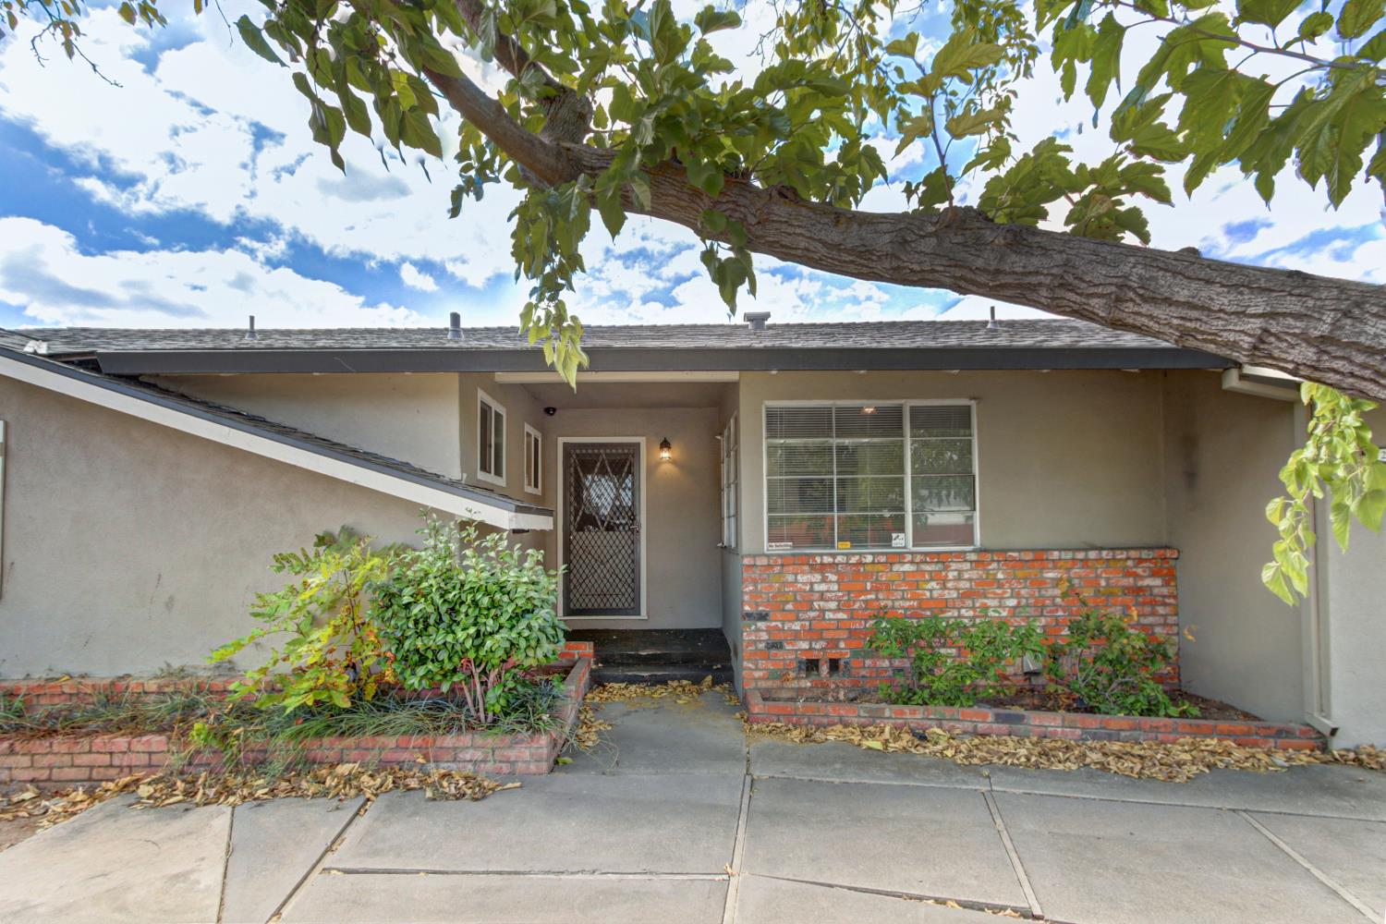
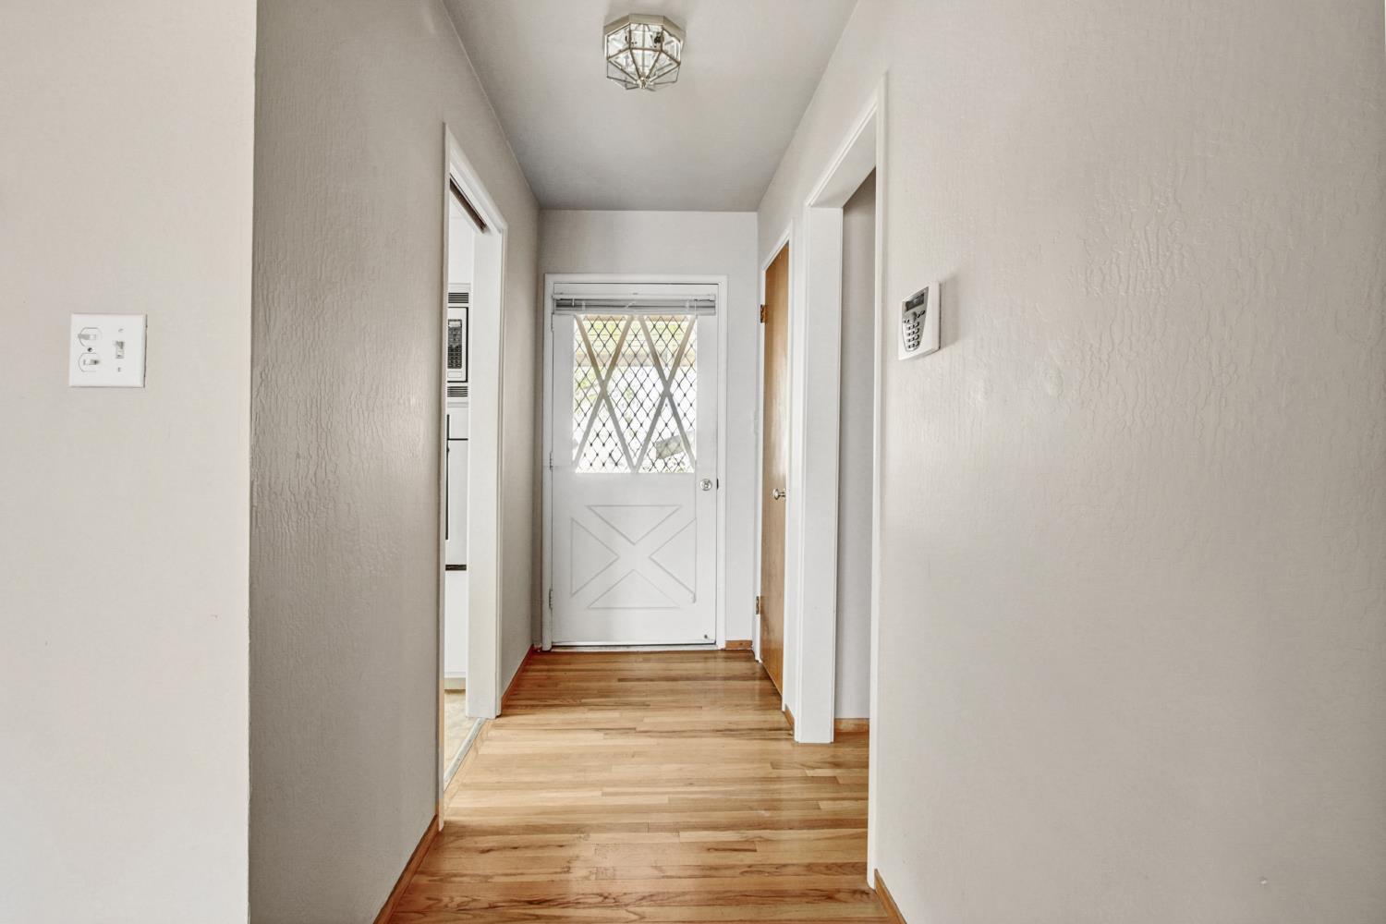
Set on a spacious corner lot, this 1,640-square-foot home offers the kind of space and warmth that's hard to manufacture in newer construction. Original hardwood floors run throughout the home, giving the home a grounded, genuine feel. The living room is large enough to actually live in plenty of room for a sectional, a reading chair and still space left over. A pass-through from the kitchen keeps the cook connected to the conversation without sacrificing counter space. A classic brick fireplace anchors the space and adds warmth you can feel before you even light it. The separate family room pulls in natural light from multiple directions, making it a comfortable spot for movie nights, homework hours or just an afternoon with a good book. Out back, a dedicated storage attached to the back of the garage solves the clutter problem most homes never quite manage to address. The corner lot gives you breathing room on two sides and a yard with real potential. Built in 1960 with the kind of bones that hold up, this home has been lived in and cared for.
Agent & source
- Listed by
- Paula Swayne
- Brokerage
- Dunnigan, REALTORS
- DRE
- #01188158
- Phone
- (916) 425-9715
- [email protected]

Property details
Rooms & Layout
Property Features
Building & Construction
Exterior & Parking
Interior & Comfort
Appliances & Equipment
- Built-In Electric Oven
- Built-In Electric Range
- Dishwasher
- Microwave
Utilities
Nearby
- Elementary
- San Juan Unified District
- Middle
- San Juan Unified District
- High
- San Juan Unified District
Schedule a tour
Book an in-person visit
Takes about a minute
Tour requested!
A Properkey agent will confirm your visit within 24 hours.
Create a free account to track itOptional — we'll reach out either way. An account just keeps your showings and offers in one place.
All data, photos, visualizations, and information regarding a property, including the property's compliance with state and local legal requirements and all measurements and calculations of area, have been obtained from various sources, and may include such material that has been generated by use of artificial intelligence. Such information and material have not been and will not be verified for accuracy by the listing broker or the multiple listing service, and are not guaranteed as complete, accurate or reliable.
Such information and material should be independently reviewed and verified for accuracy. This information and material are intended for the personal use of consumers and may not be used for any purpose other than to identify prospective properties consumers may be interested in purchasing.
Data last updated: October 19, 2026 3:58 PM PT
Copyright © 2026 MetroList Services, Inc. All Rights Reserved.