3 bd · 3.0 ba · 3,012 sqft · $289/sqft · 10.00 acres
- Bedrooms
- 3
- Bathrooms
- 3.0
- Sq Ft
- 3,012
- Per sq ft
- $289
- Acre lot
- 10.00
Residential · Single Family Residence · Built 1985 · 4 days on Properkey
Description
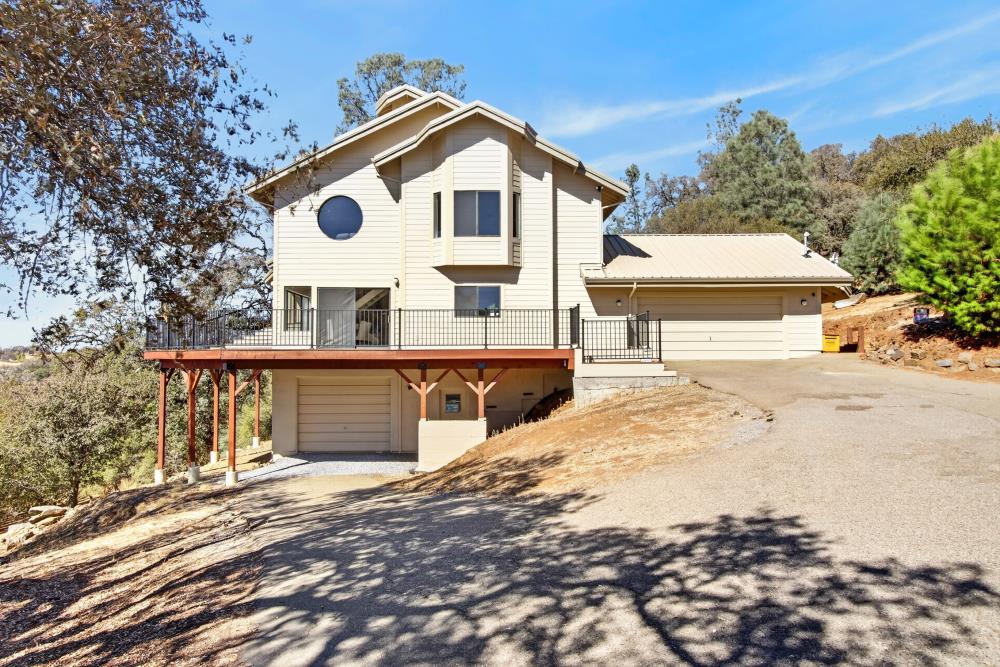
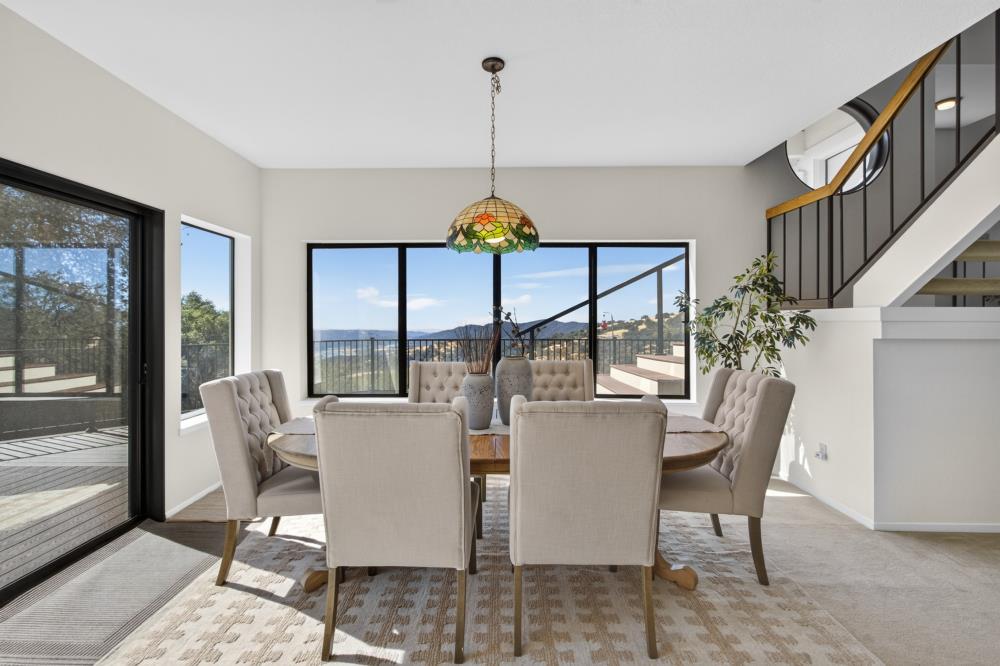
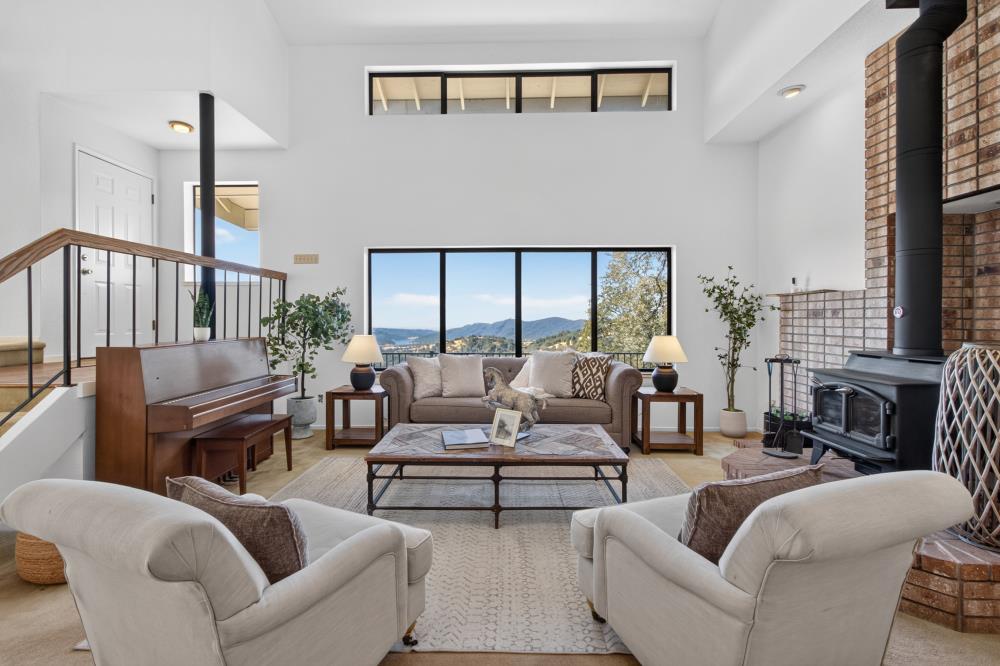
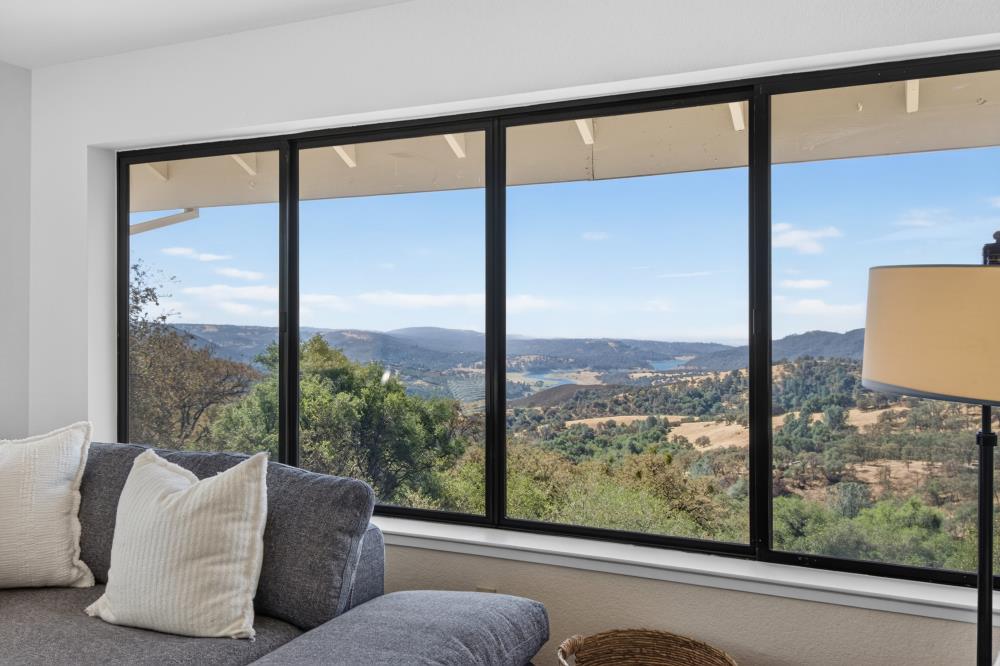
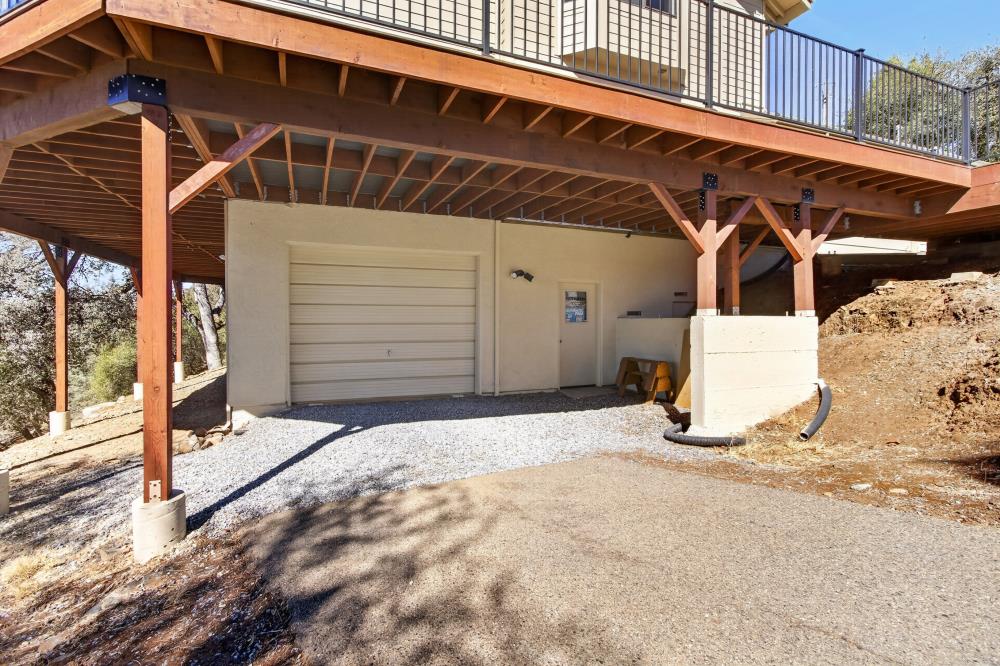
Panoramic Views, Custom Design & Endless Possibilities! Take in breathtaking panoramic views of Folsom Lake and on clear days, all the way to Mount Diablo from this distinctive 3+ bedroom, 3,000+ sf custom home on 10 acres! Designed with a contemporary, open-concept floor plan, expansive windows, and abundant natural light, this home offers incredible space, character, and potential. Built-ins and generous storage throughout add functionality, while spectacular sunsets provide a beautiful backdrop to everyday living. First time on the market and designed by the owners, it is offered in its original condition. This is an exciting opportunity to update and personalize a custom home to suit your own style. The possibilities are endless! A large, spacious FLEX room, currently used as a craft room, could become a home gym, game room, home theater, homeschooling classroom, studio, or 4th bedroom. The owner has invested approximately $230,000 over the past 18 months in significant improvements, including a new composite deck and railings, new HVAC system and ducting, interior and exterior paint, roof upgrade, replacement of attic insulation and more! Parking, projects, and future possibilities abound with an attached two-car garage PLUS a separate 925 sq. ft. lower-level tandem garage/workshop for all your toys...truck, boat, ATV and general storage. OR, imagine the potential to transform this substantial space into an ADU, guest quarters, or the ultimate workshop. Enjoy paved roads, an area of beautiful homes, peaceful surroundings, and a sense of escape without sacrificing convenience. Above the fog, below the snow, and just 15 minutes from El Dorado Hills or Cool, you'll find an abundance of restaurants, shopping, services, and recreational opportunities nearby. And when adventure calls, Tahoe, Napa/Sonoma and San Francisco are all within approximately 2-3 hours. Come for the views, stay for the lifestyle! With incredible scenery, generous living space, substantial recent improvements, and room to make it your own, this is more than a home-it's an opportunity to create your own private retreat. Once you get here, you may never want to leave! https://shotarchives.shootproof.com/gallery/fc7515c8-845f-4b5a-9115-21536c39aa10/
Agent & source
- Listed by
- Faith Pace
- Brokerage
- RE/MAX Gold El Dorado Hills
- DRE
- #01456986
- Phone
- (530) 945-2338
- [email protected]

Property details
Rooms & Layout
- Shower Stall(s)
- Double Sinks
- Skylight/Solar Tube
- Tile
Property Features
HOA
Building & Construction
Exterior & Parking
Interior & Comfort
Appliances & Equipment
- Built-In Electric Oven
- Gas Cook Top
- Hood Over Range
- Compactor
- Dishwasher
- Disposal
- Double Oven
Utilities
- 220 Volts
- 220 Volts in Kitchen
- 220 Volts in Laundry
- Other
Nearby
- Elementary
- Black Oak Mine District
- Middle
- Black Oak Mine District
- High
- Black Oak Mine District
Schedule a tour
Book an in-person visit
Takes about a minute
Tour requested!
A Properkey agent will confirm your visit within 24 hours.
Create a free account to track itOptional — we'll reach out either way. An account just keeps your showings and offers in one place.
All data, photos, visualizations, and information regarding a property, including the property's compliance with state and local legal requirements and all measurements and calculations of area, have been obtained from various sources, and may include such material that has been generated by use of artificial intelligence. Such information and material have not been and will not be verified for accuracy by the listing broker or the multiple listing service, and are not guaranteed as complete, accurate or reliable.
Such information and material should be independently reviewed and verified for accuracy. This information and material are intended for the personal use of consumers and may not be used for any purpose other than to identify prospective properties consumers may be interested in purchasing.
Data last updated: October 18, 2026 9:25 AM PT
Copyright © 2026 MetroList Services, Inc. All Rights Reserved.