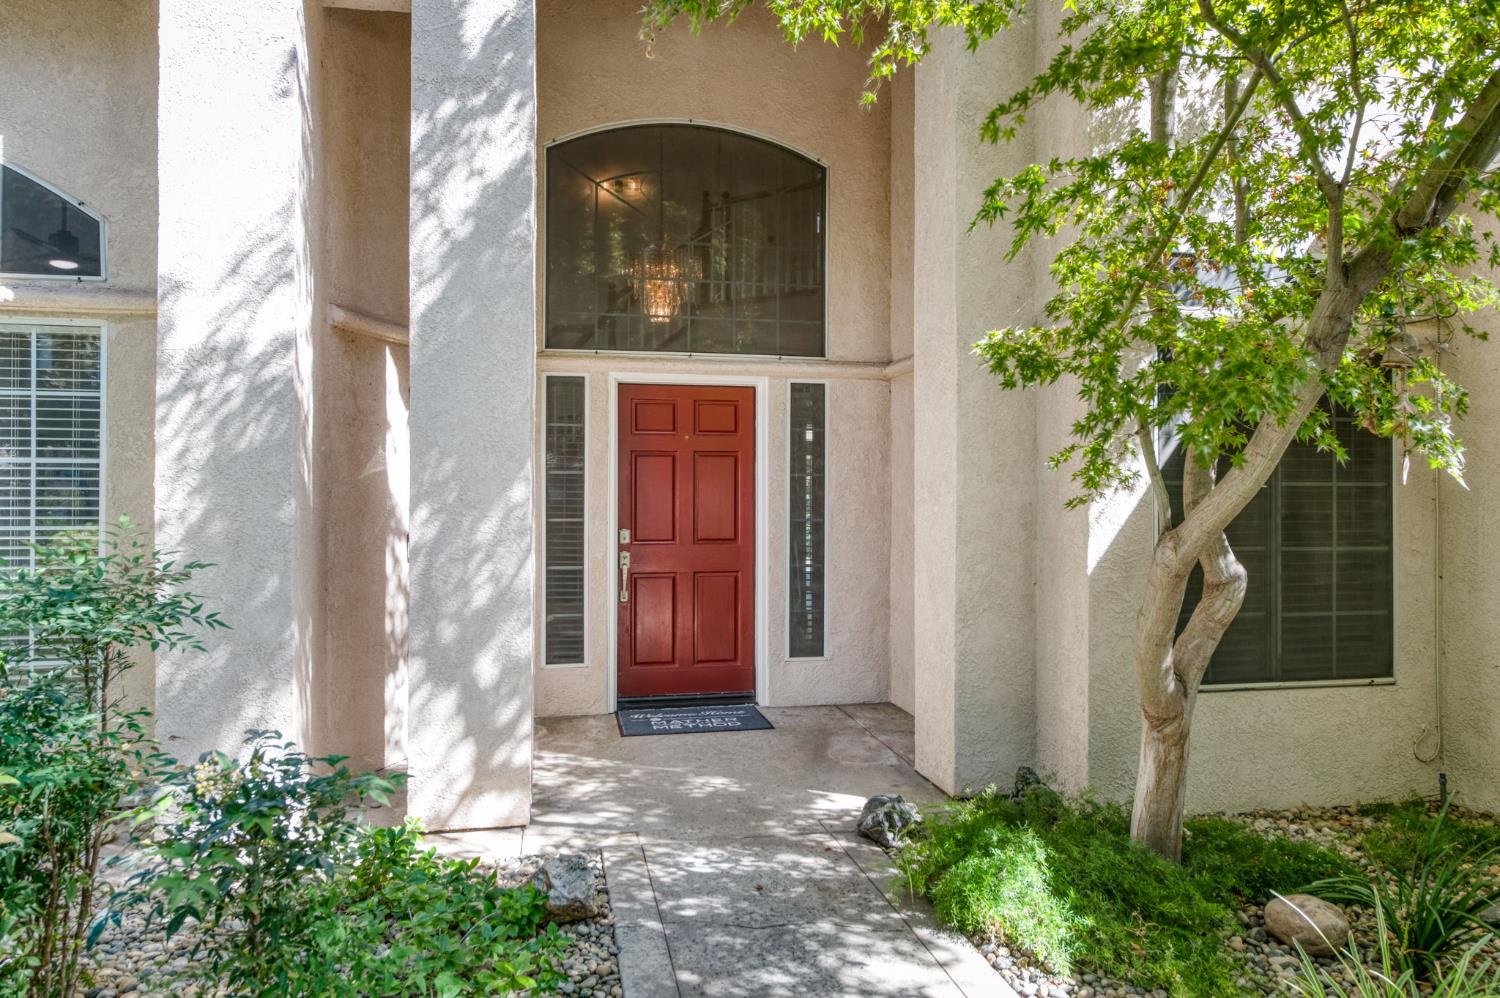
4 bd · 3.0 ba · 2,726 sqft · $266/sqft · 0.21 acres
- Bedrooms
- 4
- Bathrooms
- 3.0
- Sq Ft
- 2,726
- Per sq ft
- $266
- Acre lot
- 0.21
Residential · Single Family Residence · Built 1993 · 22 days on Properkey
Description
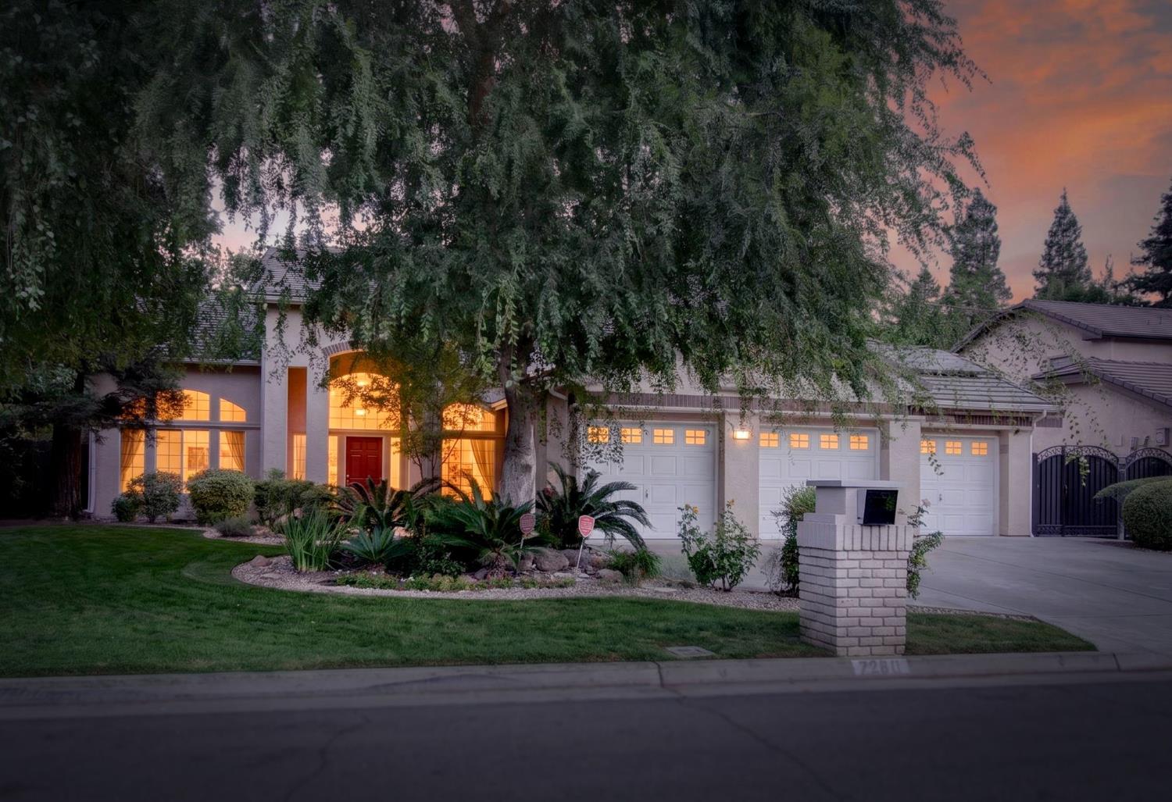
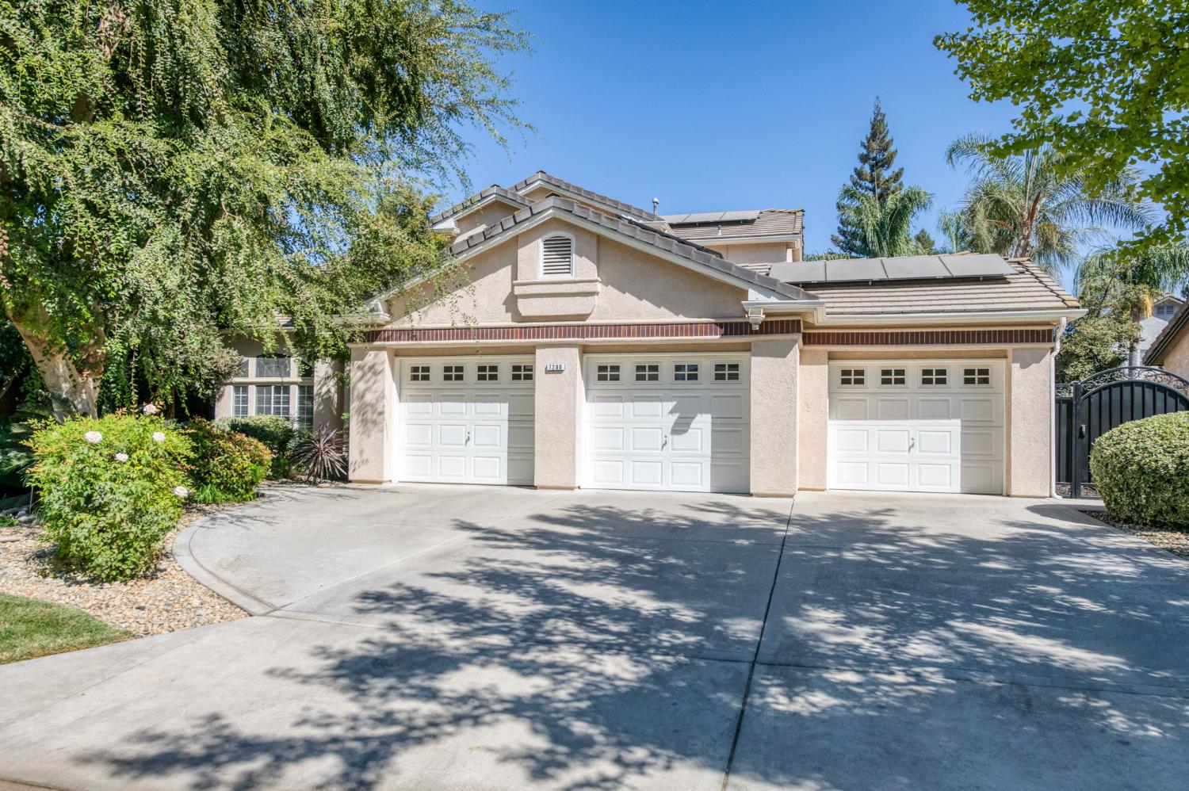
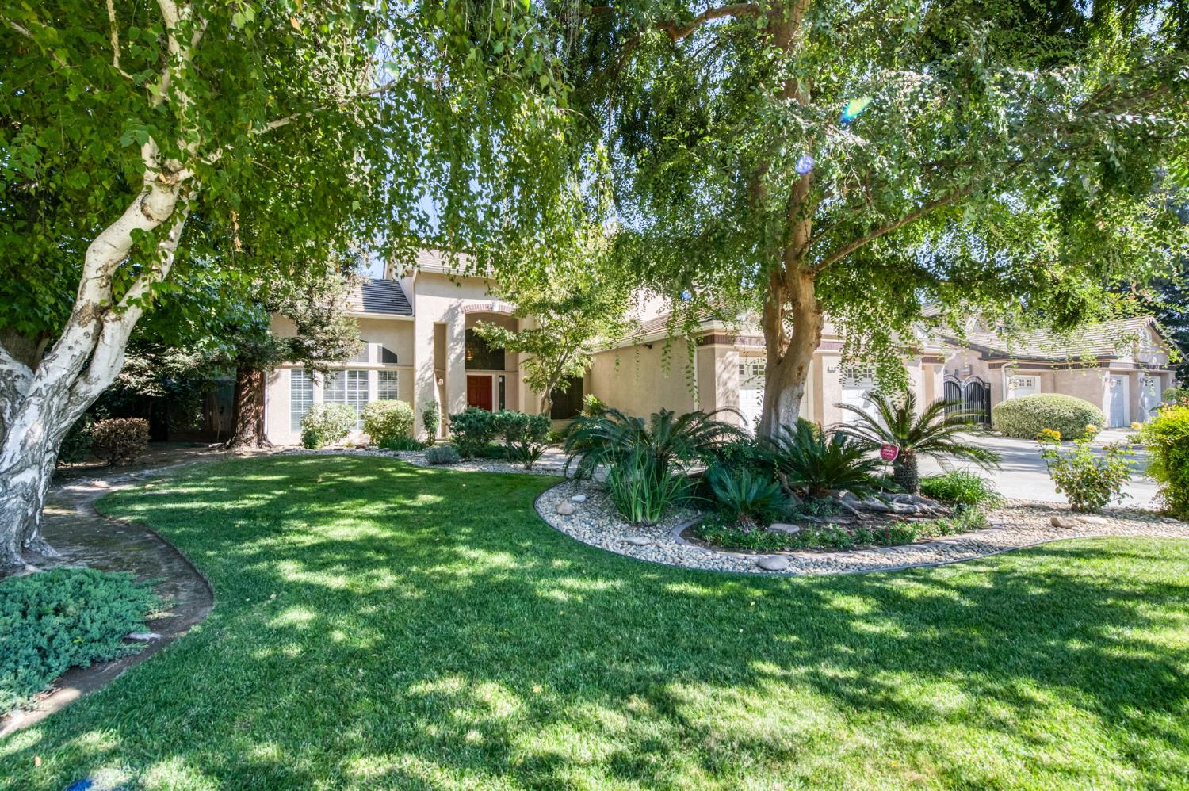
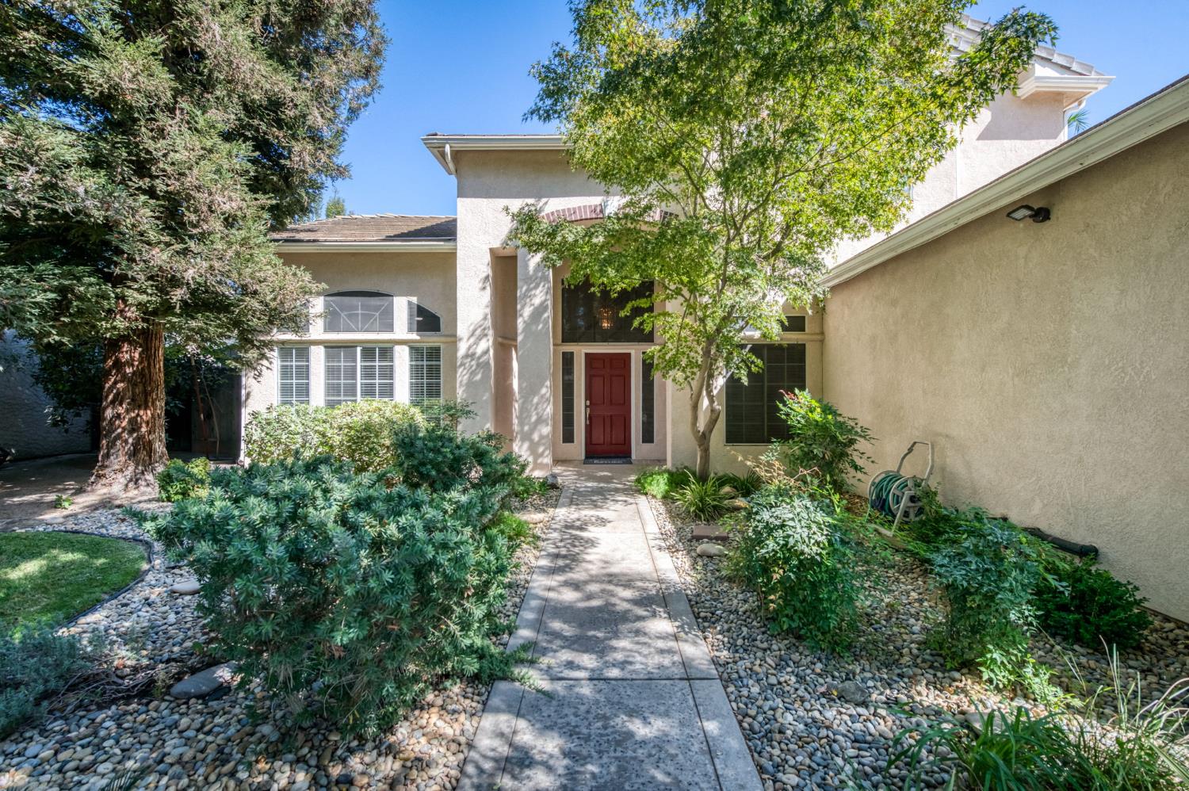
Beautifully updated residence with gorgeous curb appeal, built by Wilson Homes in sought-after Northwest Fresno near the San Joaquin River bluffs! This meticulously maintained 2,727 sq. ft. home offers 4 bedrooms, 3 baths, a 3-car garage, and an 8,991 sq. ft. lot. A grand entry with staircase welcomes you into formal living and dining rooms and a spacious great room with gas fireplace overlooking the beautiful backyard pool. The stunning kitchen features brand-new custom two-tone cabinetry, soft-close doors and drawers, Lazy Susans, quartz countertops and island, stainless appliances, 5-burner gas cooktop with griddle, and walk-in pantry. Enjoy fresh paint, new flooring, and updated lighting throughout! A downstairs bedroom and full bath provide flexibility, while the spacious laundry room includes a utility sink. Upstairs, the luxurious primary suite offers a private retreat, walk-in shower with bench seating, deep soaking tub and two generous walk-in closets. Additional amenities include OWNED SOLAR, new furnace, concrete tile roof, Ring doorbell and camera, and garage kitchenette with cabinetry and oven. A home warranty is included! Located within Central Unified School District, near shopping, dining, and freeway access.
Agent & source
- Listed by
- Laura Mather-Mollica
- Brokerage
- London Properties, Ltd.
- DRE
- #01155115
- [email protected]
Property details
Rooms & Layout
- Inside
- Utility Room
- Lower Level
- Electric Dryer Hookup
Property Features
- Urban
- Sprinklers In Front
- Sprinklers In Rear
- Sprinklers Auto
- Mature Landscape
- Fruit/Nut Trees
- Drip System
Building & Construction
Exterior & Parking
Interior & Comfort
Appliances & Equipment
- F/S Range/Oven
- Gas Appliances
- Disposal
- Dishwasher
Utilities
Nearby
- Elementary
- Liddell
- Middle
- Rio Vista
- High
- Central East
Schedule a tour
Book an in-person visit
Takes about a minute
Tour requested!
A Properkey agent will confirm your visit within 24 hours.
Create a free account to track itOptional — we'll reach out either way. An account just keeps your showings and offers in one place.