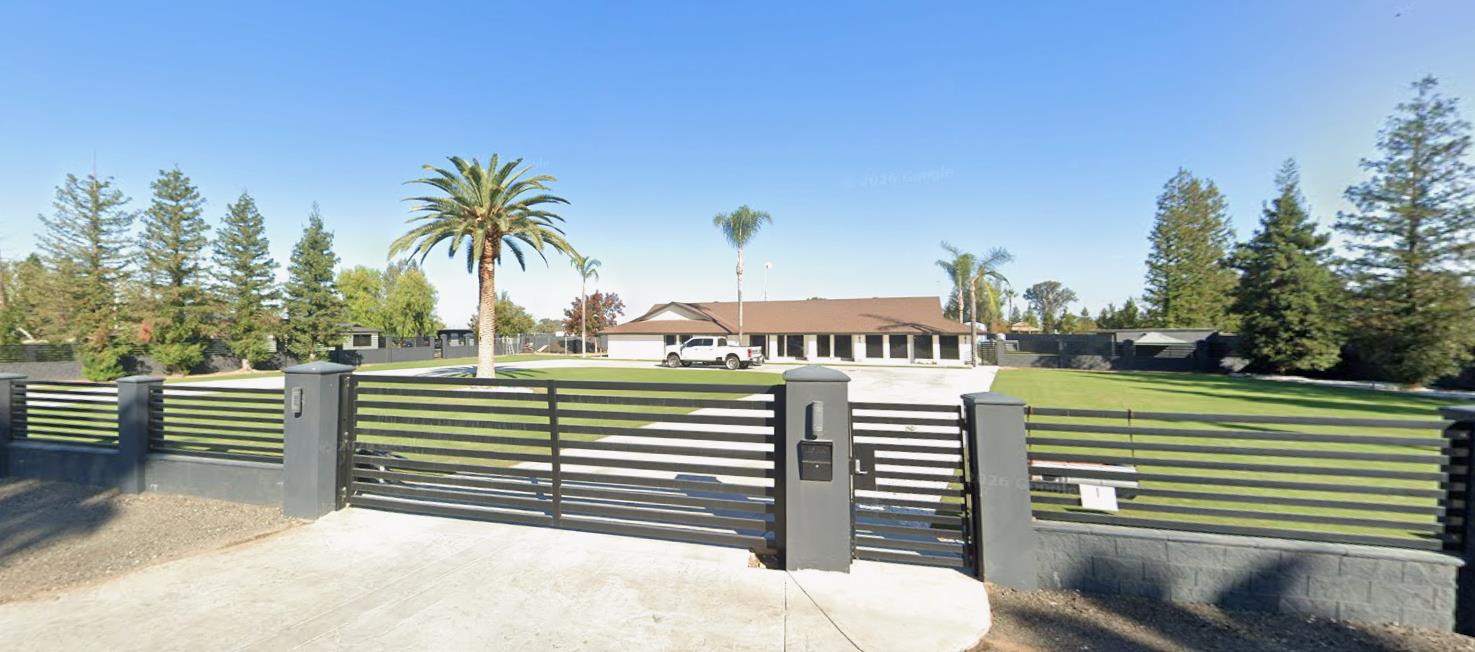
4 bd · 2.0 ba · 3,287 sqft · $365/sqft · 2.30 acres
- Bedrooms
- 4
- Bathrooms
- 2.0
- Sq Ft
- 3,287
- Per sq ft
- $365
- Acre lot
- 2.30
Residential · Single Family Residence · Built 1978 · 2 days on Properkey
Description
Exceptional Space, Versatility & Endless Possibilities in Northwest Fresno!Discover a property that offers so much more than meets the eye! Featuring 4 bedrooms and 3 bathrooms, this unique property blends comfortable living with exceptional versatility. The chef-inspired kitchen is sure to impress, featuring commercial-grade appliances, quartz countertops, a spacious walk-in pantry, and an oversized center island perfect for entertaining and everyday gatherings. The theater/game room offers the ideal setting for movie nights, game days, and making lasting memories with family and friends.The possibilities extend beyond the main home with a detached in-law suite featuring its own kitchenette and private entrance from the road. Ideal for extended family, guests, or a private retreat. Need room to work, create, or store your vehicles and toys? The detached structures offer space for up to four vehicles, along with an on-site bathroom and shower, making them well-suited for a workshop, hobby space, or additional storage. On the opposite side of the property, animal lovers will appreciate a separate dog structure equipped with its own heating and cooling system for year-round comfort.Whether you're seeking room to spread out, accommodations for multigenerational living, space for projects and hobbies, or unique features to support your lifestyle, this property offers an impressive combination of comfort, functionality, and flexibility. Conveniently located in Northwest Fresno with access to area amenities, this one-of-a-kind property presents an exceptional opportunity to enjoy space and possibilities that go well beyond the ordinary. Don't miss your chance to make it yours!
Agent & source
- Listed by
- Joseph Parks
- Brokerage
- eXp Realty of California, Inc
- DRE
- #01395268
- [email protected]
Property details
Rooms & Layout
Property Features
Building & Construction
Exterior & Parking
Interior & Comfort
Utilities
Nearby
- Elementary
- Herndon-Barstow
- Middle
- Glacier Point
- High
- Justin Garza High
Schedule a tour
Book an in-person visit
Takes about a minute
Tour requested!
A Properkey agent will confirm your visit within 24 hours.
Create a free account to track itOptional — we'll reach out either way. An account just keeps your showings and offers in one place.