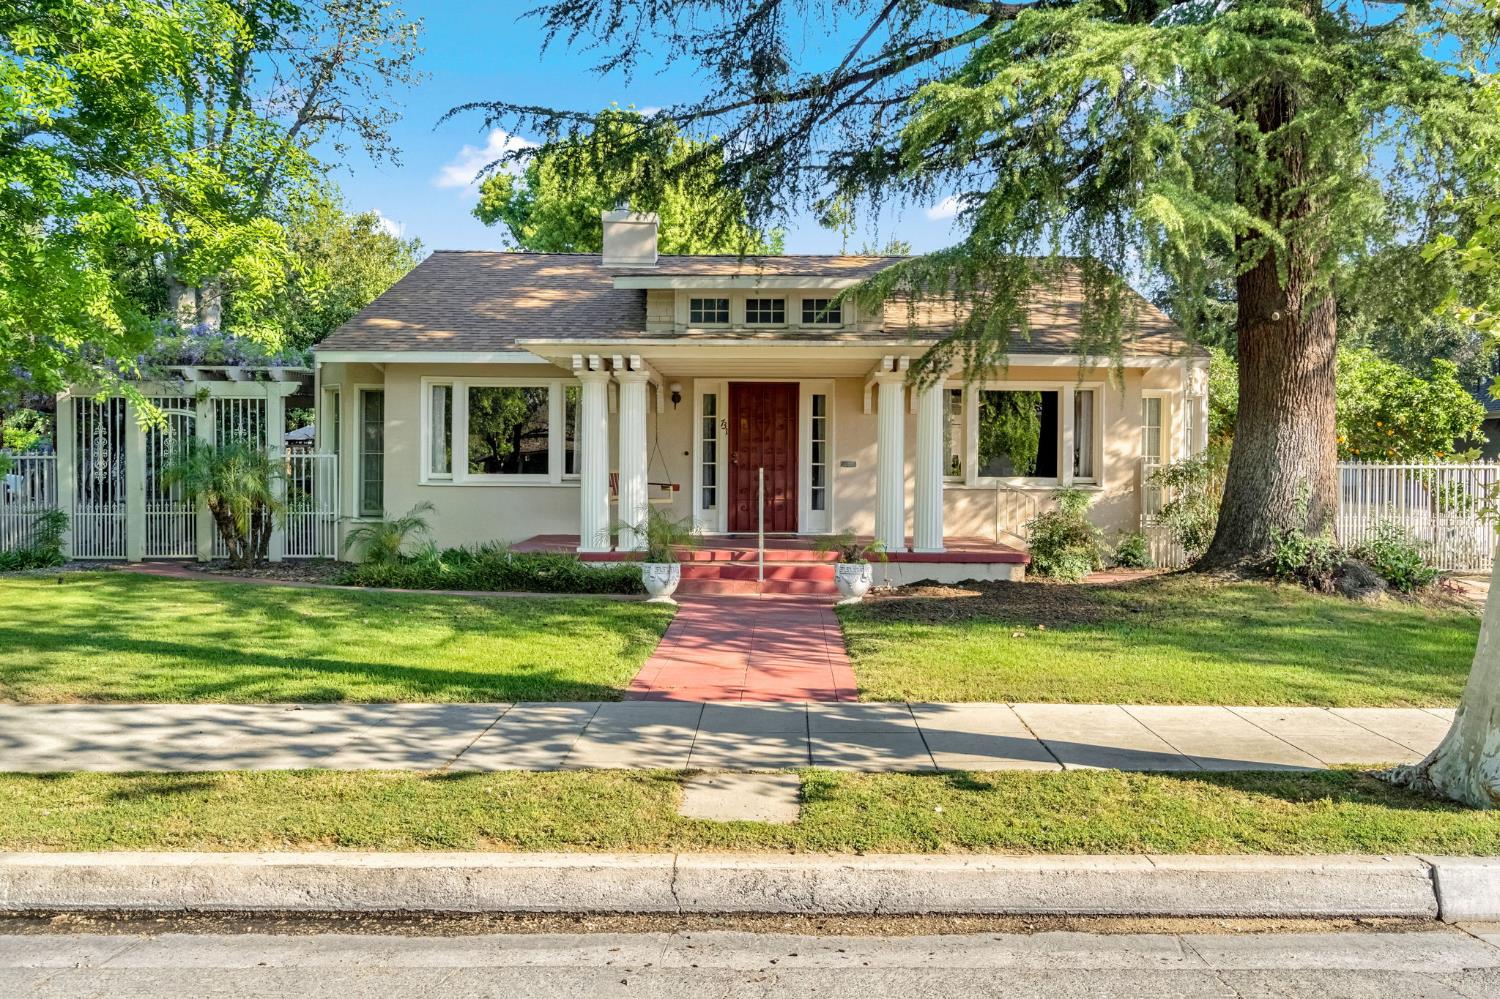
3 bd · 2.0 ba · 1,671 sqft · $209/sqft · 0.17 acres
- Bedrooms
- 3
- Bathrooms
- 2.0
- Sq Ft
- 1,671
- Per sq ft
- $209
- Acre lot
- 0.17
Residential · Single Family Residence · Built 1930
Description
Historic charm meets enduring care in this exceptional Tower District residence on exclusive Wilson Island. Originally designed and owned by the architect responsible for Fresno High. Steeped in local history and pride, this lovingly maintained 3-bedroom, 2-bath home offers a rare blend of original character and everyday livability in the heart of Fresno. Step inside to discover original hardwood floors that flow through spacious, well-proportioned rooms filled with natural light. The thoughtful floor plan features three comfortable bedrooms and two full bathrooms, ideal for family living or entertaining. Period details echo the home's architectural pedigree while recent updates and ongoing maintenance ensure modern comfort without sacrificing authenticity. Outside, a large, private yard framed by mature landscaping provides an inviting oasis for gardening, play, and al fresco gatheringsone of Wilson Island's signature advantages. A full basement adds valuable storage, workshop space, or potential for expansion, a coveted feature rarely found in the Tower District. The property's setting places you within walking distance of the Tower Theatre corridor's vibrant dining, shopping, and cultural scene, while still enjoying the tranquil, tree-lined streets that define Wilson Island. This home is more than a houseit's a piece of Fresno City history, lovingly preserved and ready for its next chapter. Perfect for buyers who appreciate architectural provenance, solid craftsmanship, and a prime Tower District location. Don't miss this rare opportunity to own a well-cared-for, character-rich home with original hardwoods, generous outdoor space, mature landscaping, and a basement in one of Fresno's most desirable pockets.
Agent & source
- Listed by
- Sarah Gillespie
- Brokerage
- Executive Realty Associates
- DRE
- #01843339
- Bought with
- Christopher T. Foxen
- [email protected]
Property details
Rooms & Layout
Property Features
- Urban
- Sprinklers In Front
- Sprinklers In Rear
- Sprinklers Manual
- Mature Landscape
Building & Construction
Exterior & Parking
Interior & Comfort
Appliances & Equipment
Utilities
Nearby
- Elementary
- Heaton
- Middle
- Fort Miller
- High
- Fresno
List for Free.
Sell for More.
Award winning service with personal support
- Personal agent
- Local MLS listing
- Award winning service