Sold on Mar 28, 2025
733 Greg Thatch Cir, Sacramento, CA 95835
3 bd · 3.0 ba · 1,815 sqft · 0.07 acres
- Bedrooms
- 3
- Bathrooms
- 3.0
- Sq Ft
- 1,815
- Acre lot
- 0.07
Residential · Single Family Residence · Built 2024
Description
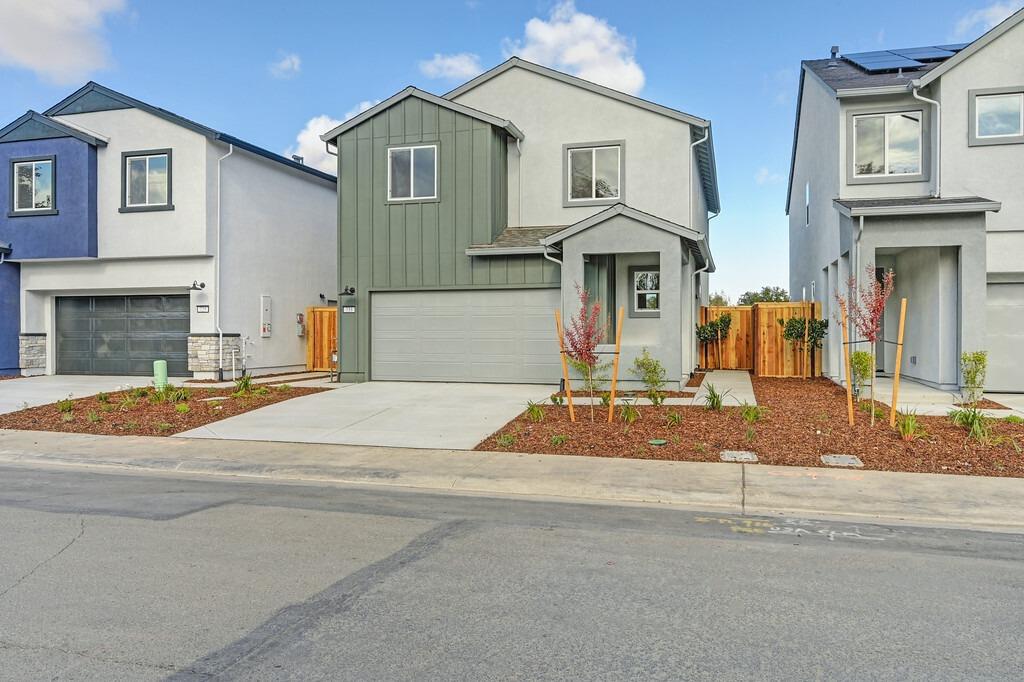
Be the first to own this brand-new Tri Pointe home. This two story Terrace Park Plan 1 floorplan features 3 Bedrooms, 2.5 Bathrooms, and a 2-bay Garage. Flooring throughout includes carpet, cream matte tile, and luxury vinyl plank flooring. Step inside and you will find a spacious and bright Great Room that includes a living area, dining area, and Kitchen. Kitchen contains GE® 30″ Profile 3-piece induction range stainless steel appliance, quartz countertops, white cabinets with chrome hardware, and Emser Euphoria 312 pearl arrow subway tile backsplash. Primary suite contains a walk-in closet and large bathroom with dual vanities. You'll also find upstairs two additional Bedrooms and a full Bathroom. Upstairs Loft off the stairs and a Laundry Room. Tri Pointe LivingSmart® features included as standard. Solar purchase or lease. This homesite is near completion and is estimated to be ready to move in December 2024.
Agent & source
- Listed by
- Holly M. Auwinger
- Brokerage
- TRI Pointe Homes, Inc.
- DRE
- #01955916
- Bought with
- Buddha Lama
- Phone
- (916) 583-5204
- [email protected]

Property details
Rooms & Layout
Property Features
Building & Construction
Exterior & Parking
Interior & Comfort
Utilities
- Cable Available
- Internet Available
- Natural Gas Available
- Sewer In & Connected
Nearby
- Elementary
- Twin Rivers Unified District
- Middle
- Twin Rivers Unified District
- High
- Twin Rivers Unified District
List for Free.
Sell for More.
Award winning service with personal support
- Personal agent
- Local MLS listing
- Award winning service
All data, photos, visualizations, and information regarding a property, including the property's compliance with state and local legal requirements and all measurements and calculations of area, have been obtained from various sources, and may include such material that has been generated by use of artificial intelligence. Such information and material have not been and will not be verified for accuracy by the listing broker or the multiple listing service, and are not guaranteed as complete, accurate or reliable.
Such information and material should be independently reviewed and verified for accuracy. This information and material are intended for the personal use of consumers and may not be used for any purpose other than to identify prospective properties consumers may be interested in purchasing.
Data last updated: October 25, 2026 8:07 AM PT
Copyright © 2026 MetroList Services, Inc. All Rights Reserved.