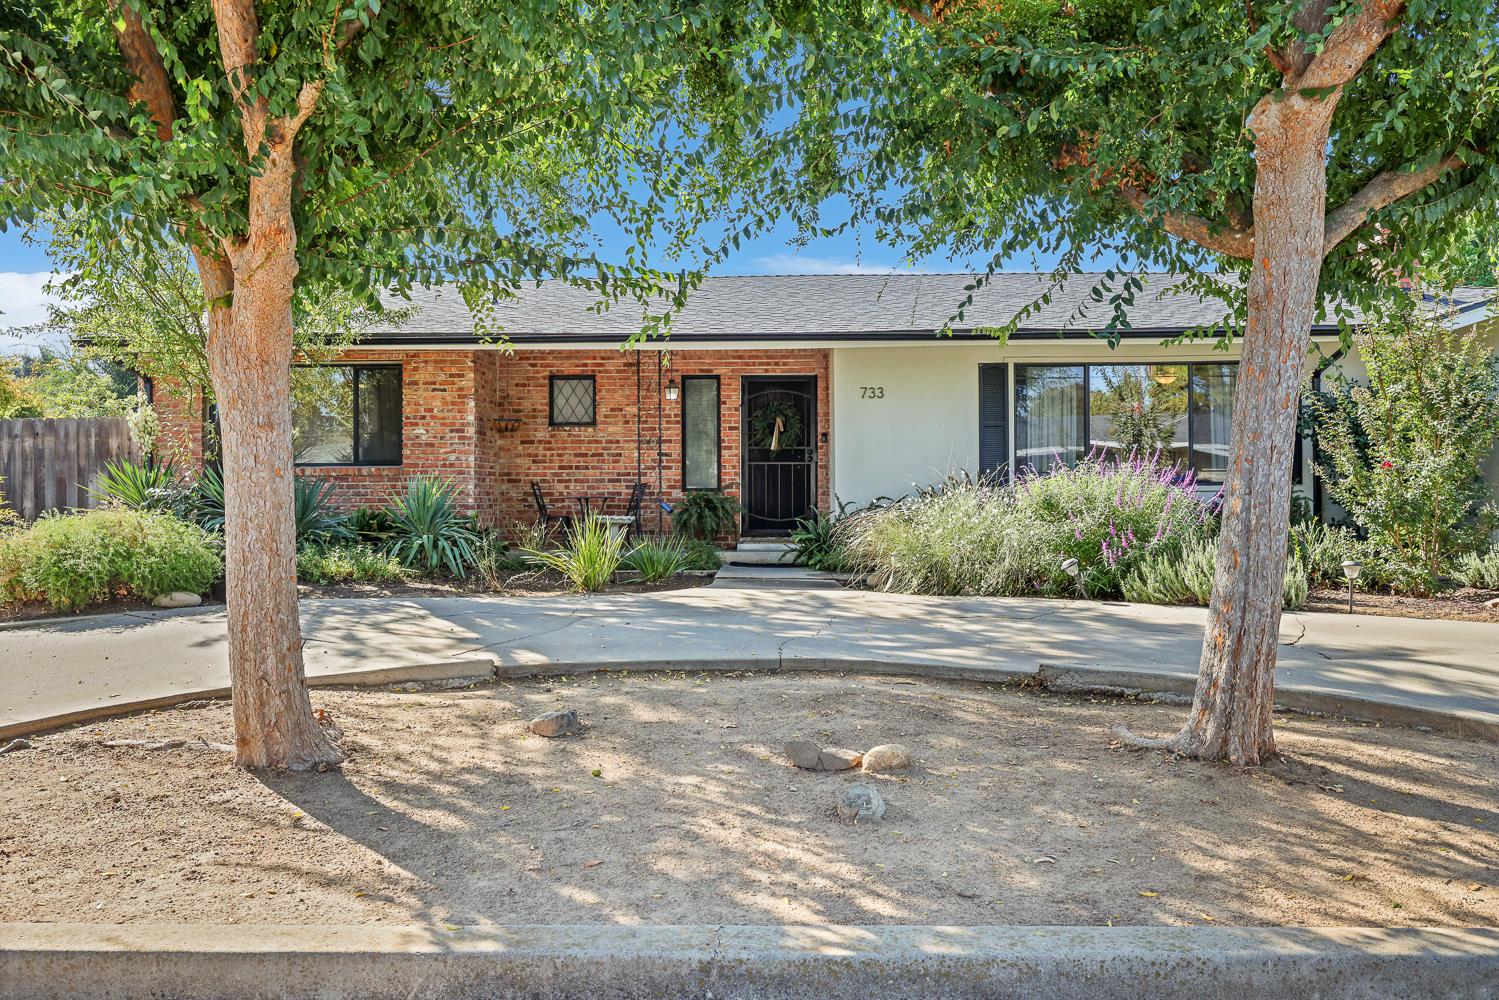
3 bd · 2.0 ba · 2,876 sqft · $243/sqft · 0.41 acres
- Bedrooms
- 3
- Bathrooms
- 2.0
- Sq Ft
- 2,876
- Per sq ft
- $243
- Acre lot
- 0.41
Residential · Single Family Residence · Built 1955 · 53 days on Properkey
Description
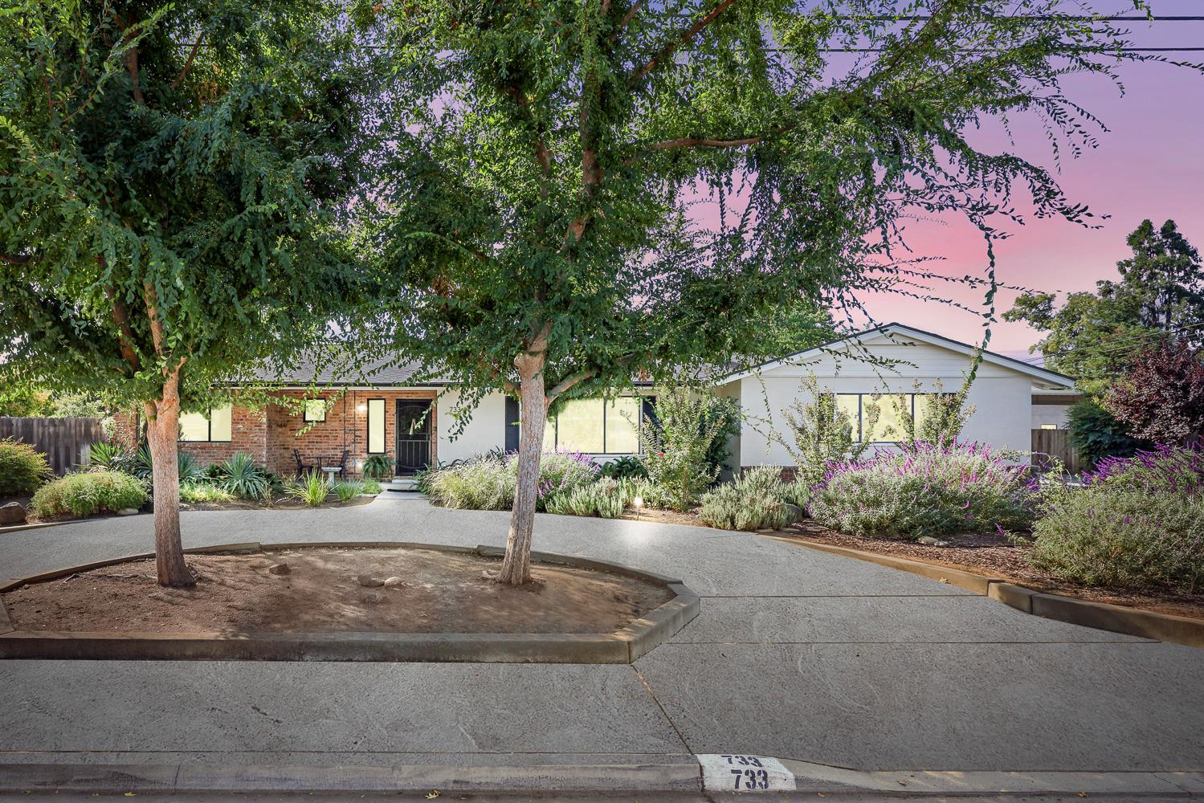
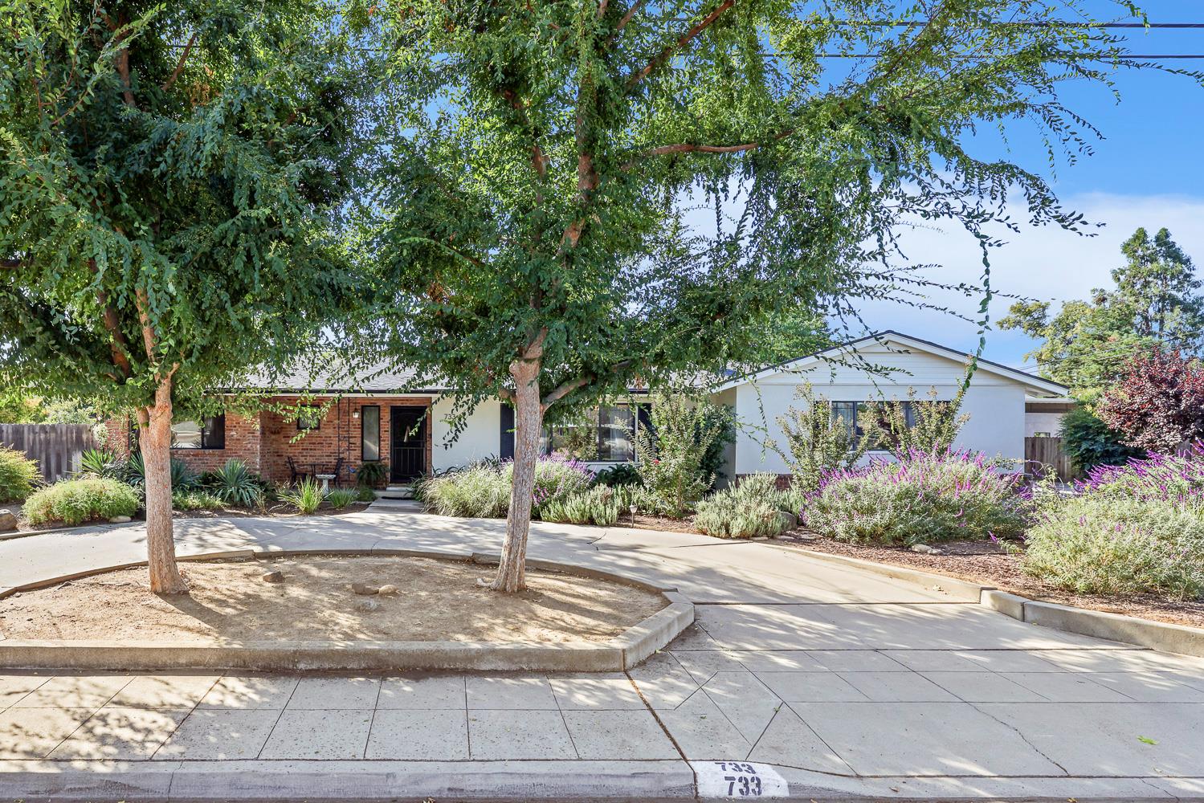
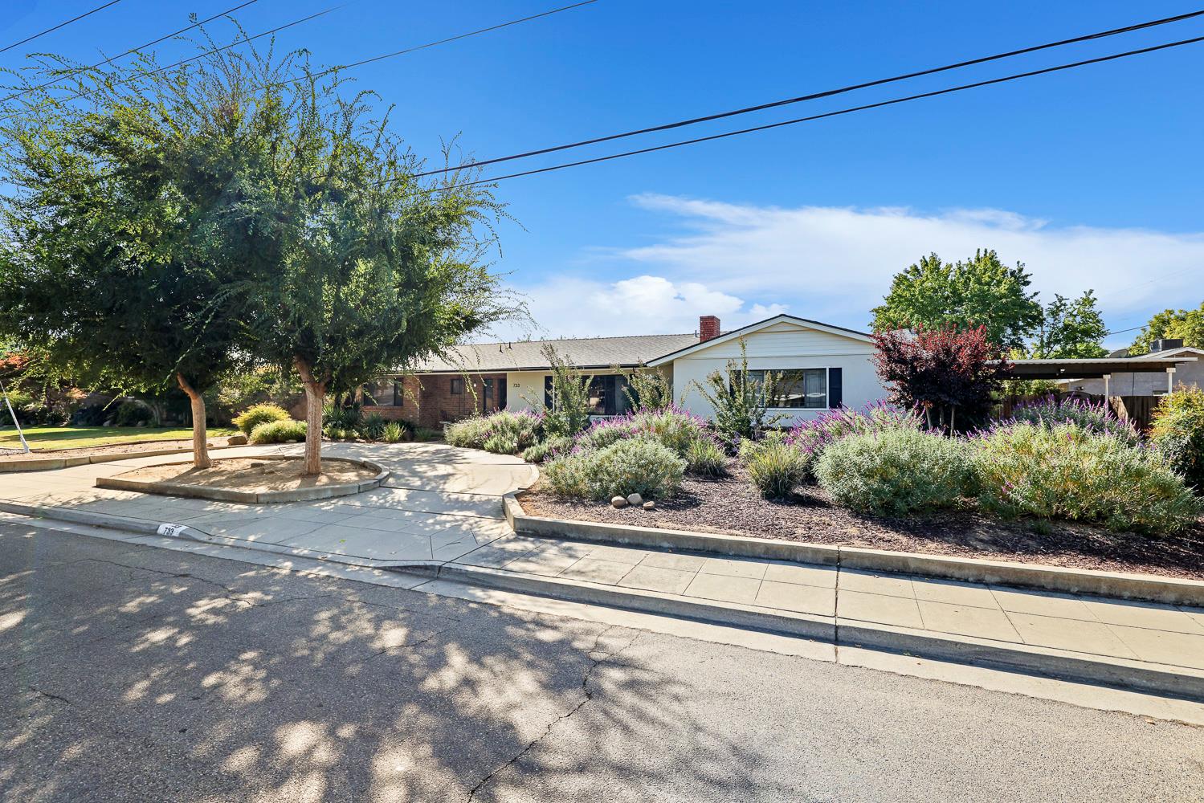
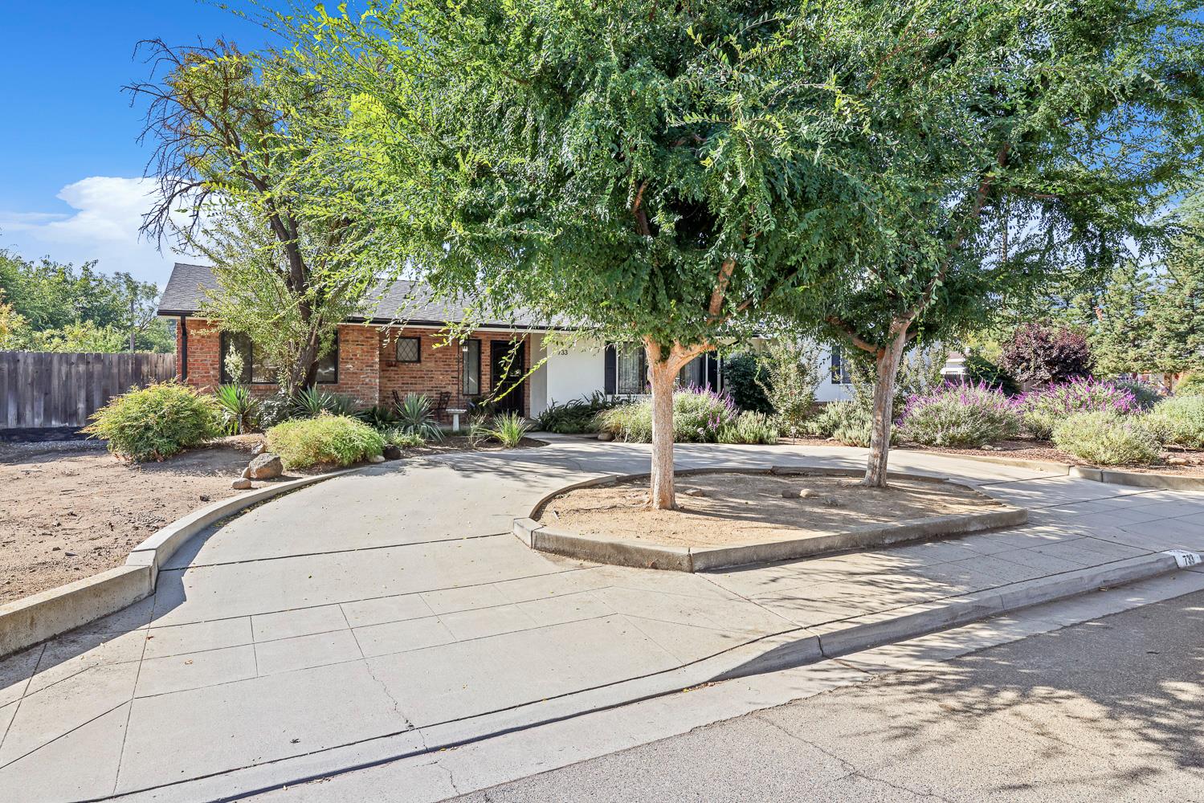
Welcome to a rare Fig Garden opportunity - a beautifully maintained main home AND a permitted 780 sq ft ADU, offering flexibility for multi-generational living, guest quarters, or rental income potential. A circular driveway framed by mature landscaping welcomes you home, with ample parking plus a 2-car carport. The main home provides 3 bedrooms, 1.75 baths in 2876 sq ft of spacious living and an expansive backyard with a pool on an 18,000 sq ft lot. Large bonus room with walk-in closet and bathroom can be used as an office or potential 4th bedroom. Inside the home there are multiple features you will love: elegant finishes, sophisticated fireplace in spacious living room and connected dining area, large kitchen with island, stainless steel appliances, and eating area connected to family room with stunning wood ceilings and large sliding door. The main home also has a newer roof and HVAC system. In addition to the pool in the expansive backyard, you will also find multiple seating areas, a storage shed, and a permitted 780 sq.ft. ADU (built in 2015). The ADU contains an open floor plan with 1 bedroom and an additional room that can be used as a bedroom or office. Features include can lights, laundry hook up in the bathroom, electric appliances and granite countertops in the kitchen. The mature landscaping of the backyard provides a beautiful backdrop to relax by the pool, read under the Gazebo, or enjoy a meal on the patio. The unique features of this property are endless! Call your Realtor to schedule a showing today!
Agent & source
- Listed by
- Rosemarie Falls
- Brokerage
- Realty Concepts, Ltd. - Fresno
- DRE
- #01270220
- [email protected]
Property details
Rooms & Layout
Property Features
- Urban
- Sprinklers In Front
- Sprinklers In Rear
- Sprinklers Auto
- Sprinklers Manual
- Fruit/Nut Trees
Building & Construction
Exterior & Parking
Interior & Comfort
Appliances & Equipment
- F/S Range/Oven
- Gas Appliances
- Disposal
- Dishwasher
- Microwave
- Refrigerator
Utilities
Nearby
- Elementary
- Powers Ginsburg
- Middle
- Wawona
- High
- Bullard
Schedule a tour
Book an in-person visit
Takes about a minute
Tour requested!
A Properkey agent will confirm your visit within 24 hours.
Create a free account to track itOptional — we'll reach out either way. An account just keeps your showings and offers in one place.