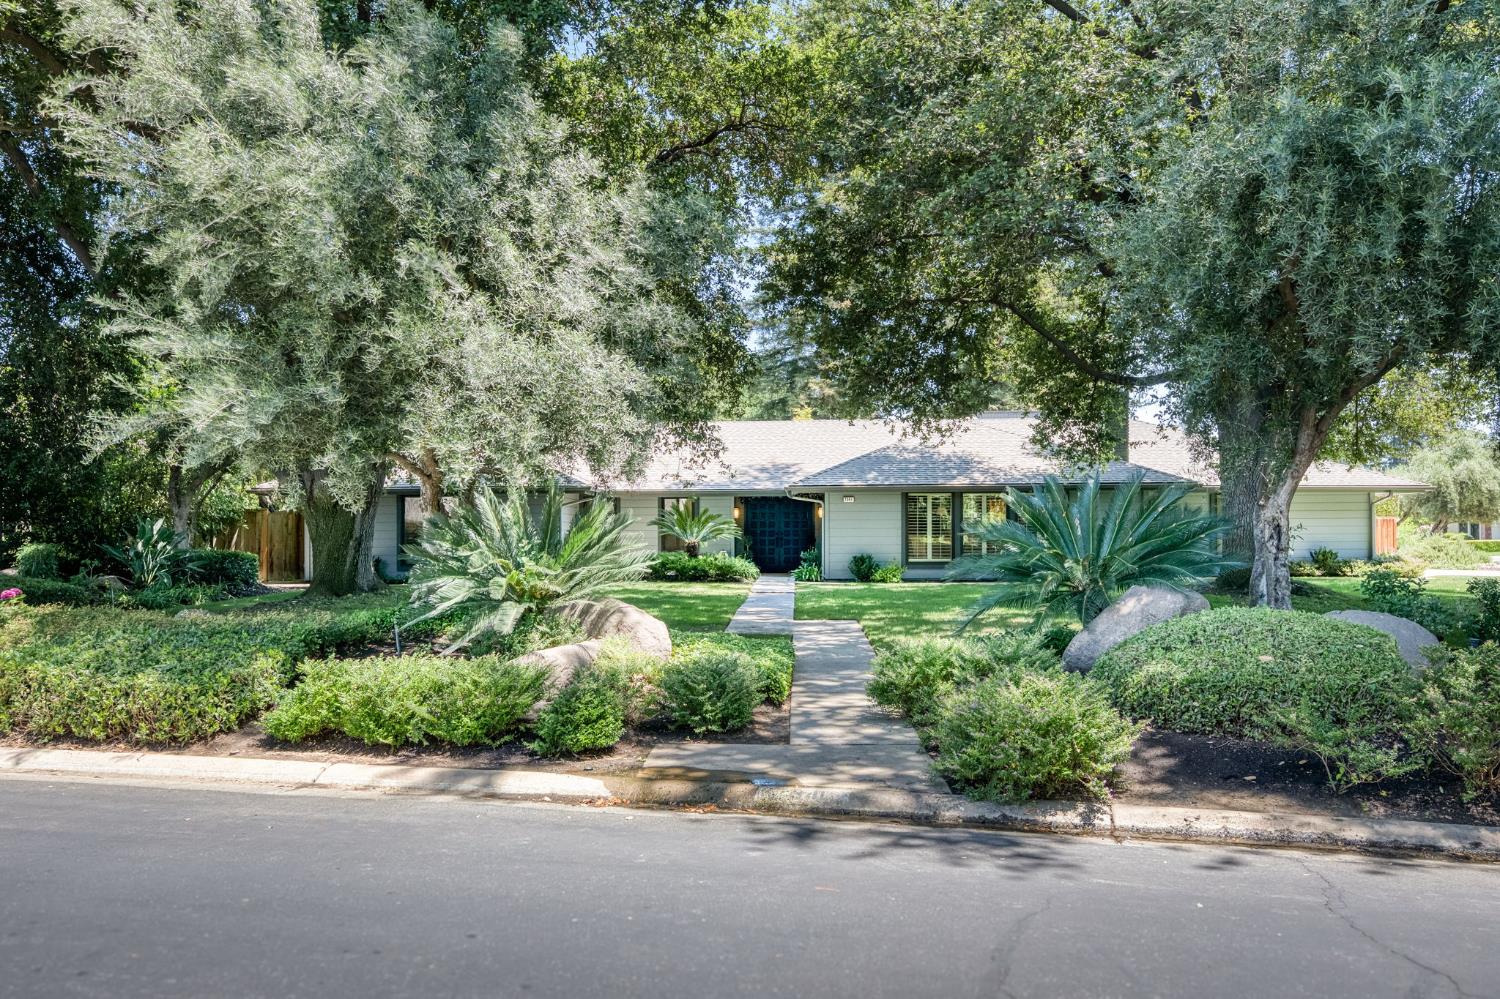
4 bd · 3.5 ba · 2,950 sqft · $280/sqft · 0.32 acres
- Bedrooms
- 4
- Bathrooms
- 3.5
- Sq Ft
- 2,950
- Per sq ft
- $280
- Acre lot
- 0.32
Residential · Single Family Residence · Built 1977
Description
Exquisite 4-Bedroom, 3.5-Bath Residence in Prestigious San Joaquin Country Club EstatesDiscover unparalleled elegance in this stunning 4-bedroom, 3.5-bath home, ideally situated within the coveted San Joaquin Country Club Estates. The expansive living room, graced by a striking brick fireplace mantel, seamlessly transitions into a dream kitchen. This culinary haven features gleaming solid-surface countertops, premium stainless-steel appliances, a gas cooktop, and a central island - perfect for intimate meals and entertaining. A dedicated office, conveniently located off the foyer, offers a serene retreat for work or study (or serves as a fourth bedroom). Two guest bedrooms boast the luxury of en-suite bathrooms, providing ultimate comfort. The thoughtfully designed laundry room situated for a stackable washer/dryer and a practical sink. The updated master suite is a sanctuary of relaxation with dual walk-in closets, his-and-her vanities, and a rejuvenating soaking tub.Set on a generous corner lot, the exterior showcases mature, meticulously maintained landscaping and stately trees. The private backyard is an entertainer's paradise, complete with a spacious covered patio and a sparkling pool. Perfectly positioned near the San Joaquin Country Club, Sierra Sports & Racquet Club, and dining establishments like Mad Duck and Bulle.Schedule your private showing today with your REALTOR®!
Agent & source
- Listed by
- Jared Martin
- Brokerage
- Central California Real Estate
- DRE
- #01319553
- Bought with
- Jason Farris
- [email protected]
Property details
Rooms & Layout
Property Features
HOA
This home has an HOA.
Building & Construction
Exterior & Parking
Interior & Comfort
Appliances & Equipment
- F/S Range/Oven
- Gas Appliances
- Electric Appliances
- Disposal
- Dishwasher
Utilities
Nearby
- Elementary
- Tatarian
- Middle
- Tenaya
- High
- Bullard
List for Free.
Sell for More.
Award winning service with personal support
- Personal agent
- Local MLS listing
- Award winning service