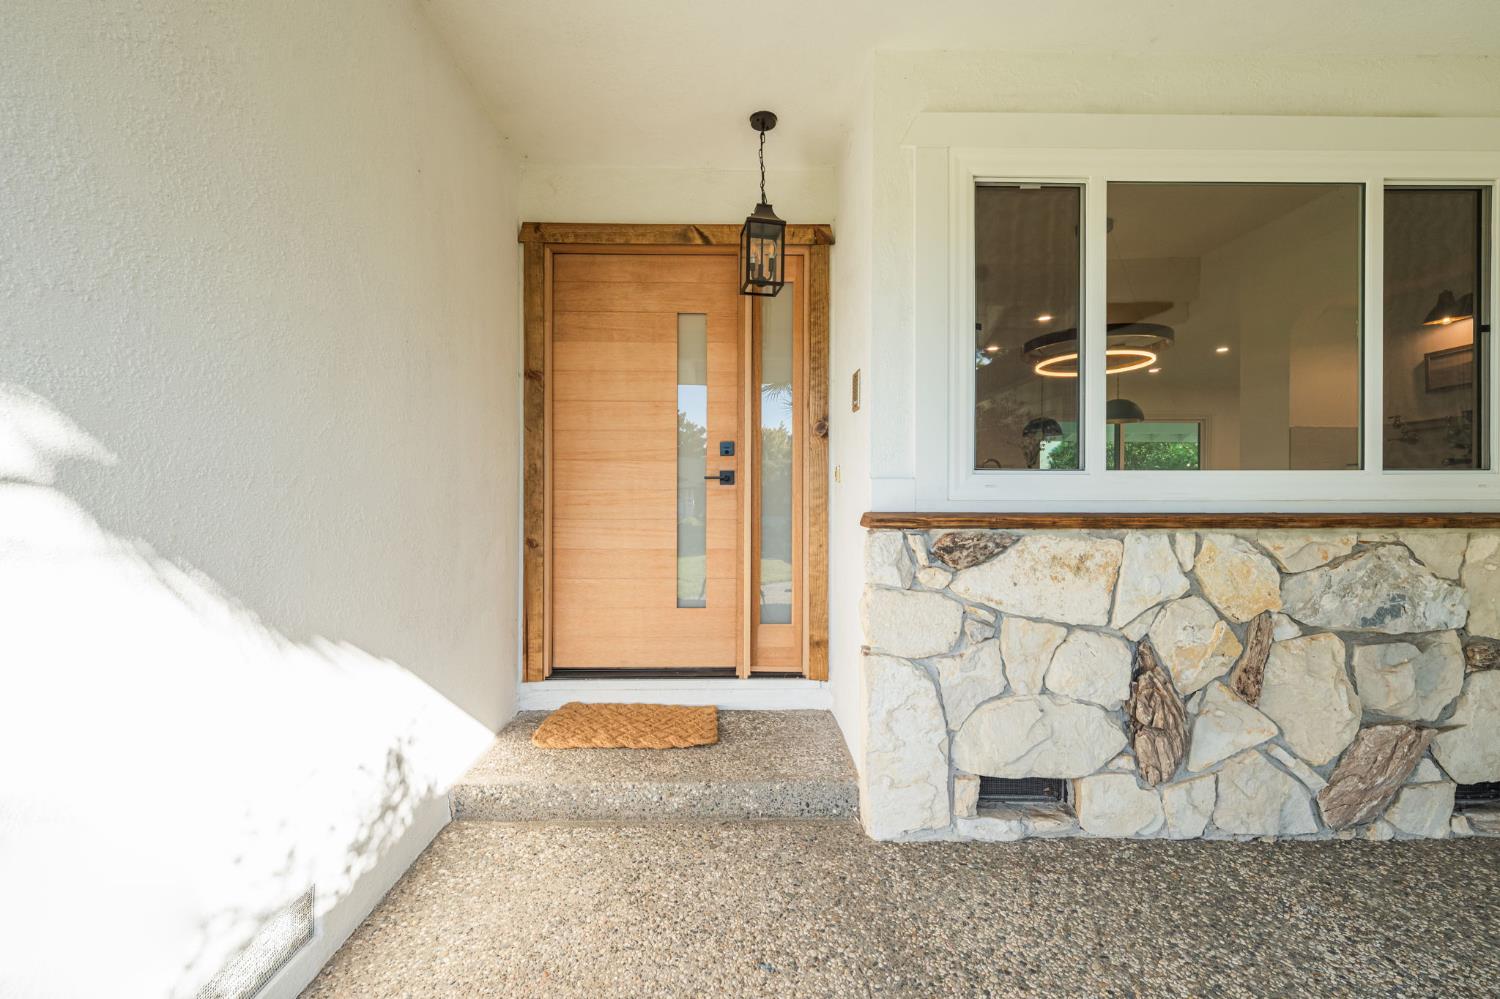
3 bd · 3.0 ba · 2,041 sqft · $391/sqft · 0.23 acres
- Bedrooms
- 3
- Bathrooms
- 3.0
- Sq Ft
- 2,041
- Per sq ft
- $391
- Acre lot
- 0.23
Residential · Single Family Residence · Built 1966 · 17 days on Properkey
Description
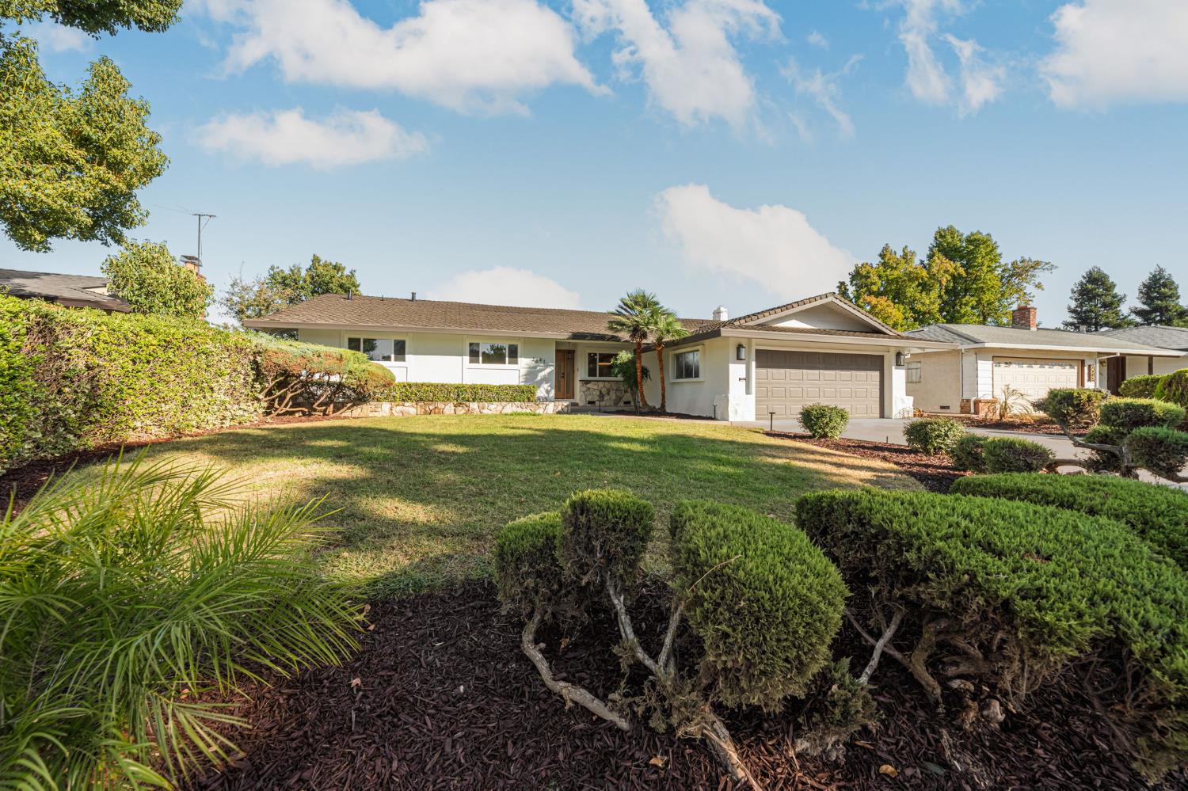
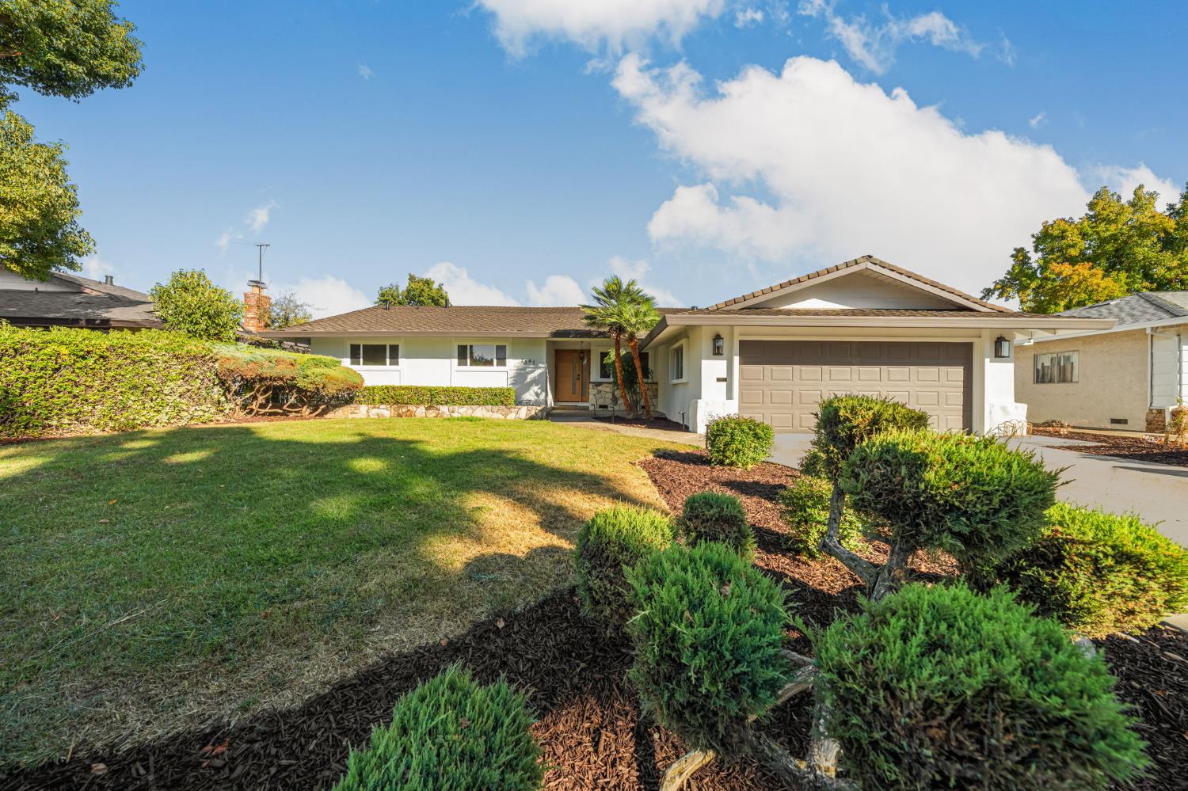
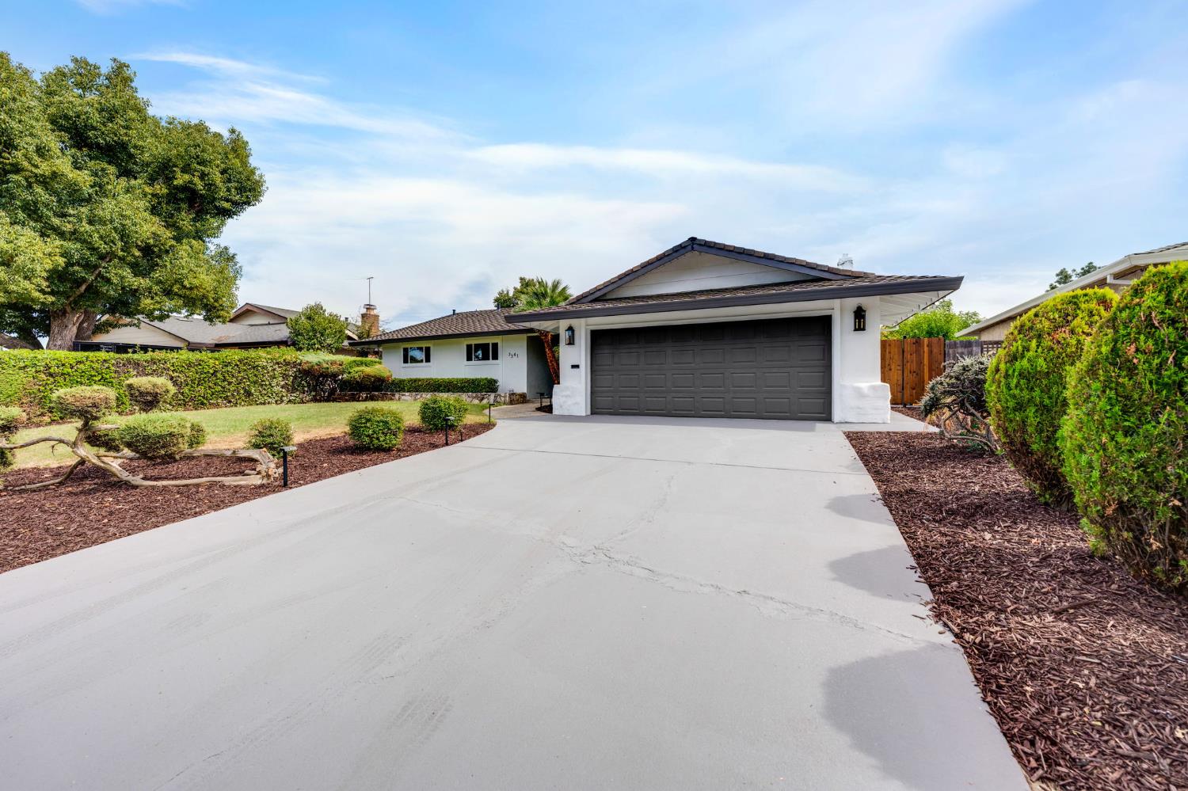
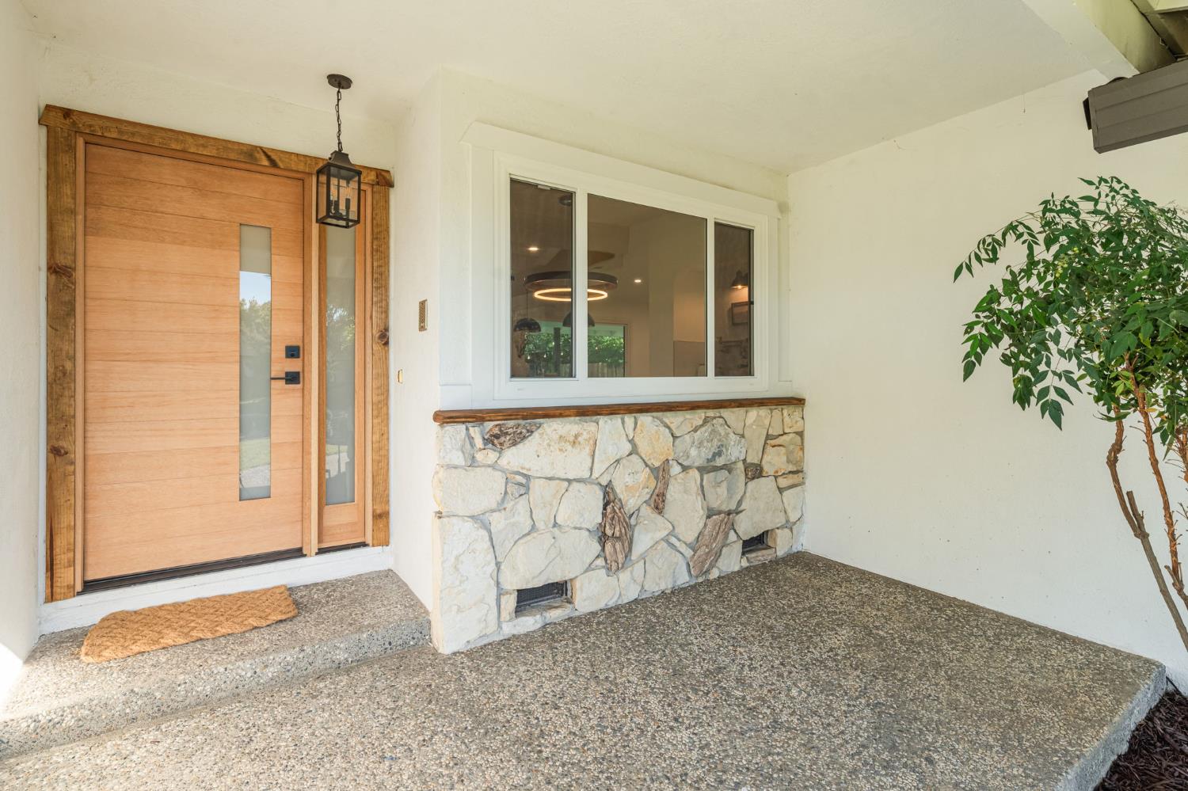
Situated on a quarter-acre lot in the sought-after South Land Park Hills neighborhood, this one-story ranch has been thoughtfully renovated with a refined designer aesthetic, organic materials, and high end finishes throughout. A warm, natural palette begins with soft texture and organic natural lime washed paint throughout the home, as well as new natural wood-tone flooring, complemented by raised ceilings and all-new dual-pane windows that bring abundant natural light into the living spaces. New windows throughout the home offer peaceful views of the beautifully landscaped backyard, like artwork hanging on the walls. Designer wall sconces, recessed lighting, and integrated lighting add warmth and dimension throughout the home. The result is a home that feels spacious, airy, quiet, and, of course, sophisticated. The kitchen is the centerpiece, showcasing striking natural quartzite countertops with a waterfall edge, custom cabinetry, a dedicated breakfast nook, coffee bar, pot filler, workstation farmhouse sink, and a beautifully integrated dining area. Premium appliances were selected to complement the elevated design, while the open floor plan flows naturally into the family room, where a beautiful German Schmear fireplace adds texture and charm. Every finish and fixture throughout the kitchen and living spaces has been thoughtfully curated. The bathrooms have been fully remodeled with contemporary finishes, premium fixtures, multiple shower configurations, luxury tiles, and modern toilets, creating a polished and comfortable everyday experience. Throughout the home, new solid wood shaker doors add substance and continuity to the renovation, complemented by new solid-wood exterior doors. Major mechanical upgrades include a new HVAC system, furnace, cooling system, and a new water heater, bringing modern comfort and functionality to the home. A 5.0 cu. ft. all in one washer and dryer makes laundry effortless. Wash, dry, and done, all in one cycle. The renovation doesn't end inside. The exterior has been freshly painted, with updated landscaping that complements the home and its beautiful tree-lined setting. New redwood fencing, a new solid wood side door, and a newly built pergola further enhance the outdoor spaces, creating an inviting setting for relaxing and entertaining. Numerous additional updates throughout the property complete this carefully executed renovation.
Agent & source
- Listed by
- Sara Mojarad Nabas
- Brokerage
- CURB
- DRE
- #02169624
- Phone
- (916) 426-2721
- [email protected]

Property details
Rooms & Layout
- Shower Stall(s)
- Tile
- Tub w/Shower Over
- Window
- Multiple Shower Heads
- Cabinets
- Sink
- See Remarks
- Other
- Inside Room
Property Features
- Manual Sprinkler F&R
- Garden
- Street Lights
- Landscape Back
- Landscape Front
- Low Maintenance
Building & Construction
Exterior & Parking
Interior & Comfort
Appliances & Equipment
- Free Standing Refrigerator
- Hood Over Range
- Dishwasher
- Disposal
- Free Standing Electric Range
Utilities
- Public
- Electric
- Sewer In & Connected
- Natural Gas Connected
Nearby
- Elementary
- Sacramento Unified District
- Middle
- Sacramento Unified District
- High
- Sacramento Unified District
Schedule a tour
Book an in-person visit
Takes about a minute
Tour requested!
A Properkey agent will confirm your visit within 24 hours.
Create a free account to track itOptional — we'll reach out either way. An account just keeps your showings and offers in one place.
All data, photos, visualizations, and information regarding a property, including the property's compliance with state and local legal requirements and all measurements and calculations of area, have been obtained from various sources, and may include such material that has been generated by use of artificial intelligence. Such information and material have not been and will not be verified for accuracy by the listing broker or the multiple listing service, and are not guaranteed as complete, accurate or reliable.
Such information and material should be independently reviewed and verified for accuracy. This information and material are intended for the personal use of consumers and may not be used for any purpose other than to identify prospective properties consumers may be interested in purchasing.
Data last updated: October 18, 2026 7:48 AM PT
Copyright © 2026 MetroList Services, Inc. All Rights Reserved.