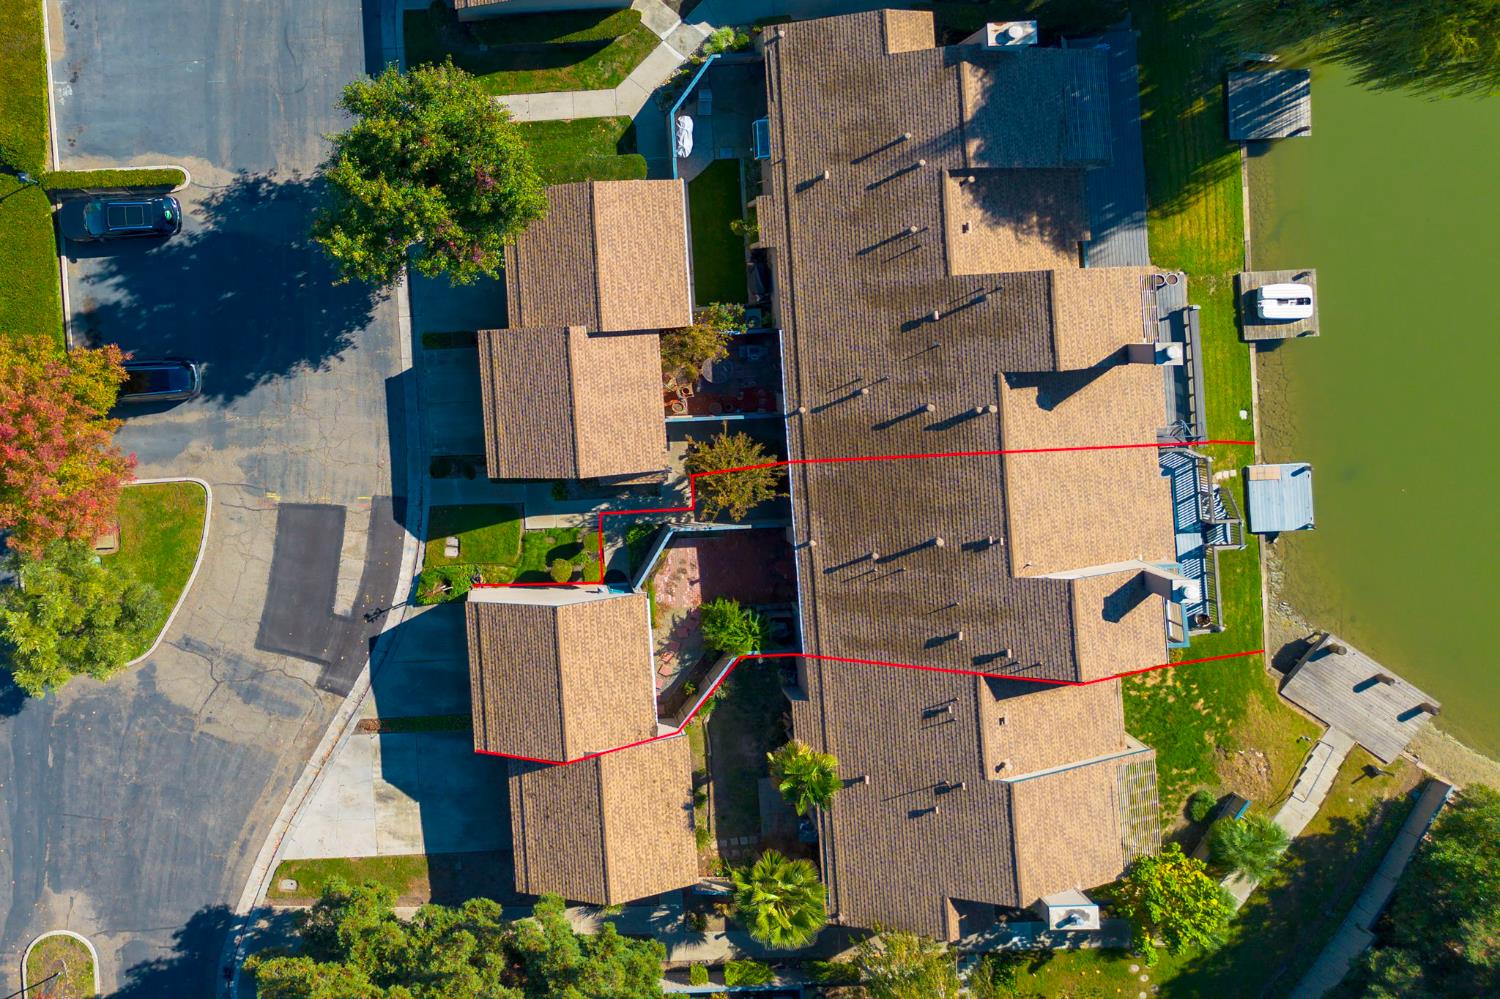
2 bd · 2.0 ba · 1,321 sqft · $291/sqft · 0.06 acres
- Bedrooms
- 2
- Bathrooms
- 2.0
- Sq Ft
- 1,321
- Per sq ft
- $291
- Acre lot
- 0.06
Residential · Condominium · Built 1985 · 24 days on Properkey
Description
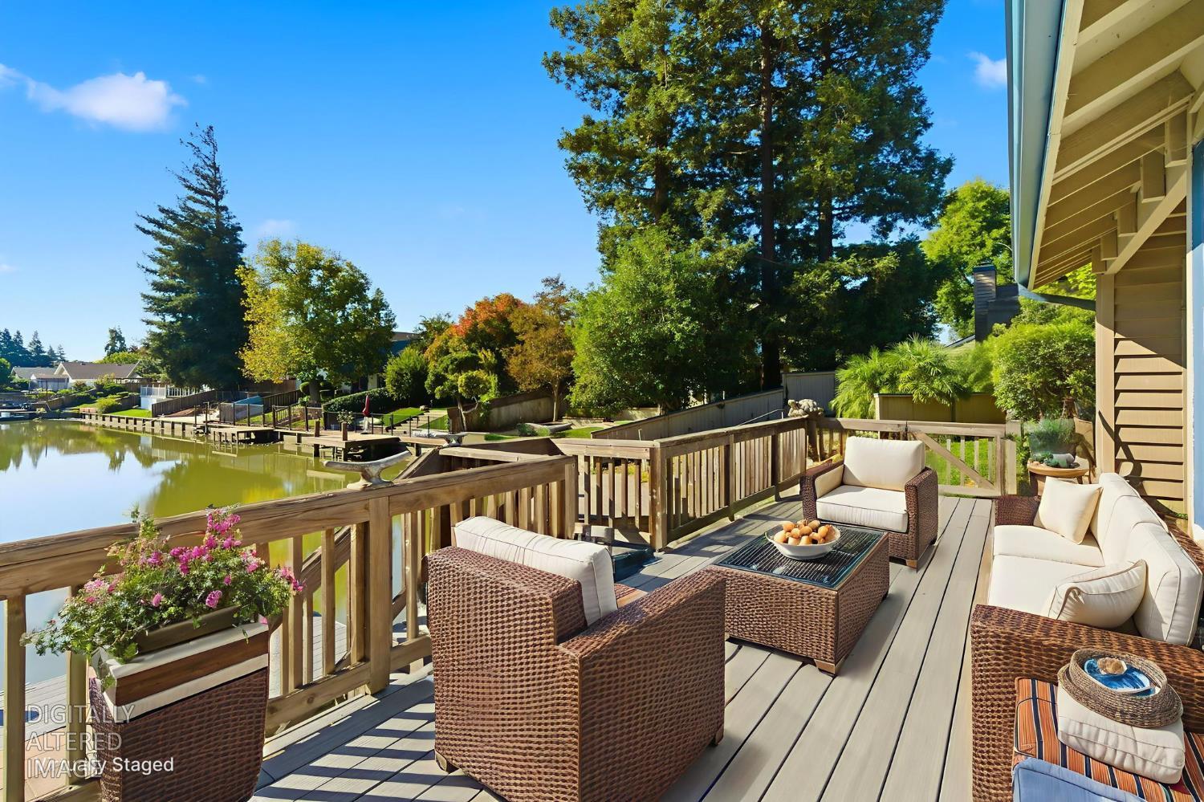
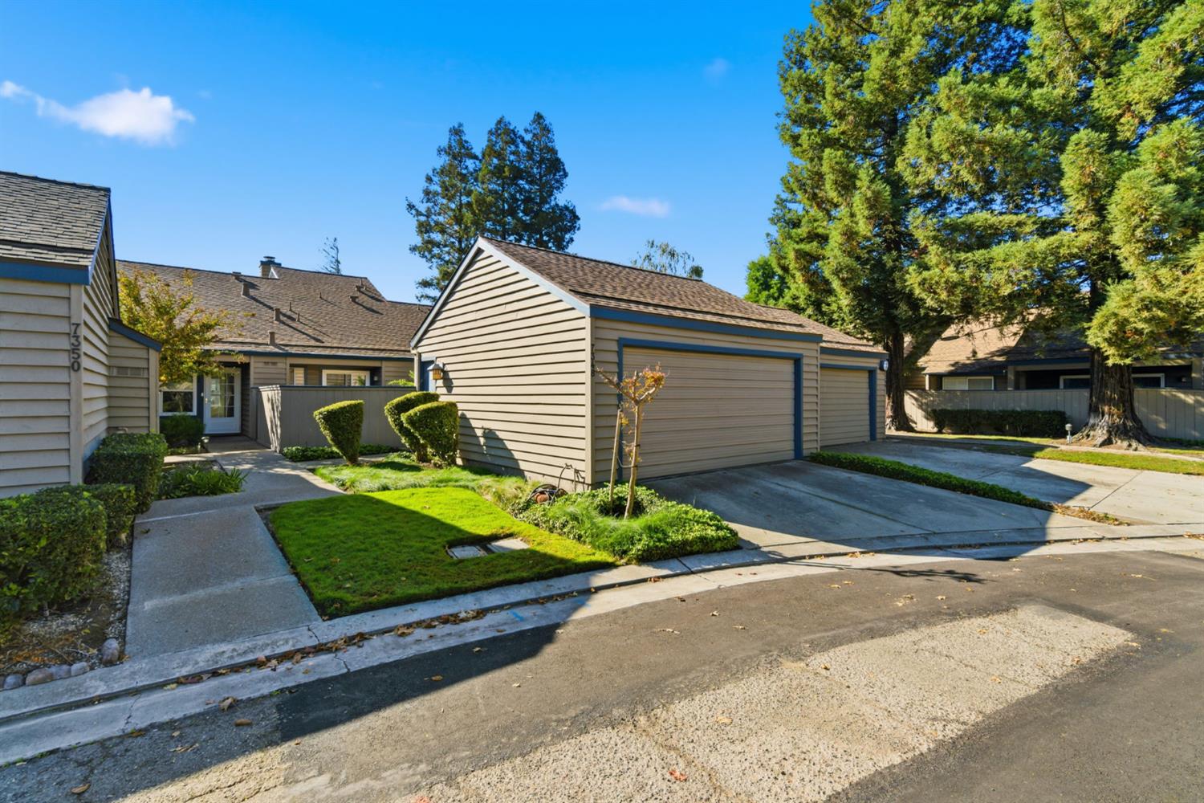
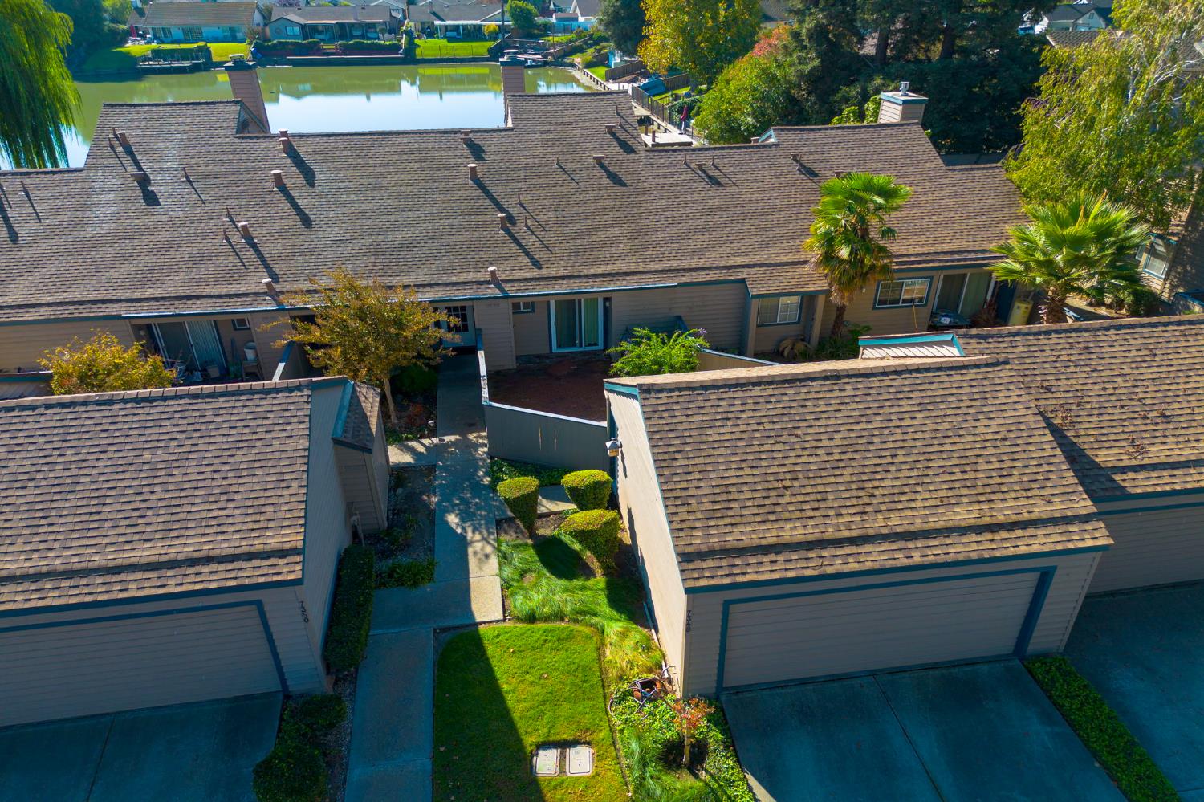
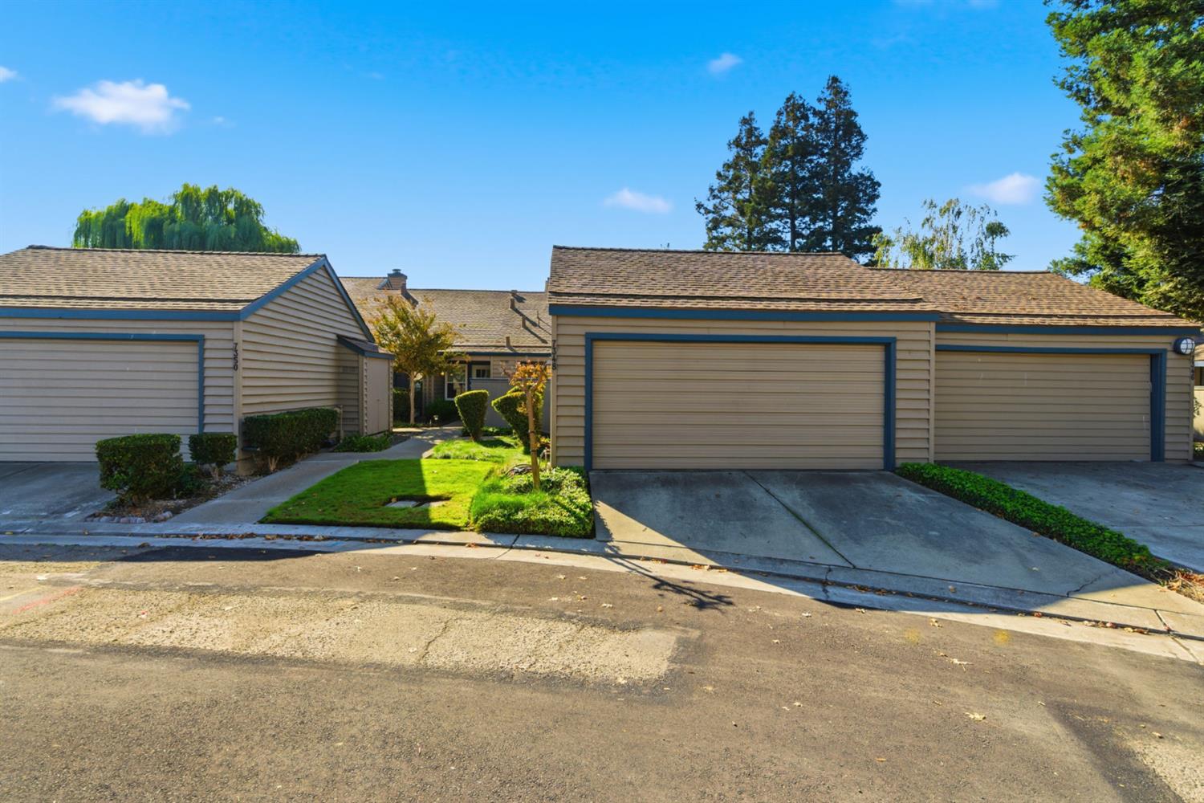
Welcome to 7348 Lighthouse Dr. in the desirable Nantucket Village gated community! This 2-bedroom, 2-bathroom condo offers 1,321 sq. ft. of open and welcoming space. Enjoy beautiful lake views from your spacious deck that is perfect for relaxing or entertaining. The primary bedroom features its own private balcony, ideal for morning coffee or evening sunsets. The charming brick courtyard provides an inviting outdoor retreat, while the large deck brings the beauty of waterfront living right to your doorstep. Additional features include an in-unit laundry area, pantry, granite countertops, vaulted ceilings, a 2-car garage, newer balcony and roof. Don't miss this rare opportunity to own a lakefront unit in this sought-after community!
Agent & source
- Listed by
- Nancy M. Hopper
- Brokerage
- Berkshire Hathaway HomeService
- DRE
- #01831091
- Phone
- (209) 534-9183
- [email protected]

Property details
Rooms & Layout
- Dryer Included
- Ground Floor
- Washer Included
- Washer/Dryer Stacked Included
- Inside Area
- Inside Room
Property Features
- Gated Community
- Lake Access
- Landscape Back
- Low Maintenance
- Built-In
- Common Facility
- Fenced
- Gunite Construction
HOA
Building & Construction
Exterior & Parking
Interior & Comfort
Appliances & Equipment
- Free Standing Refrigerator
- Hood Over Range
- Dishwasher
- Disposal
- Microwave
- Free Standing Electric Oven
- Free Standing Electric Range
Utilities
Nearby
- Elementary
- Stockton Unified District
- Middle
- Stockton Unified District
- High
- Stockton Unified District
Schedule a tour
Book an in-person visit
Takes about a minute
Tour requested!
A Properkey agent will confirm your visit within 24 hours.
Create a free account to track itOptional — we'll reach out either way. An account just keeps your showings and offers in one place.
All data, photos, visualizations, and information regarding a property, including the property's compliance with state and local legal requirements and all measurements and calculations of area, have been obtained from various sources, and may include such material that has been generated by use of artificial intelligence. Such information and material have not been and will not be verified for accuracy by the listing broker or the multiple listing service, and are not guaranteed as complete, accurate or reliable.
Such information and material should be independently reviewed and verified for accuracy. This information and material are intended for the personal use of consumers and may not be used for any purpose other than to identify prospective properties consumers may be interested in purchasing.
Data last updated: October 20, 2026 4:29 AM PT
Copyright © 2026 MetroList Services, Inc. All Rights Reserved.