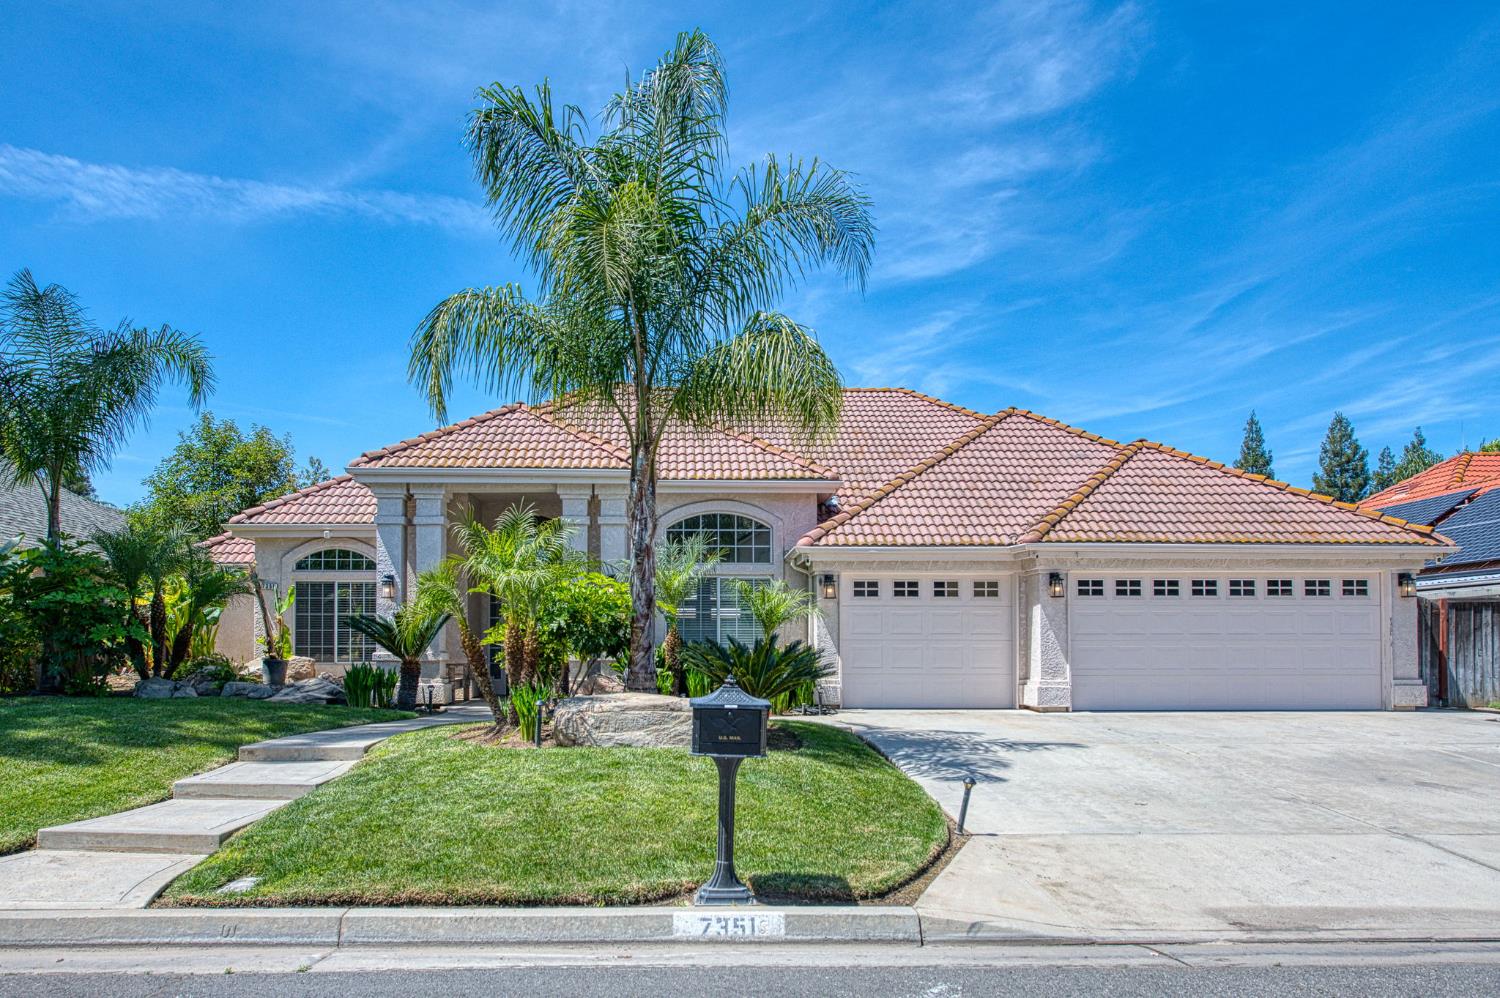
4 bd · 3.0 ba · 2,211 sqft · $289/sqft · 0.21 acres
- Bedrooms
- 4
- Bathrooms
- 3.0
- Sq Ft
- 2,211
- Per sq ft
- $289
- Acre lot
- 0.21
Residential · Single Family Residence · Built 1993
Description
Immaculate home nestled among custom residences in a peaceful Northwest Fresno neighborhood. Offering 4 bedrooms and 3 bathrooms, this home features a spacious and thoughtfully designed layout ideal for both everyday living and entertaining.The expansive great room showcases vaulted ceilings and large windows that bring in abundant natural light while offering beautiful views of the backyard, complemented by durable and stylish LVP flooring throughout the main living areas. A formal dining room provides an elegant space for hosting gatherings and special occasions.The kitchen is well-equipped with a gas cooktop, double ovens, and generous cabinet space, seamlessly connecting to the main living areas.The home offers a desirable split-bedroom design, with a private bedroom and nearby bathroom positioned separately from the others, along with convenient access to the laundry area, making it ideal for guests or multigenerational living. The spacious primary suite features vaulted ceilings, ample closet space, a jetted tub, and private access to its own patio.Step outside to your own tropical-inspired retreat. The backyard is the true highlight, featuring a sparkling pool and spa with multiple sheer descent waterfalls, surrounded by lush landscaping and stamped concrete. Enjoy two patio areas, including a larger main patio for entertaining and a smaller, private patio just off the primary suite, creating a serene, resort-style setting.Additional features include a 3-car garage with extra storage and a prime location near shopping, dining, and everyday conveniences. This is a home you won't want to miss.
Agent & source
- Listed by
- Darin Zuber
- Brokerage
- Real Broker
- DRE
- #01213700
- [email protected]
Property details
Rooms & Layout
Property Features
Building & Construction
Exterior & Parking
Interior & Comfort
Appliances & Equipment
Utilities
Nearby
- Elementary
- Liddell
- Middle
- Rio Vista
- High
- Justin Garza High
List for Free.
Sell for More.
Award winning service with personal support
- Personal agent
- Local MLS listing
- Award winning service