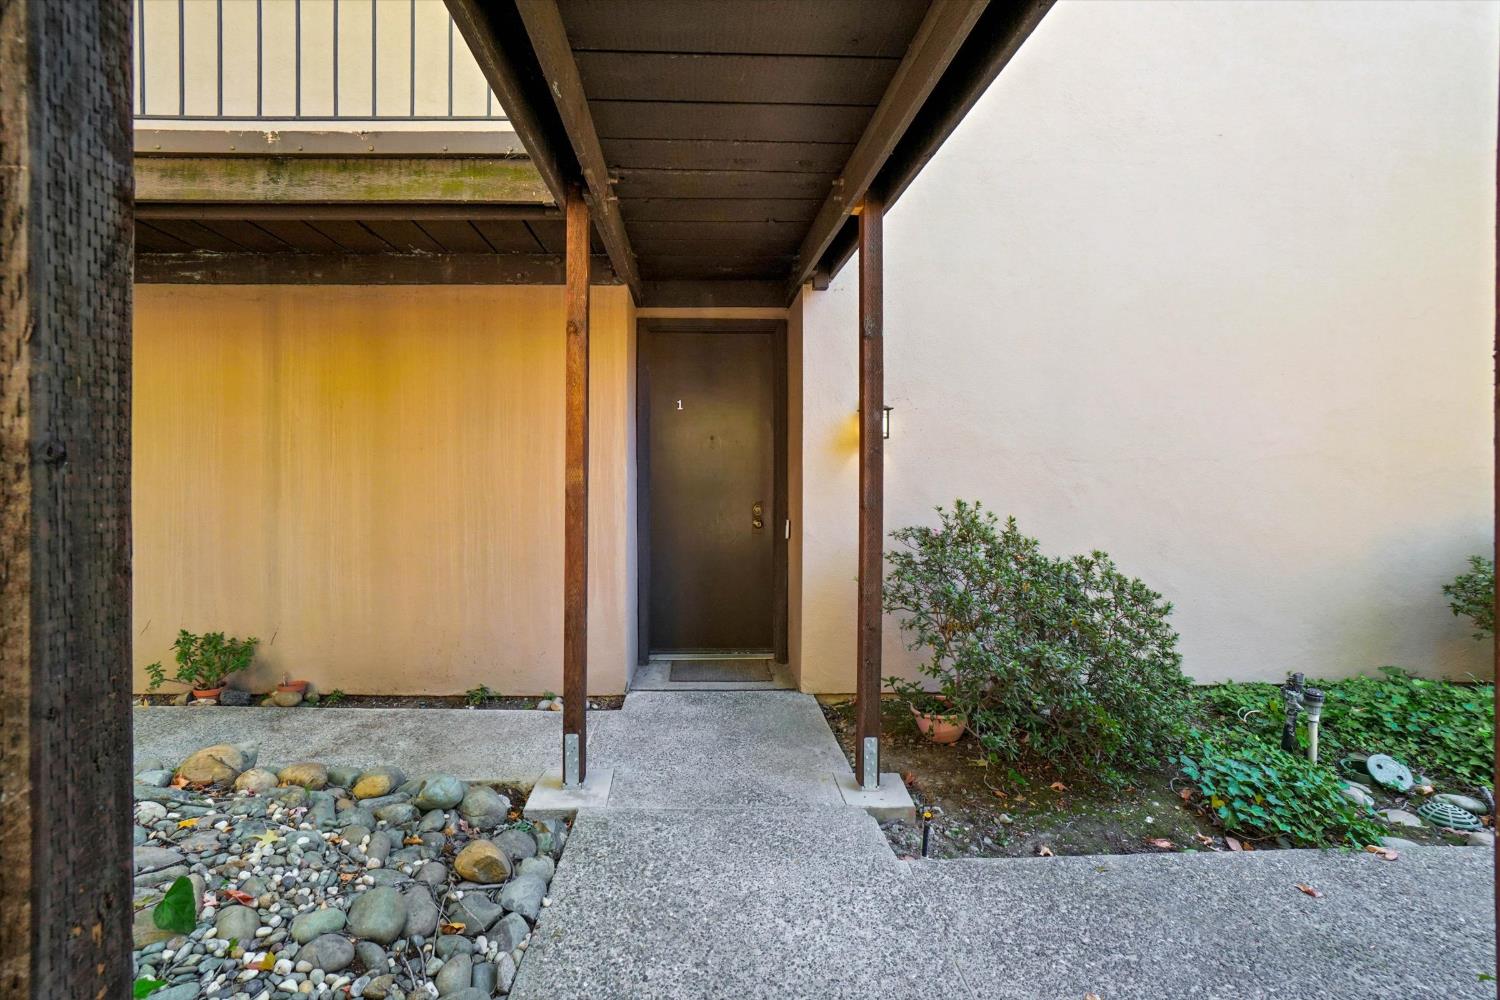
1 bd · 1.0 ba · 701 sqft · $284/sqft · 0.06 acres
- Bedrooms
- 1
- Bathrooms
- 1.0
- Sq Ft
- 701
- Per sq ft
- $284
- Acre lot
- 0.06
Residential · Condominium · Built 1970 · 1 day on Properkey
Description
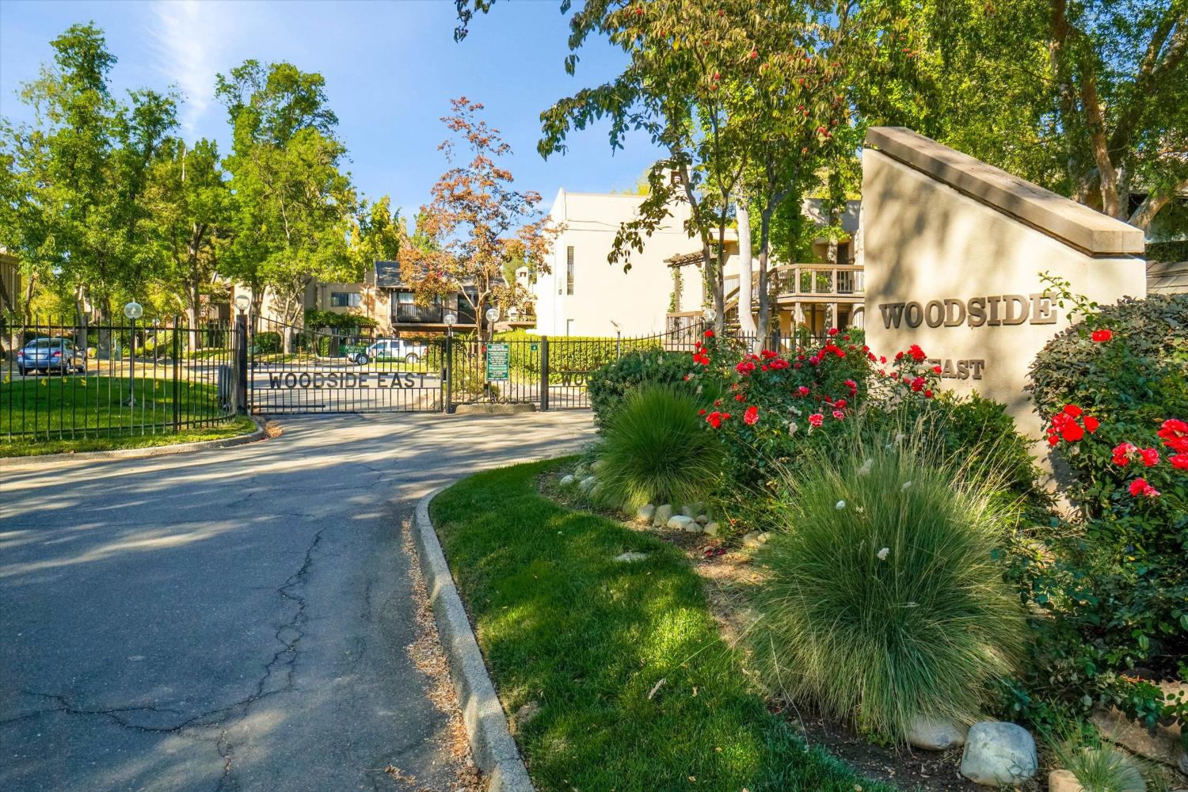
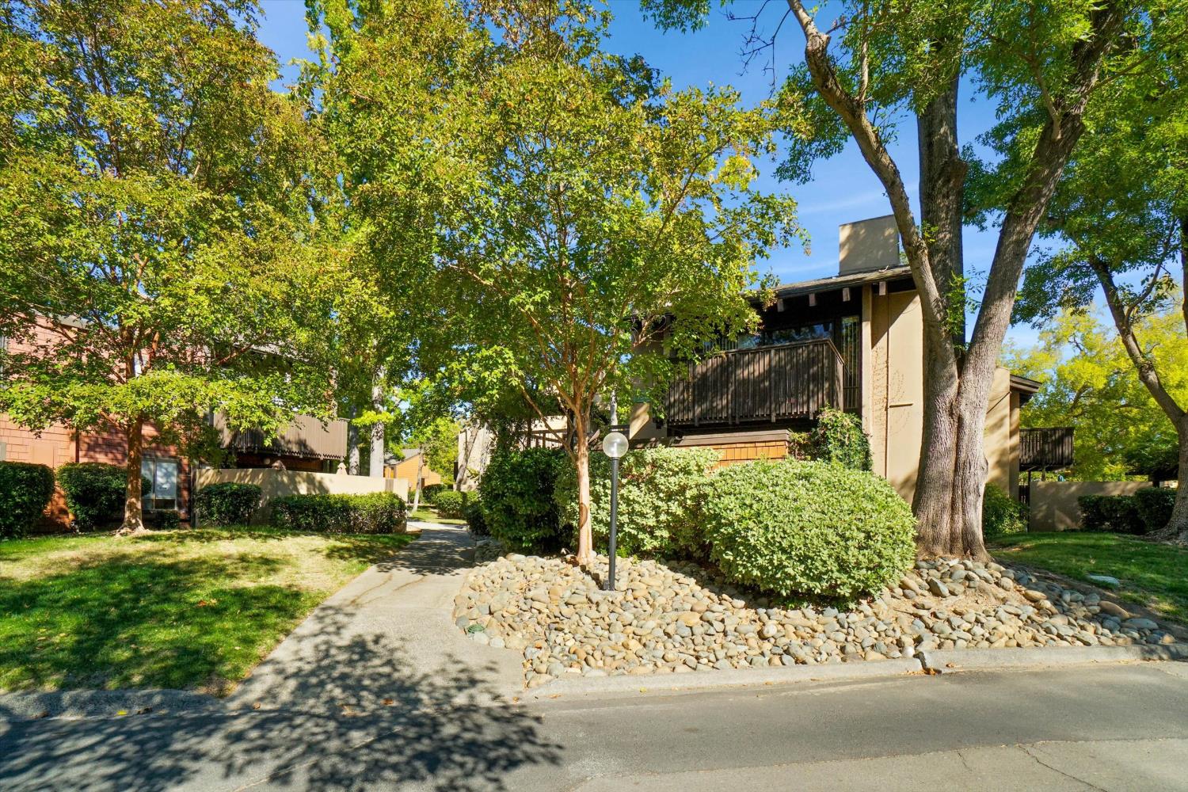
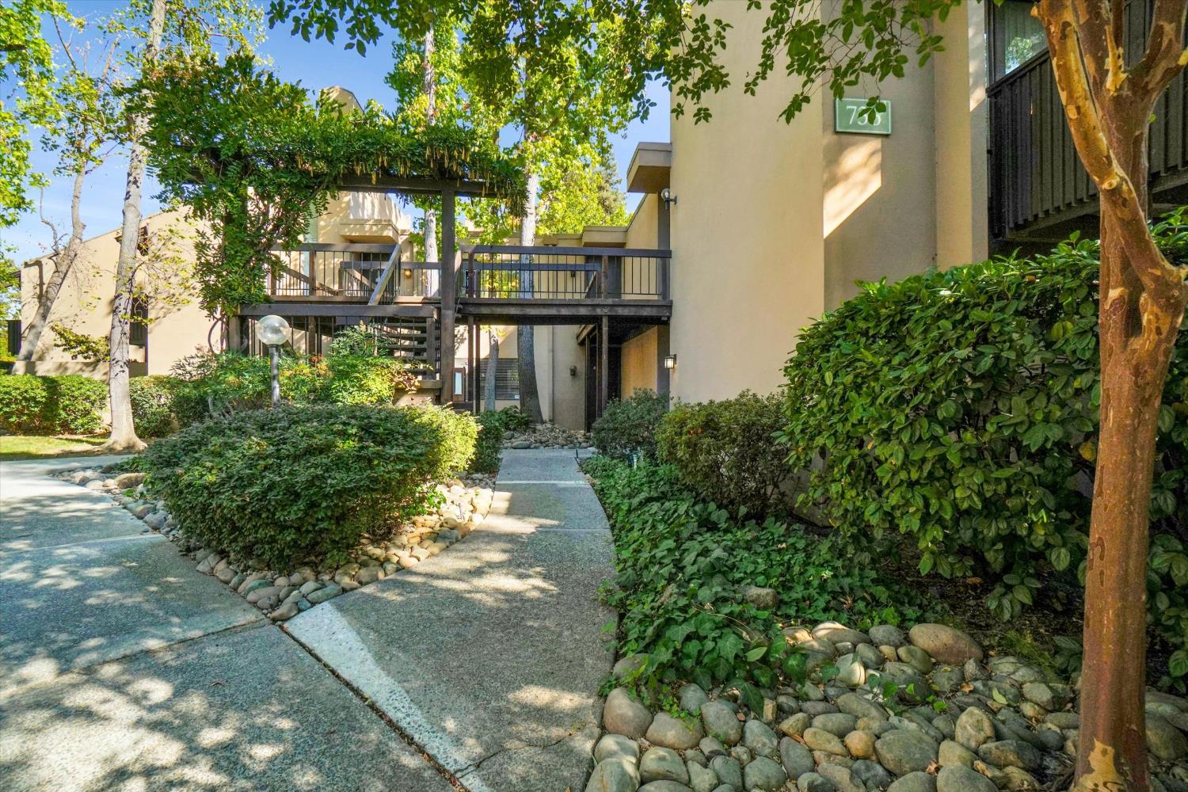
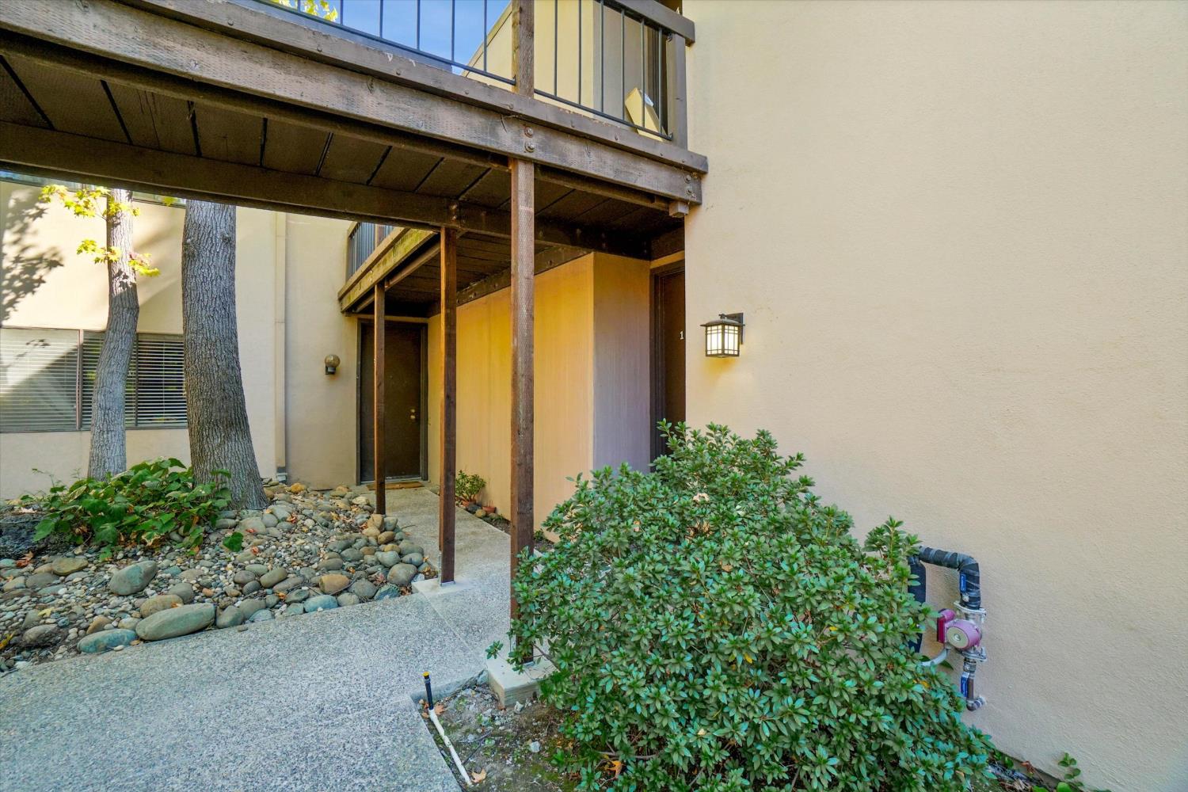
Welcome to this inviting one-bedroom, one-bathroom condo in Sacramento's gated Woodside community! This ground-floor end unit enjoys the added privacy of having no adjoining neighbors on three sides, creating a more private and comfortable living environment. Inside, you'll find a functional floor plan, a cozy gas fireplace, and a private enclosed patio with additional storage, an ideal spot to enjoy your morning coffee or unwind at the end of the day. The kitchen brings modern convenience to everyday living with a smart oven featuring built-in air-fryer modes and an instant hot water system. Ample guest parking makes it easy to welcome friends and family. Woodside offers an array of community amenities, including multiple swimming pools, clubhouse, fitness center, tennis courts, billiards, a dog park, several laundry units and a scenic duck pond. Conveniently located near shopping, dining, and Sacramento State, this home offers an appealing blend of comfort, recreation, and accessibility. Whether you're looking for a place to call home or exploring an investment opportunity, discover the comfort and convenience of Woodside living!
Agent & source
- Listed by
- Kim D. Haywood
- Brokerage
- Berkshire Hathaway HomeService
- DRE
- #01512036
- Phone
- (916) 217-2524
- [email protected]

Property details
Rooms & Layout
Property Features
- Pond Year Round
- Gated Community
- Landscape Misc
- Low Maintenance
HOA
Building & Construction
Exterior & Parking
Interior & Comfort
Appliances & Equipment
- Free Standing Refrigerator
- Hood Over Range
- Dishwasher
- Free Standing Electric Range
Utilities
Nearby
- Elementary
- San Juan Unified District
- Middle
- San Juan Unified District
- High
- San Juan Unified District
Schedule a tour
Book an in-person visit
Takes about a minute
Tour requested!
A Properkey agent will confirm your visit within 24 hours.
Create a free account to track itOptional — we'll reach out either way. An account just keeps your showings and offers in one place.
All data, photos, visualizations, and information regarding a property, including the property's compliance with state and local legal requirements and all measurements and calculations of area, have been obtained from various sources, and may include such material that has been generated by use of artificial intelligence. Such information and material have not been and will not be verified for accuracy by the listing broker or the multiple listing service, and are not guaranteed as complete, accurate or reliable.
Such information and material should be independently reviewed and verified for accuracy. This information and material are intended for the personal use of consumers and may not be used for any purpose other than to identify prospective properties consumers may be interested in purchasing.
Data last updated: October 18, 2026 10:58 AM PT
Copyright © 2026 MetroList Services, Inc. All Rights Reserved.