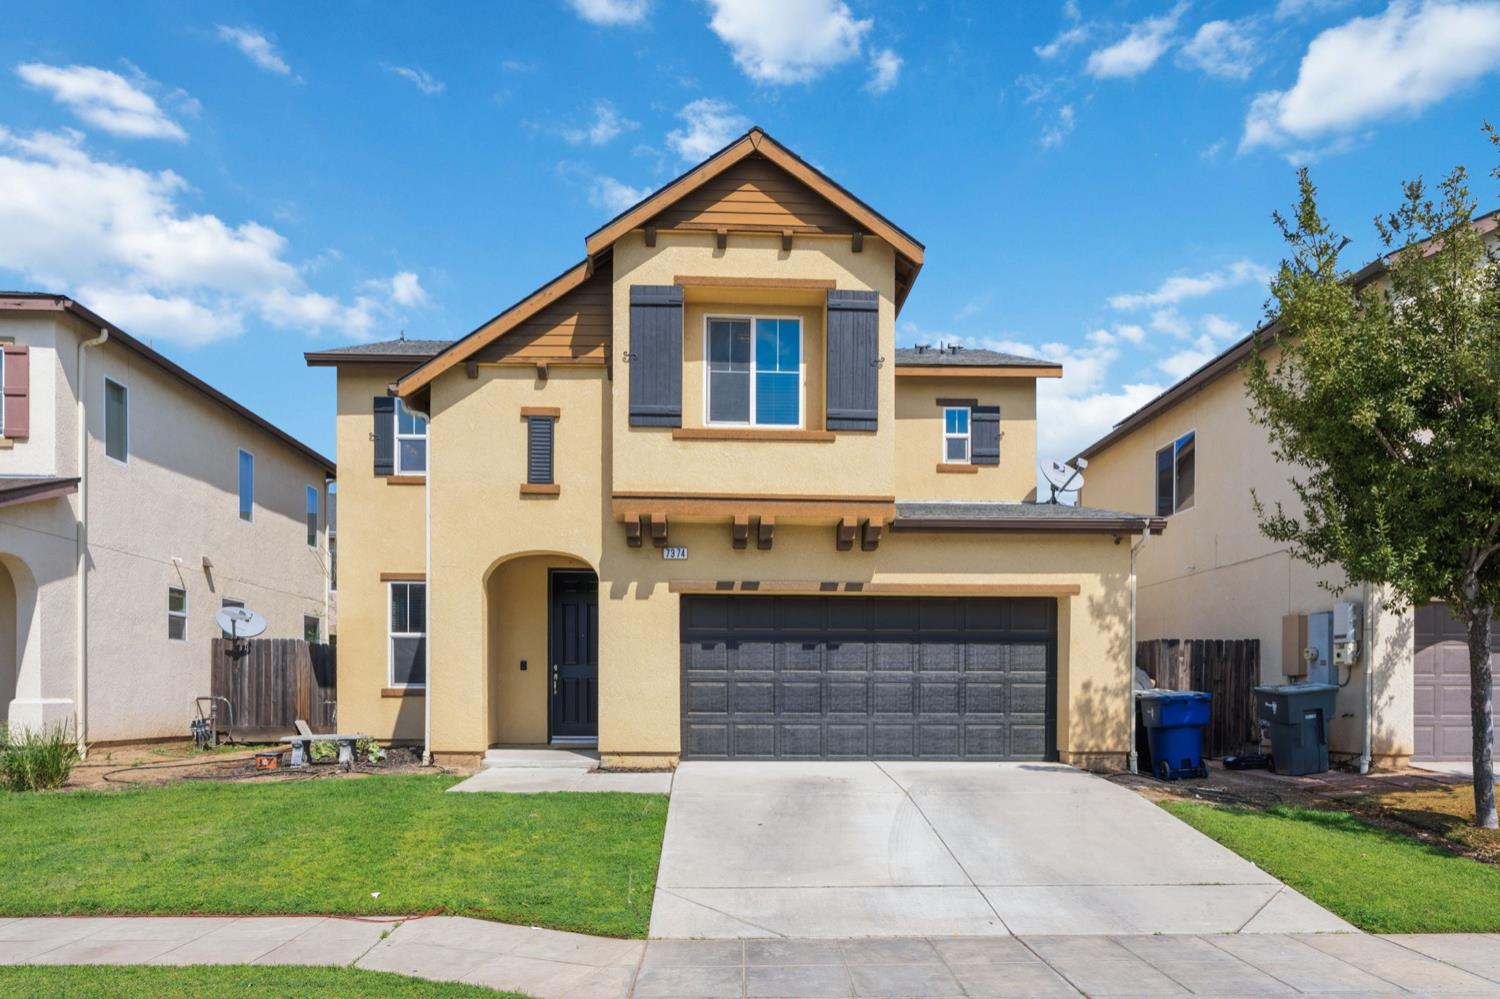
3 bd · 3.0 ba · 1,692 sqft · $245/sqft · 0.07 acres
- Bedrooms
- 3
- Bathrooms
- 3.0
- Sq Ft
- 1,692
- Per sq ft
- $245
- Acre lot
- 0.07
Residential · Single Family Residence · Built 2013
Description
Come see this beautifully appointed two-story home, ideally located in Fresno, California, within the award-winning Clovis Unified School District. This charming property offers the perfect blend of comfort, style, and everyday convenience. Upon entering, you're welcomed into a warm and inviting open-concept living space where the living room, kitchen, and breakfast nook seamlessly come together. Elegant tile flooring flows throughout the downstairs, creating a cohesive and low-maintenance foundation for daily living. The kitchen is thoughtfully designed with ample cabinet space, a breakfast bar, granite countertops, rich, warm cabinetry, and sleek stainless-steel appliances-perfect for both entertaining and everyday functionality. A conveniently located powder room is tucked just off the main living areas, offering easy access while maintaining the home's natural flow. Upstairs, the spacious primary suite serves as a private retreat, complete with a single vanity, a relaxing soaking tub, a walk-in shower, and a large walk-in closet. Two additional bedrooms, a full bathroom, and a dedicated laundry room provide comfortable accommodations for family or guests, combining both privacy and practicality. Step outside to a low-maintenance backyard featuring a concrete patio-perfect for outdoor seating, entertaining, or creating your own personalized outdoor space. This home also offers access to nearby community parks, providing additional space for recreation, relaxation, and family activities. Located in a prime central location, this home is just minutes from shopping, dining, and major thoroughfares. Don't miss your chance-come see it today!
Agent & source
- Listed by
- Kelly M. Quesada
- Brokerage
- Western Pioneer Properties
- DRE
- #02178975
- [email protected]
Property details
Rooms & Layout
Property Features
Building & Construction
Exterior & Parking
Interior & Comfort
Utilities
Nearby
- Elementary
- Young Elementary
- Middle
- Reyburn
- High
- Clovis East
List for Free.
Sell for More.
Award winning service with personal support
- Personal agent
- Local MLS listing
- Award winning service