3 bd · 2.0 ba · 1,945 sqft · $234/sqft · 0.42 acres
- Bedrooms
- 3
- Bathrooms
- 2.0
- Sq Ft
- 1,945
- Per sq ft
- $234
- Acre lot
- 0.42
Residential · Single Family Residence · Built 1981 · 7 days on Properkey
Description
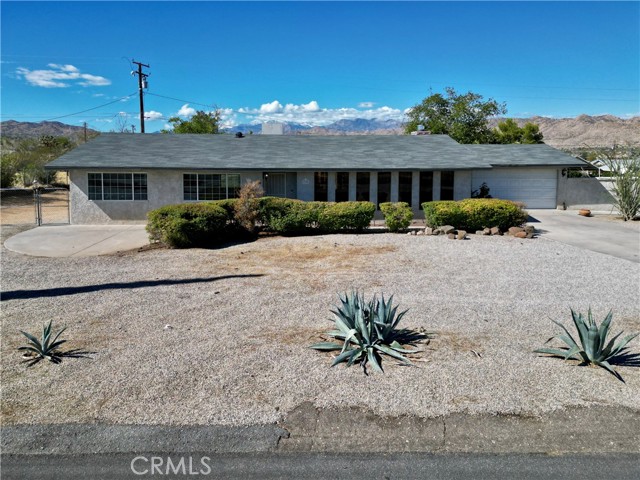
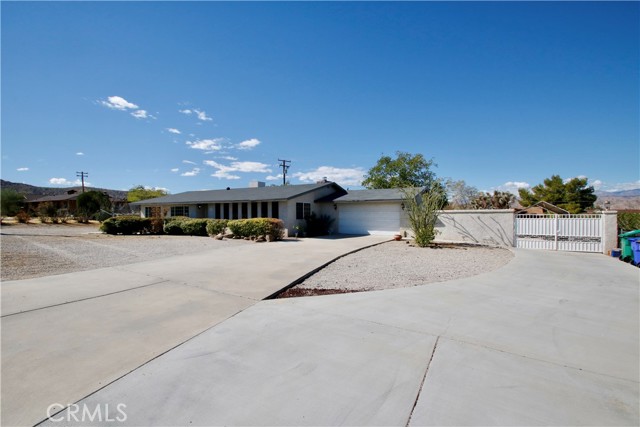
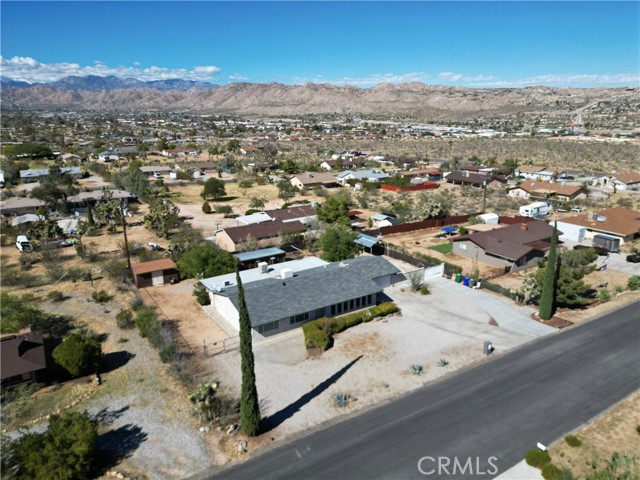
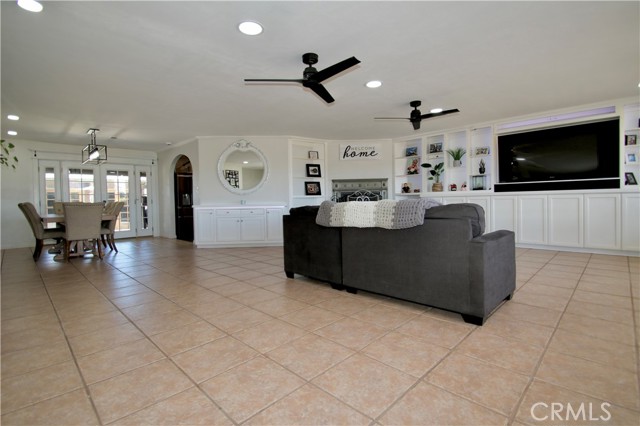
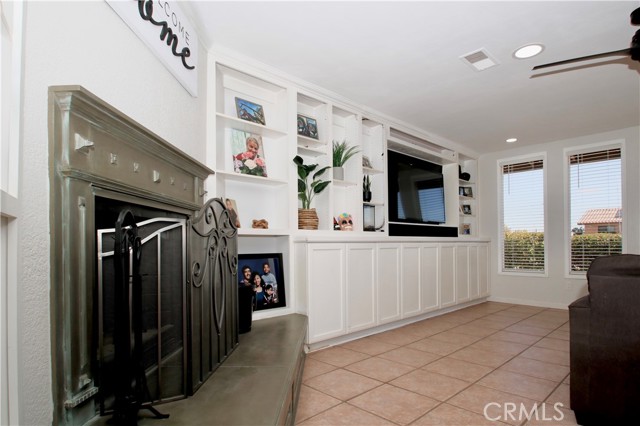
Spacious and full of character.. This 3 bedroom, 2 bathroom Yucca Valley home offers 1,945 sq ft of living space on .42 acres, with custom interior details and an expansive backyard made for entertaining. The open living and dining area features abundant natural light, crown molding, built in cabinetry and a large fireplace with a wide hearth. French doors off the dining area open directly to the covered back patio. The kitchen features granite countertops, stainless steel appliances, double wall ovens, a wine refrigerator, generous cabinet space and a large walk in pantry. The primary suite also opens to the patio through French doors and includes a spacious bathroom with dual sinks, a jetted soaking tub and separate shower. Additional interior touches include built in hallway cabinetry and workspace along with tinted front windows. The backyard offers plenty of room to relax and entertain, with a large covered patio, misters and a custom grilling area. Concrete walkways connect the patio to the spa, fire pit area, separate bonus room, bar/game room and storage shed. The detached bonus room and bar/game room add flexible space for entertaining, hobbies or an office. Double gates provide access for RV, boat or extra vehicle parking. The finished two car garage features decorative coated flooring and a built in workbench, adding useful space for projects, storage or hobbies. Connected to public sewer and situated on a low traffic street in a well kept central Yucca Valley neighborhood, close to shopping, restaurants, downtown and Joshua Tree National Park.
Agent & source
- Listed by
- Ricardo Nunez
- Brokerage
- Cherie Miller & Associates
- DRE
- #02149611
- Phone
- 760-910-0933

Property details
Rooms & Layout
- Exhaust fan(s)
- Walk-in shower
- Main Floor Full Bath
- Jetted Tub
- Low Flow Shower
- Bathtub
- Double Sinks in Primary Bath
- Low Flow Toilet(s)
- Remodeled
- Shower
- Granite Counters
Property Features
- Level with Street
- Landscaped
- 0-1 Unit/Acre
- Level
- Park Nearby
- Desert Back
- Desert Front
- Front Yard
- Back Yard
- Yard
- Horse Trails
- Golf
- Biking
- Dog Park
- Hiking
- Mountainous
- BLM/National Forest
- Park
Building & Construction
Exterior & Parking
- Block
- Masonry
- Chain Link
- Good Condition
- Security
- Stucco Wall
- Wrought Iron
- Workshop
- Storage
- Shed(s)
- Outbuilding
Interior & Comfort
- Crown Molding
- Bar
- Built-in Features
- Ceiling Fan(s)
- Pantry
- Open Floorplan
- Storage
- Granite Counters
- Double Pane Windows
- Tinted Windows
- Skylight(s)
- Screens
Appliances & Equipment
- Gas Cooktop
- Disposal
- Microwave
- Barbecue
- Double Oven
- Gas Oven
- Dishwasher
Utilities
- Natural Gas Connected
- Sewer Connected
- Electricity Connected
- Water Connected
Nearby
- High
- Morongo Unified District
Schedule a tour
Book an in-person visit
Takes about a minute
Tour requested!
A Properkey agent will confirm your visit within 24 hours.
Create a free account to track itOptional — we'll reach out either way. An account just keeps your showings and offers in one place.
The multiple listing data appearing on this website, or contained in reports produced therefrom, is owned and copyrighted by California Regional Multiple Listing Service, Inc. ("CRMLS") and is protected by all applicable copyright laws. Information provided is for viewer's personal, non-commercial use and may not be used for any purpose other than to identify prospective properties the viewer may be interested in purchasing.
All listing data, including but not limited to square footage and lot size is believed to be accurate, but the listing Agent, listing Broker and CRMLS and its affiliates do not warrant or guarantee such accuracy. The viewer should independently verify the listed data prior to making any decisions based on such information by personal inspection and/or contacting a real estate professional.
Based on information from California Regional Multiple Listing Service, Inc. as of 2026-11-05 04:13:58 PST. The listing broker's offer of compensation is made only to participants of the MLS where the listing is filed.