3 bd · 3.0 ba · 5,754 sqft · $345/sqft · 2.50 acres
- Bedrooms
- 3
- Bathrooms
- 3.0
- Sq Ft
- 5,754
- Per sq ft
- $345
- Acre lot
- 2.50
Residential · Single Family Residence · Built 1990 · 25 days on Properkey
Description
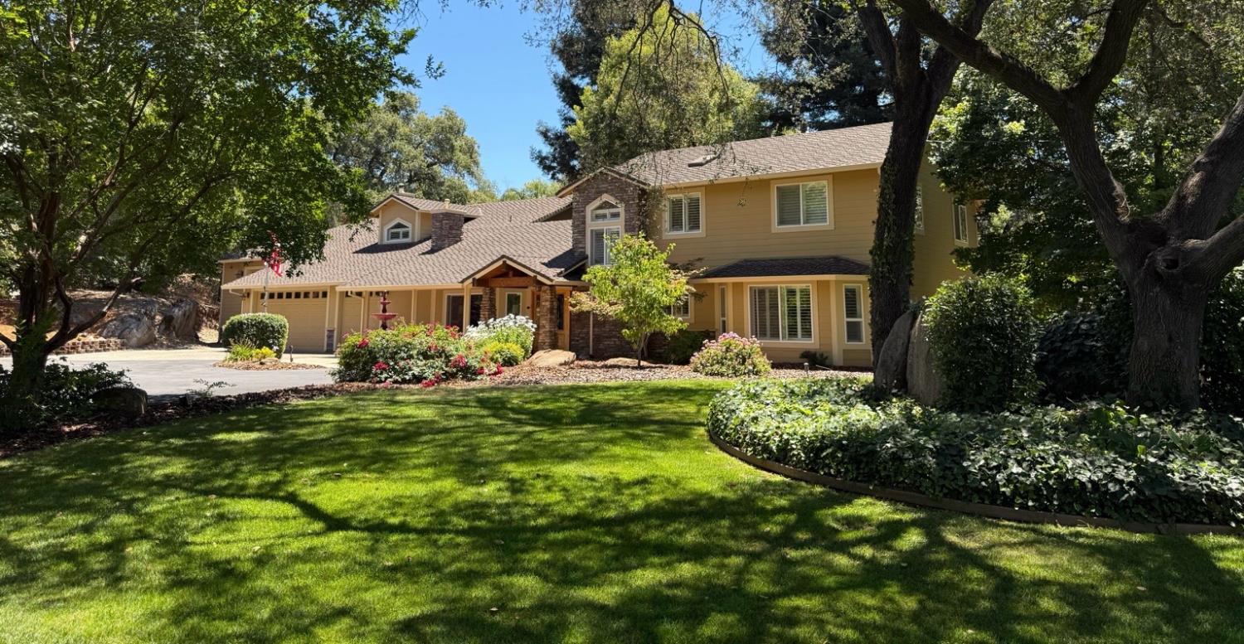
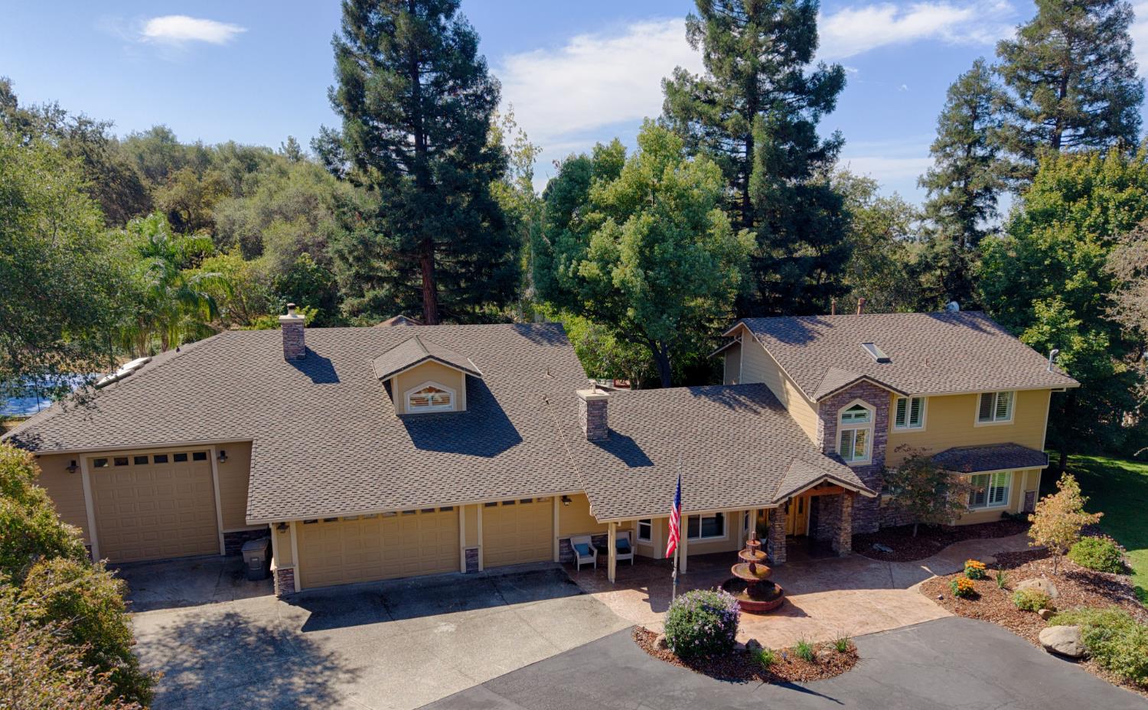
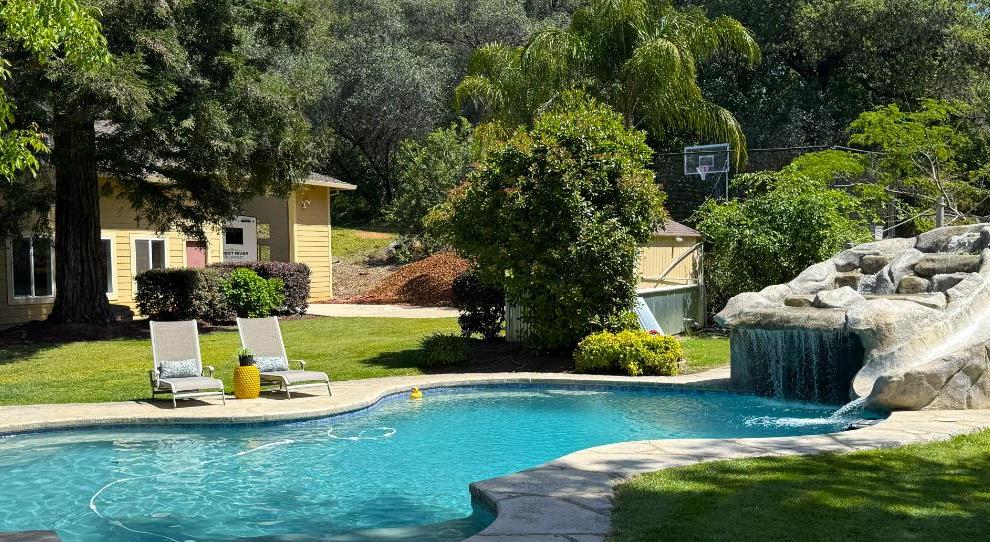
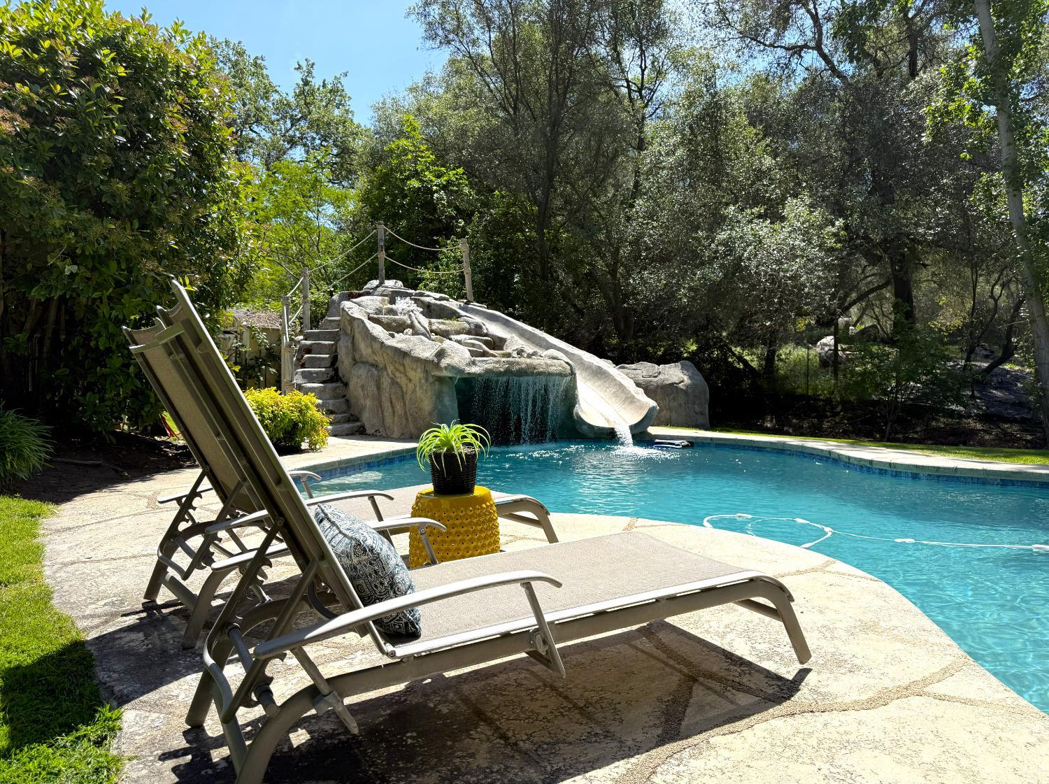
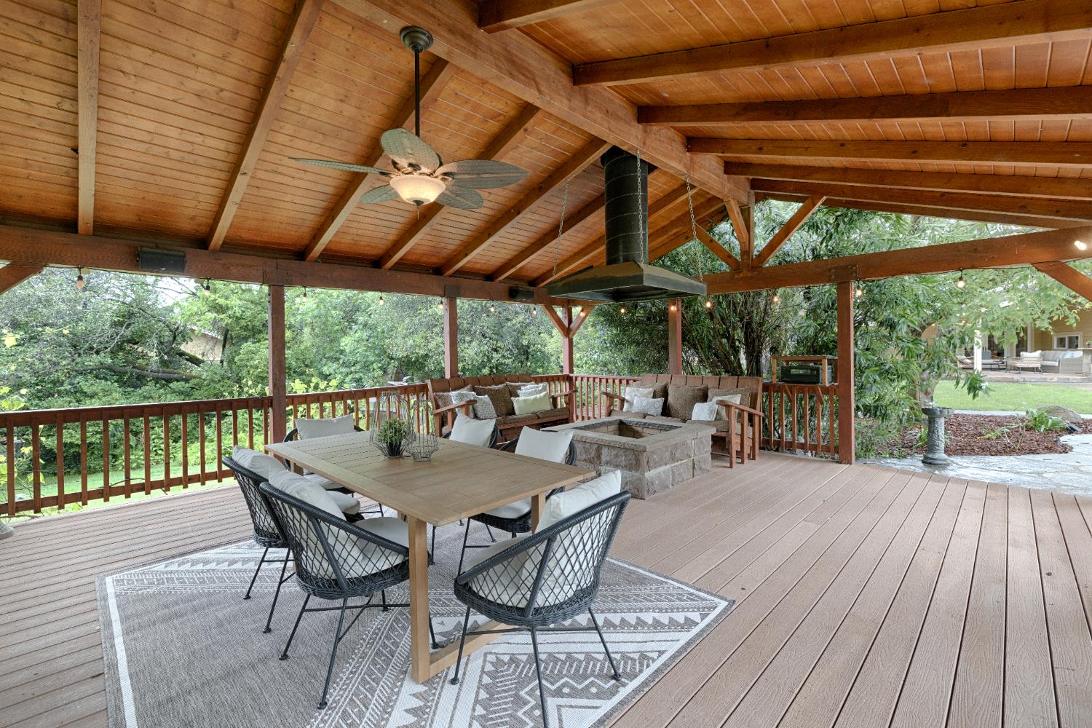
A rare opportunity in beautiful Penryn featuring two residences, 2.5 private, fully fenced and gated acres, and resort-style living all in one exceptional property. Offering approximately 5,700 square feet of total living space, the estate features a 4,700-square-foot primary residence plus a separate two-bedroom, two-bath guest house with its own entrance, address, and garage, ideal for extended family, guests, multigenerational living, or as a highly sought-after rental opportunity. Quality and character are evident throughout the main residence, with cedar ceilings, rich cherry cabinetry, mahogany accents, and an impressive custom mahogany bar and cabinetry in the entertainment room, complete with projector and large screen. The floor plan includes three bedrooms and three full bathrooms, a spacious main-level primary suite, dedicated office, beautifully appointed kitchen with high end appliances. A huge upstairs loft offers exceptional flexibility for guest quarters, a game room, media space, pool table, additional sleeping areas, or simply another comfortable place to gather. The outdoor setting is special in every season. Enjoy warm summer days around the resort-style pool with waterfall and slide, games on the sports court, or quiet afternoons beneath mature redwoods and oaks. In the cooler fall and winter months, gather around the built-in stone fire pit and enjoy peaceful evenings surrounded by the beauty and privacy of the property. A unique wine cellar tucked beneath the pool is perfectly situated for easy access while entertaining family and friends outdoors. Additional amenities include fully owned solar, abundant storage, an RV garage with pull-through access plus electric and sewer hookups, along with mature, beautifully established landscaping throughout. This distinctive Penryn estate offers an exceptional combination of privacy, versatility, craftsmanship, and timeless appeal. * Be sure to enjoy the Virtual Media Tour to experience the full beauty, scale, and flow of this exceptional property.
Agent & source
- Listed by
- Gregg R. Mower
- Brokerage
- MAE Capital R. E. and Loan
- DRE
- #00953953
- Phone
- (916) 849-7170
- [email protected]

Property details
Rooms & Layout
- Pantry Closet
- Skylight(s)
- Granite Counter
- Island
- Kitchen/Family Combo
- Cathedral/Vaulted
- Skylight(s)
- Great Room
- Open Beam Ceiling
- Ground Floor
- Walk-In Closet
- Outside Access
- Sitting Area
- Shower Stall(s)
- Double Sinks
- Jetted Tub
- Tile
- Marble
- Multiple Shower Heads
- Window
- Closet
- Shower Stall(s)
- Double Sinks
- Granite
- Stone
- Tile
- Window
- Outside Access
- Cabinets
- Chute
- Sink
- Electric
- Ground Floor
- Hookups Only
- Inside Room
Property Features
- Auto Sprinkler F&R
- Secluded
- Stream Seasonal
- Landscape Back
- Landscape Front
- Built-In
- Pool Sweep
- Gunite Construction
- Other
Building & Construction
- Ceiling Insulation
- Cement Siding
- Stone
- Frame
- Wall Insulation
Exterior & Parking
- Pergola
- Gazebo
- Shed(s)
- Storage
- Guest House
Interior & Comfort
- Propane
- Central
- Fireplace Insert
- Fireplace(s)
- Gas
- Wood Stove
- MultiUnits
- MultiZone
- Ceiling Fan(s)
- Central
- Whole House Fan
- MultiUnits
- MultiZone
- Carpet
- Concrete
- Cork
- Slate
- Tile
- Dual Pane Full
- Weather Stripped
- Window Coverings
- Skylight(s)
- Window Screens
Appliances & Equipment
- Built-In Electric Oven
- Gas Cook Top
- Built-In Refrigerator
- Hood Over Range
- Compactor
- Ice Maker
- Dishwasher
- Disposal
- Microwave
- Tankless Water Heater
- Warming Drawer
- Wine Refrigerator
Utilities
- Electric
- Internet Available
- Solar
- Propane
- Propane Tank Leased
Nearby
- Elementary
- Loomis Union District
- Middle
- Loomis Union District
- High
- Placer Union High District
Schedule a tour
Book an in-person visit
Takes about a minute
Tour requested!
A Properkey agent will confirm your visit within 24 hours.
Create a free account to track itOptional — we'll reach out either way. An account just keeps your showings and offers in one place.
All data, photos, visualizations, and information regarding a property, including the property's compliance with state and local legal requirements and all measurements and calculations of area, have been obtained from various sources, and may include such material that has been generated by use of artificial intelligence. Such information and material have not been and will not be verified for accuracy by the listing broker or the multiple listing service, and are not guaranteed as complete, accurate or reliable.
Such information and material should be independently reviewed and verified for accuracy. This information and material are intended for the personal use of consumers and may not be used for any purpose other than to identify prospective properties consumers may be interested in purchasing.
Data last updated: October 20, 2026 7:12 PM PT
Copyright © 2026 MetroList Services, Inc. All Rights Reserved.