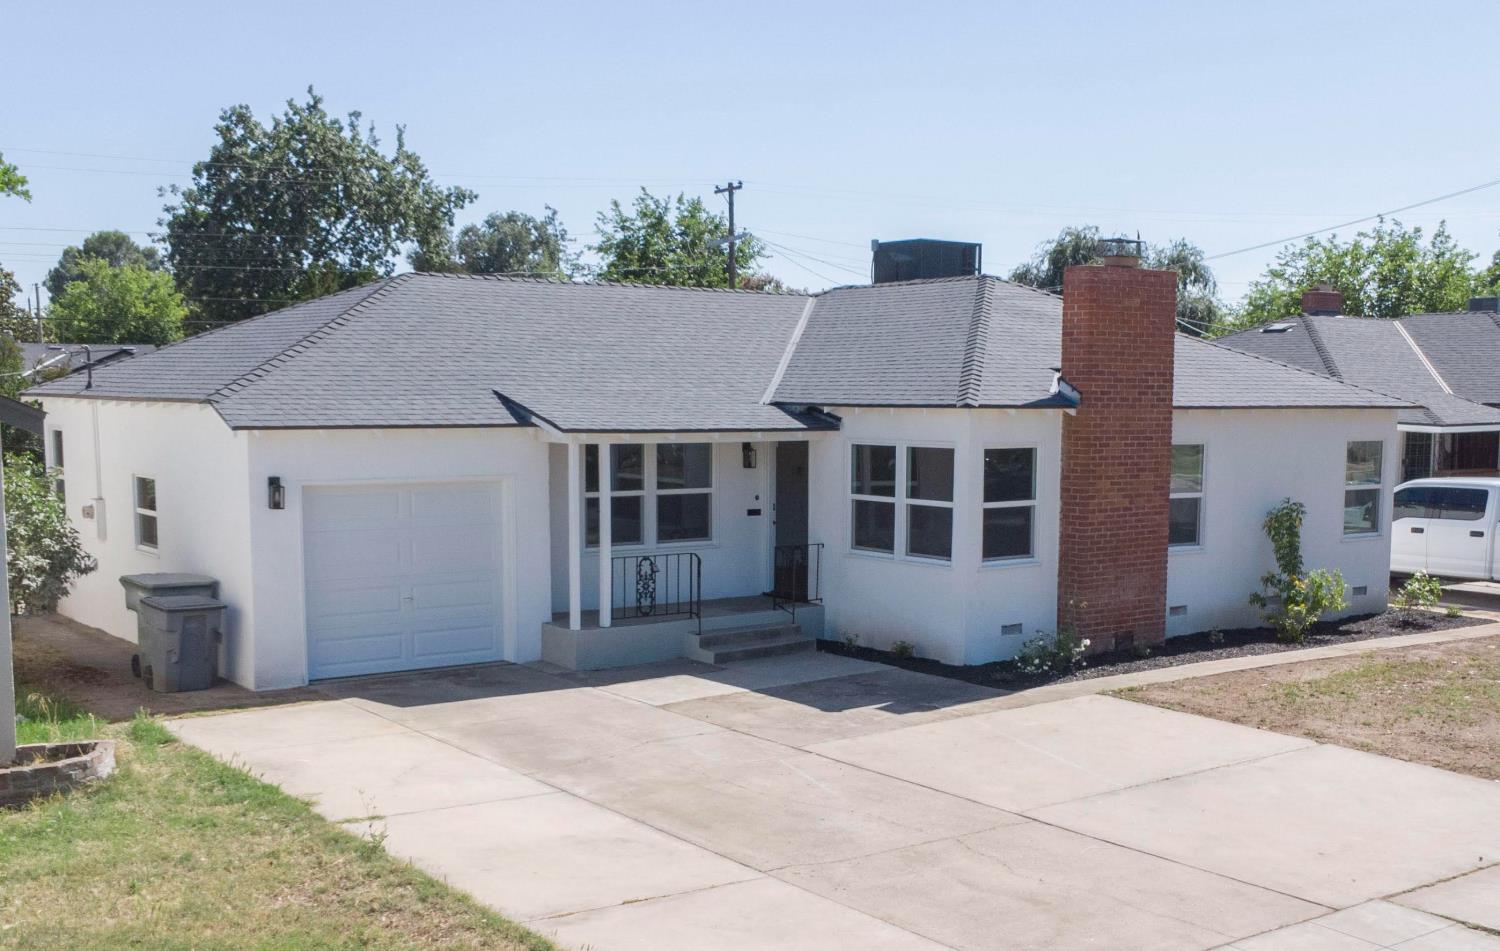
3 bd · 1.0 ba · 1,757 sqft · $216/sqft · 0.19 acres
- Bedrooms
- 3
- Bathrooms
- 1.0
- Sq Ft
- 1,757
- Per sq ft
- $216
- Acre lot
- 0.19
Residential · Single Family Residence · Built 1947
Description
Step into the charm of yesteryear with this move-in ready 3 bedroom, 1 bath home! From the moment you drive up, you'll appreciate the many exterior improvements, including fresh paint, new dual-pane windows, a new roof, new HVAC system, and a new garage door! Inside, the beautifully restored original hardwood floors shine throughout much of the home. The spacious living room offers abundant natural light with plenty of windows, a cozy fireplace, and a ceiling fan for added comfort. A formal dining room with chandelier provides the perfect setting for family dinners and entertaining guests. The updated kitchen is sure to impress, featuring a breakfast nook, newly tiled floors, new cabinetry, quartz countertops, tiled backsplash, and new stainless steel appliances. Toward the rear of the home, the versatile step-down bonus room offers endless possibilities, whether used as a game room, home gym, office, or guest space. All three bedrooms are generously sized and feature hardwood flooring and ceiling fans. The bathroom has been tastefully updated with new tile flooring, a tiled shower enclosure, and a new vanity and sink. Step outside to the spacious backyard and imagine the possibilities for outdoor living, gardening, or entertaining. Conveniently located in Central Fresno, this home offers quick access to Highway 41, Fresno City College, Fig Garden Village, and Manchester Center with its movie theater and shopping. If you're looking for a move-in ready home full of character and updates, this is the one. Don't miss your opportunity!
Agent & source
- Listed by
- Eddie T. Rendon Jr.
- Brokerage
- Iron Key Real Estate
- DRE
- #01729019
- Bought with
- Lisa K. Jensen
- [email protected]
Property details
Rooms & Layout
Property Features
Building & Construction
Exterior & Parking
Interior & Comfort
Appliances & Equipment
- F/S Range/Oven
- Gas Appliances
- Disposal
- Dishwasher
- Microwave
Utilities
Nearby
- Elementary
- Williams
- Middle
- Fort Miller
- High
- Fresno
List for Free.
Sell for More.
Award winning service with personal support
- Personal agent
- Local MLS listing
- Award winning service