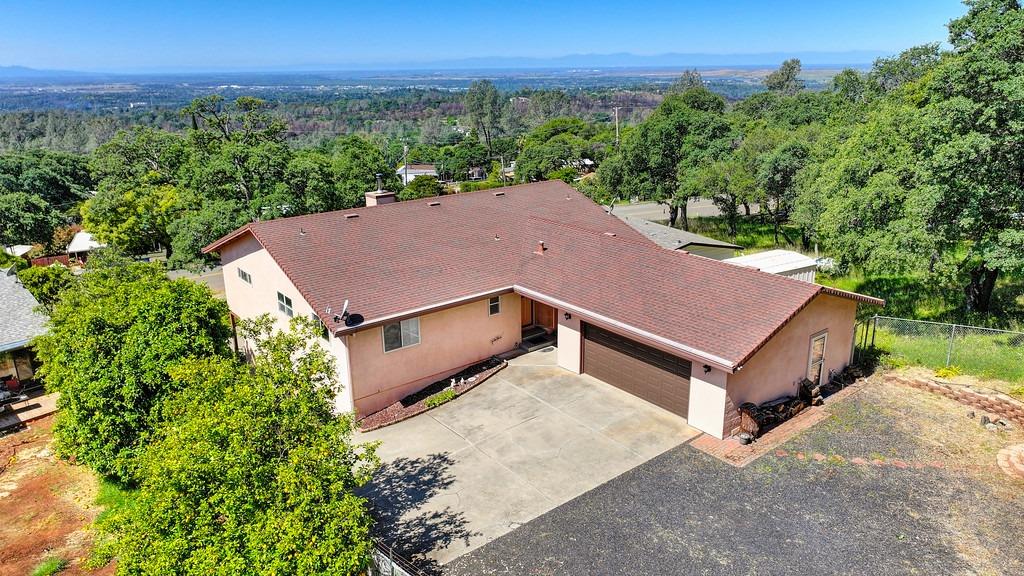
3 bd · 3.0 ba · 2,398 sqft · $150/sqft · 0.36 acres
- Bedrooms
- 3
- Bathrooms
- 3.0
- Sq Ft
- 2,398
- Per sq ft
- $150
- Acre lot
- 0.36
Residential · Single Family Residence · Built 1991
Description
UNMATCHED VERSATILITY & 4-CAR GARAGE CAPACITY JUST 3 MILES FROM LAKE OROVILLE! Perched to capture breathtaking valley views and unforgettable sunsets, this custom stick-built home offers a rare, highly functional split-living design. Whether you are looking for a multi-generational estate, a premier property for your lake toys, or a smart "house hack" to offset your mortgage, this home delivers. MAIN LEVEL LIVING (Upstairs): Step inside to a bright, open living space and a massive kitchen complete with a walk-in pantry/laundry room. The expansive primary suite features direct access to the huge covered balconyperfect for evening relaxation. A second bedroom, full hall bath, and an attached 2-car garage (connected via a covered breezeway) complete this level. INDEPENDENT LIVING SUITE (Downstairs): Accessible via an interior staircase with a privacy door, the fully self-contained lower level features its own large living area, kitchenette, third bedroom, and a full bathroom. With its own separate entrance, this space is a dream setup for extended family, a long-term rental, or traveling healthcare professionals to significantly subsidize your monthly payment! THE ULTIMATE HOBBYIST SETUP: Downstairs also features a second attached 2-car tandem garage paired with a massive workshop area. Combined with the upper garage, you have 4-car total indoor parkingplus on-site RV hookups! Equipped with a Kohler backup generator and sitting just minutes from the Lake Oroville boat ramp, this unique property offers a lifestyle and value that manufactured homes simply cannot match. Schedule your tour today and see the endless possibilities!
Agent & source
- Listed by
- Mark A. Crawford
- Brokerage
- Keller Williams Realty
- DRE
- #01964180
- Phone
- (916) 778-9599
- [email protected]

Property details
Rooms & Layout
- Cabinets
- Upper Floor
- In Kitchen
- Inside Room
Property Features
- Panoramic
- Garden/Greenbelt
- Valley
- Hills
HOA
This home has an HOA.
Building & Construction
Exterior & Parking
Interior & Comfort
- Propane
- Central
- Fireplace(s)
- MultiUnits
- MultiZone
- Ceiling Fan(s)
- Central
- Whole House Fan
- MultiUnits
- MultiZone
Appliances & Equipment
- Built-In Electric Oven
- Gas Cook Top
- Gas Water Heater
- Hood Over Range
- Dishwasher
- Disposal
- Double Oven
- Plumbed For Ice Maker
Utilities
- 220 Volts
- Generator
- 220 Volts in Kitchen
- 220 Volts in Laundry
Nearby
- Elementary
- Oroville City District
- Middle
- Oroville City District
- High
- Oroville Union District
List for Free.
Sell for More.
Award winning service with personal support
- Personal agent
- Local MLS listing
- Award winning service
All data, photos, visualizations, and information regarding a property, including the property's compliance with state and local legal requirements and all measurements and calculations of area, have been obtained from various sources, and may include such material that has been generated by use of artificial intelligence. Such information and material have not been and will not be verified for accuracy by the listing broker or the multiple listing service, and are not guaranteed as complete, accurate or reliable.
Such information and material should be independently reviewed and verified for accuracy. This information and material are intended for the personal use of consumers and may not be used for any purpose other than to identify prospective properties consumers may be interested in purchasing.
Data last updated: October 19, 2026 6:56 AM PT
Copyright © 2026 MetroList Services, Inc. All Rights Reserved.