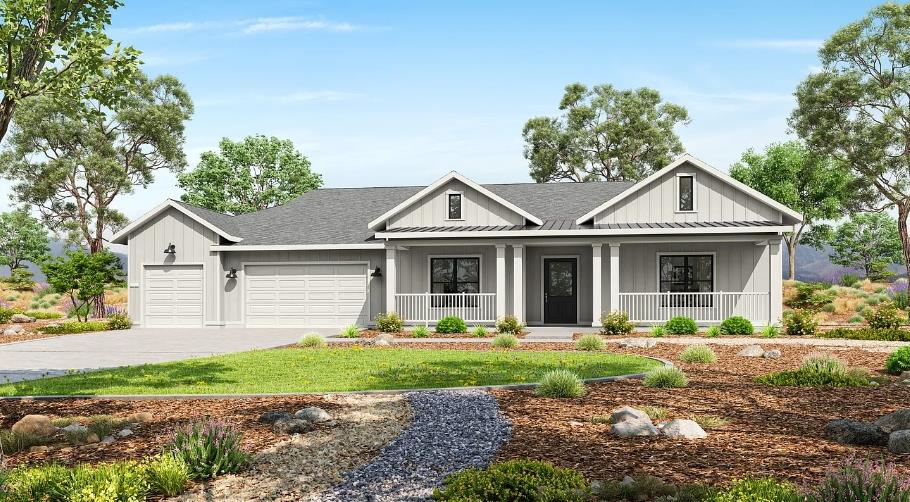
4 bd · 4.0 ba · 4,208 sqft · $402/sqft · 1.71 acres
- Bedrooms
- 4
- Bathrooms
- 4.0
- Sq Ft
- 4,208
- Per sq ft
- $402
- Acre lot
- 1.71
Residential · Single Family Residence
Description
Exclusive Single-Story Home in Gated Oakhaven Community! Nestled in the scenic foothills of El Dorado County, Oakhaven is a private, gated enclave consisting of just 29 homes on expansive 1-2 acre lots. This serene community offers breathtaking hilltop views and is conveniently located near shopping, dining, and recreational activities in El Dorado Hills, Folsom, and surrounding areas. This thoughtfully designed single-story home is a true standout, featuring elegant finishes throughout, a formal dining room, a spacious walk-in pantry, and a cozy covered loggia perfect for outdoor living. The home also boasts a luxurious soaking tub, open living areas, and an additional room ideal for a home office or whatever your family may need. The master suite includes a private seating area, providing a peaceful retreat. Set on a generous 1.71 acre lot, this property offers ample space for outdoor activities or future customization. This lot also has the option for a detached RV Garage. Outdoor enthusiasts will appreciate the nearby golf courses, wineries, hiking trails, and lakes, perfect for enjoying the natural beauty of the region. This home is an ideal blend of comfort, luxury, and privacy in one of El Dorado County's most sought-after communities.
Agent & source
- Listed by
- Rachel Mccready
- Brokerage
- Blue Mountain Construc. Servs.
- DRE
- #02250777
- Phone
- (916) 458-2520
- [email protected]

Property details
Rooms & Layout
- Pantry Closet
- Quartz Counter
- Stone Counter
- Island w/Sink
- Shower Stall(s)
- Double Sinks
- Stone
- Jack & Jill
- Tile
- Tub
- Window
- Multiple Shower Heads
- Quartz
- Cabinets
- Sink
- Electric
- Other
- Inside Room
Property Features
HOA
This home has an HOA.
Building & Construction
- Shingle Siding
- Stucco
- Frame
- Wood Siding
- Other
Exterior & Parking
Interior & Comfort
- Carpet
- Stone
- Tile
- Vinyl
- Wood
- Other
Utilities
Nearby
- Elementary
- Rescue Union District
- Middle
- Rescue Union District
- High
- El Dorado Union High District
List for Free.
Sell for More.
Award winning service with personal support
- Personal agent
- Local MLS listing
- Award winning service
All data, photos, visualizations, and information regarding a property, including the property's compliance with state and local legal requirements and all measurements and calculations of area, have been obtained from various sources, and may include such material that has been generated by use of artificial intelligence. Such information and material have not been and will not be verified for accuracy by the listing broker or the multiple listing service, and are not guaranteed as complete, accurate or reliable.
Such information and material should be independently reviewed and verified for accuracy. This information and material are intended for the personal use of consumers and may not be used for any purpose other than to identify prospective properties consumers may be interested in purchasing.
Data last updated: October 18, 2026 7:48 AM PT
Copyright © 2026 MetroList Services, Inc. All Rights Reserved.