4 bd · 4.0 ba · 3,624 sqft · $219/sqft · 5.26 acres
- Bedrooms
- 4
- Bathrooms
- 4.0
- Sq Ft
- 3,624
- Per sq ft
- $219
- Acre lot
- 5.26
Residential · Single Family Residence · Built 2001 · 4 days on Properkey
Description
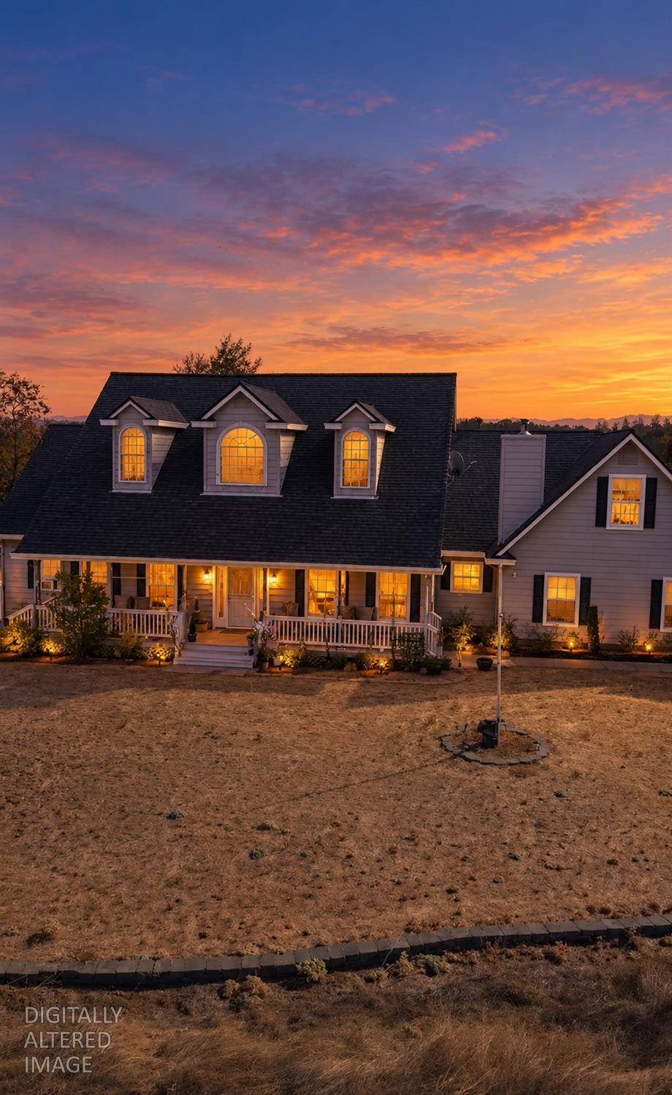
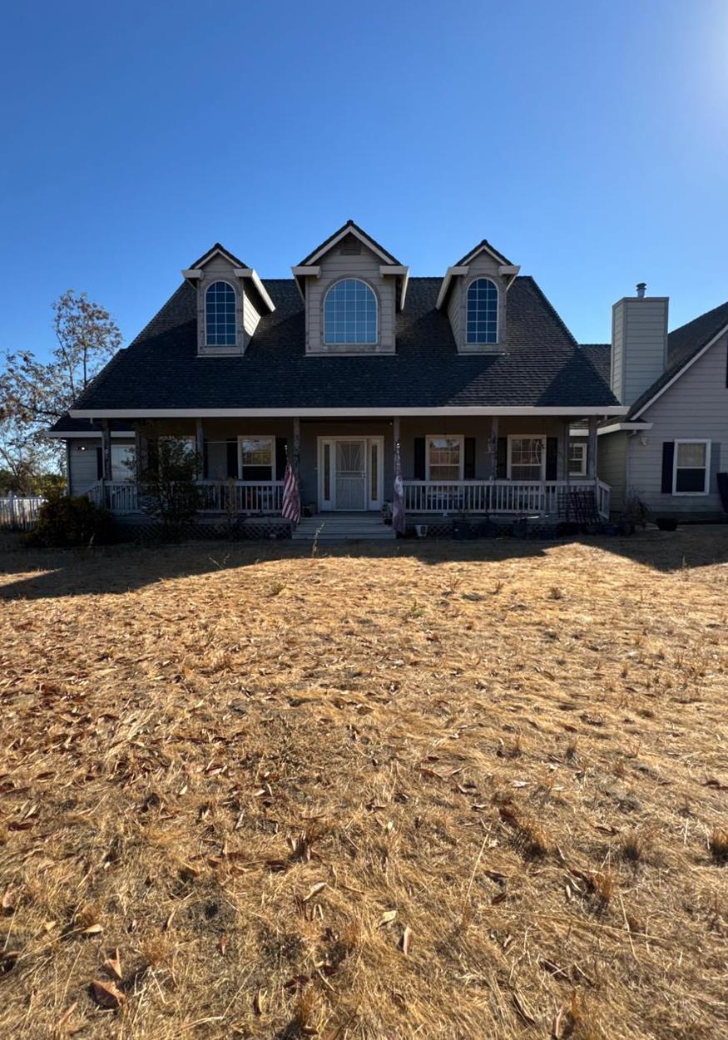
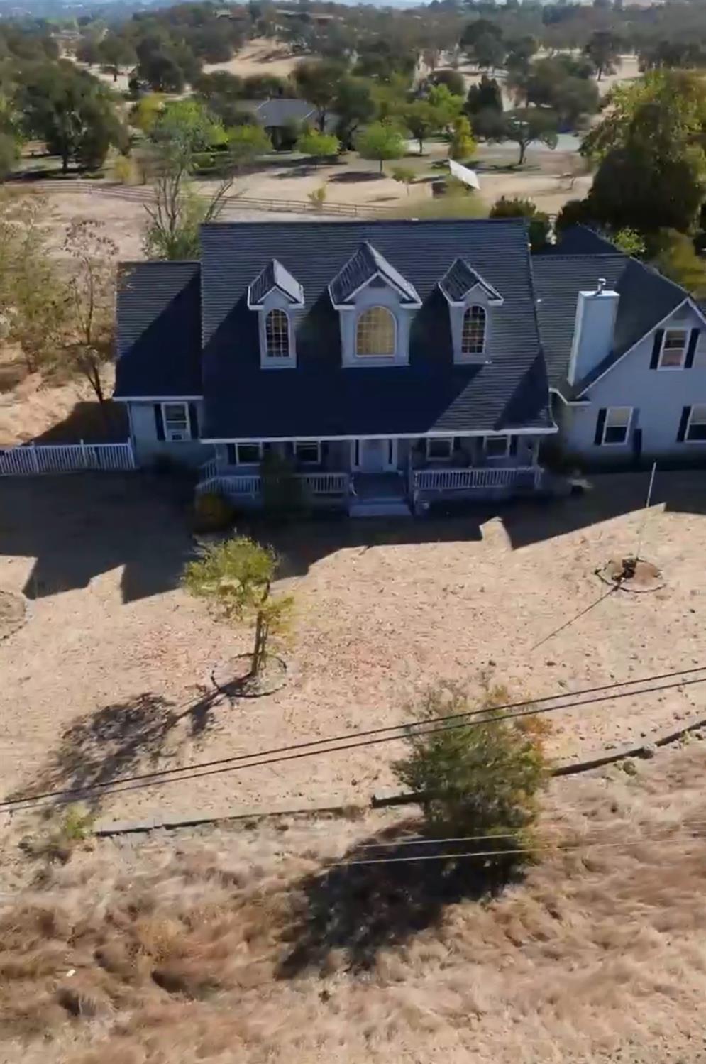
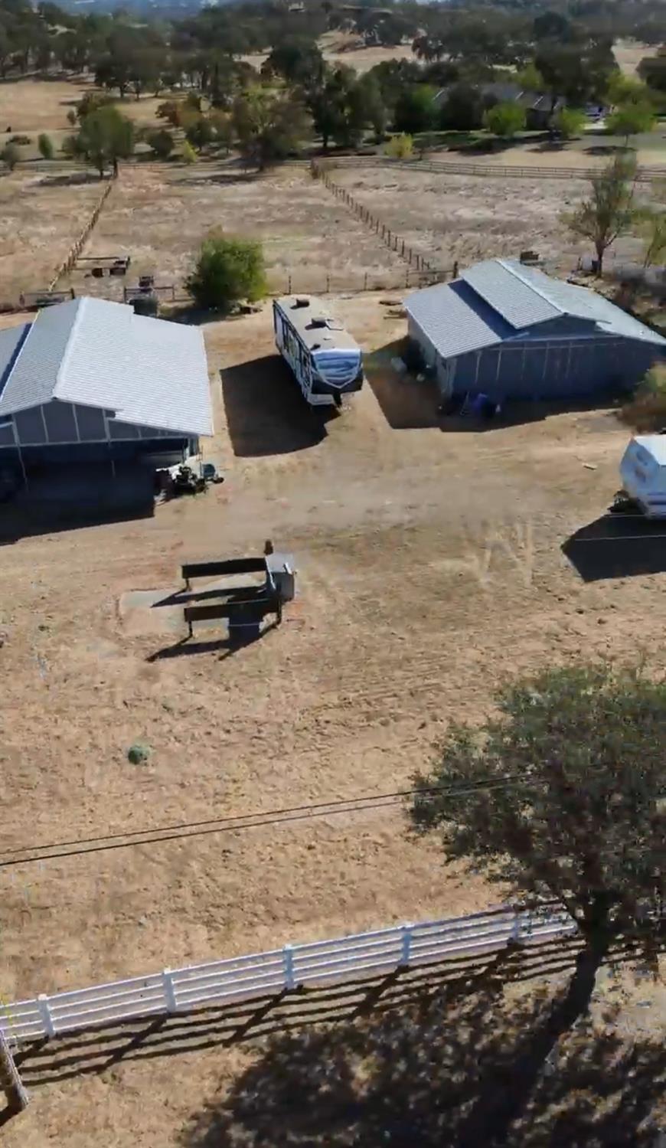
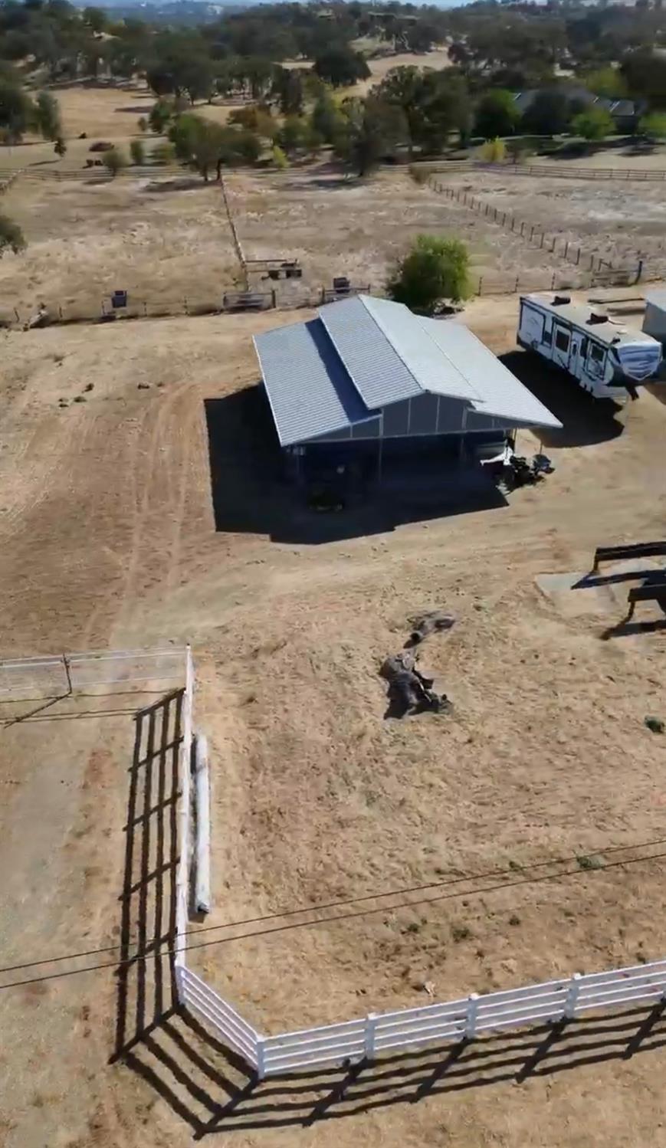
Bring your horses, hobbies, and dreams to this 5.26-acre property in beautiful Valley Springs! Designed with equestrian enthusiasts in mind, this property features a 5-stall barn with a tack room and wash station, plus 4 fenced pastures with plenty of room for your four-legged friends. The impressive shop features tandem doors, plumbing for a future bathroom, and a welding plug, making it ideal for projects, equipment, or hobbies. An oversized, approximately 1,500 sq. ft. garage provides even more space for vehicles, toys, and storage! This spacious 4-bedroom, 3.5-bath home offers a versatile floor plan with TWO downstairs primary suites, each with a walk-in closet and private bathroom with a walk-in shower! One primary suite also features a jetted soaking tub. This unique layout is ideal for multigenerational living, extended guests, or simply enjoying a little extra privacy. Upstairs, the spacious loft offers flexible space for a game room, home office, or potential 5th bedroom. The kitchen features a gas cooktop, double ovens, tile countertops, and pantry storage, while the living spaces include a cozy gas fireplace and a wood-burning stove in the additional family room. Outside, enjoy Trex decking, a koi pond ready to be brought back to life, and plenty of space to relax and take in the peaceful country setting. Additional features include solar with Tesla backup batteries. With so many desirable features already in place, this property is ready for your personal touches and updates to make it truly your own. Whether you're looking for a horse property, room for all your hobbies, or simply the freedom of country living, this one offers an incredible opportunity to make your dreams a reality!
Agent & source
- Listed by
- Jennifer R. Grimes
- Brokerage
- KW Central Valley
- DRE
- #01885080
- Phone
- (209) 329-4671
- [email protected]

Property details
Rooms & Layout
- Shower Stall(s)
- Double Sinks
- Jetted Tub
- Walk-In Closet
- Window
- Shower Stall(s)
- Double Sinks
- Tile
- Tub w/Shower Over
- Cabinets
- Sink
- Ground Floor
- Inside Room
Property Features
- 1-6 Stalls
- Barn w/Electricity
- Round Pen
- Tack Room
- Trailer Storage
- Wash Rack
- Hay Storage
Building & Construction
Exterior & Parking
Interior & Comfort
- Propane
- Central
- Fireplace(s)
- Gas
- Wood Stove
Appliances & Equipment
- Gas Cook Top
- Hood Over Range
- Dishwasher
- Microwave
- Double Oven
Utilities
- Sewer Connected
- Electric
- Internet Available
- Solar
- Propane Tank Leased
Nearby
- Elementary
- Calaveras Unified District
- Middle
- Calaveras Unified District
- High
- Calaveras Unified District
Schedule a tour
Book an in-person visit
Takes about a minute
Tour requested!
A Properkey agent will confirm your visit within 24 hours.
Create a free account to track itOptional — we'll reach out either way. An account just keeps your showings and offers in one place.
All data, photos, visualizations, and information regarding a property, including the property's compliance with state and local legal requirements and all measurements and calculations of area, have been obtained from various sources, and may include such material that has been generated by use of artificial intelligence. Such information and material have not been and will not be verified for accuracy by the listing broker or the multiple listing service, and are not guaranteed as complete, accurate or reliable.
Such information and material should be independently reviewed and verified for accuracy. This information and material are intended for the personal use of consumers and may not be used for any purpose other than to identify prospective properties consumers may be interested in purchasing.
Data last updated: October 19, 2026 4:56 PM PT
Copyright © 2026 MetroList Services, Inc. All Rights Reserved.