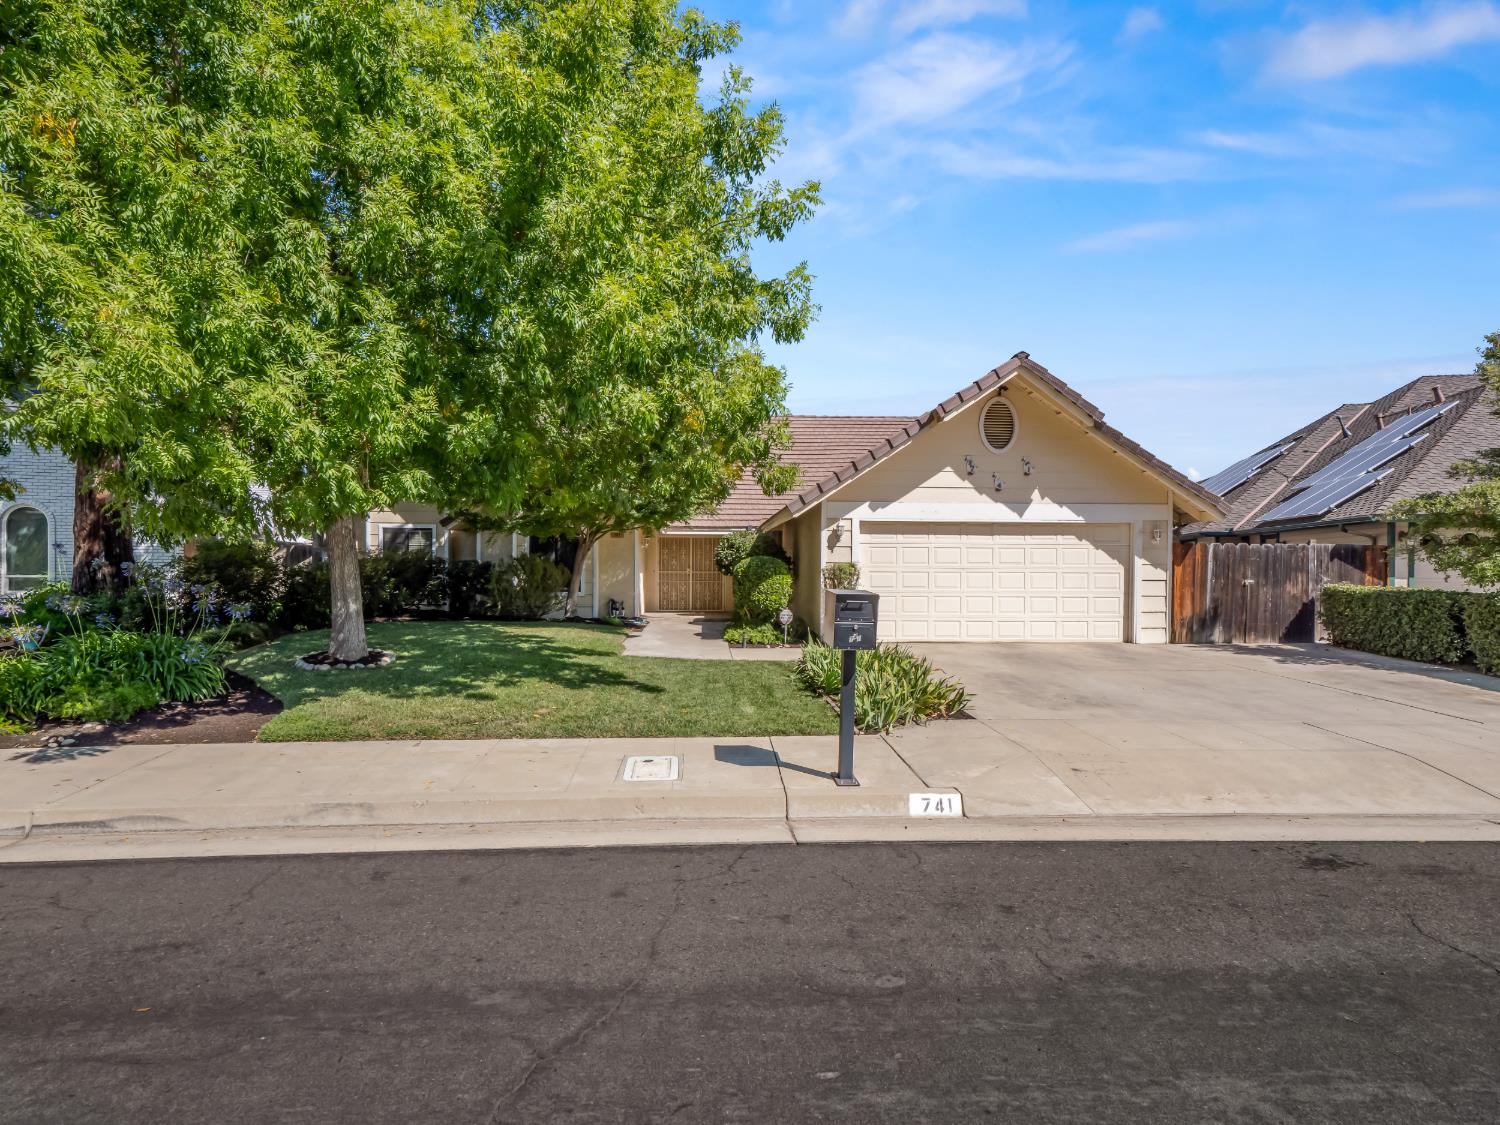
3 bd · 2.0 ba · 2,214 sqft · $368/sqft · 0.23 acres
- Bedrooms
- 3
- Bathrooms
- 2.0
- Sq Ft
- 2,214
- Per sq ft
- $368
- Acre lot
- 0.23
Residential · Single Family Residence · Built 1987
Description
Open House Saturday 7/25 and Sunday 7/26 from 11-2 Wake up to peaceful water views and enjoy the feeling of resort-style living at home in this rare single-story waterfront property in the desirable Woodward Lake community. Set on a generous 10,125 sq. ft. lot, this 3-bedroom, 2-bath residence offers approximately 2,214 sq. ft. of comfortable living space, a two-car garage, newer HVAC installed in 2020, and a tile roof. Original owner. Large windows and the home's backyard orientation bring the lake into everyday life whether you are enjoying a quiet morning, entertaining outdoors, watching the sunset, or simply relaxing beside the water. The classic interior has been well cared for and offers an exciting opportunity to update at your own pace while creating a home that reflects your personal style. The spacious backyard with its own dock provides plenty of room to design your own waterfront retreat. Boat and Spa (included at no value or warranty). Woodward Lake is known for its scenic setting and active community lifestyle. Residents enjoy access to a clubhouse, swimming pool, fitness center, tennis and pickleball courts, basketball courts, catch-and-release fishing, boating, and community events throughout the year. Conveniently located near Woodward Park, shopping, dining, healthcare, and Highway 41, with schools within the Clovis Unified School District. This is a special opportunity to enjoy waterfront living, community amenities, and the freedom to make the home your own.
Agent & source
- Listed by
- Lynette Baker
- Brokerage
- Realty Concepts, Ltd
- DRE
- #01477883
- [email protected]
Property details
Rooms & Layout
Property Features
- Urban
- Sprinklers In Rear
- Sprinklers Auto
- Mature Landscape
HOA
This home has an HOA.
Building & Construction
Exterior & Parking
Interior & Comfort
Appliances & Equipment
- Built In Range/Oven
- Electric Appliances
- Disposal
- Dishwasher
- Refrigerator
Utilities
Nearby
- Elementary
- Valley Oak
- Middle
- Kastner
- High
- Clovis West
List for Free.
Sell for More.
Award winning service with personal support
- Personal agent
- Local MLS listing
- Award winning service