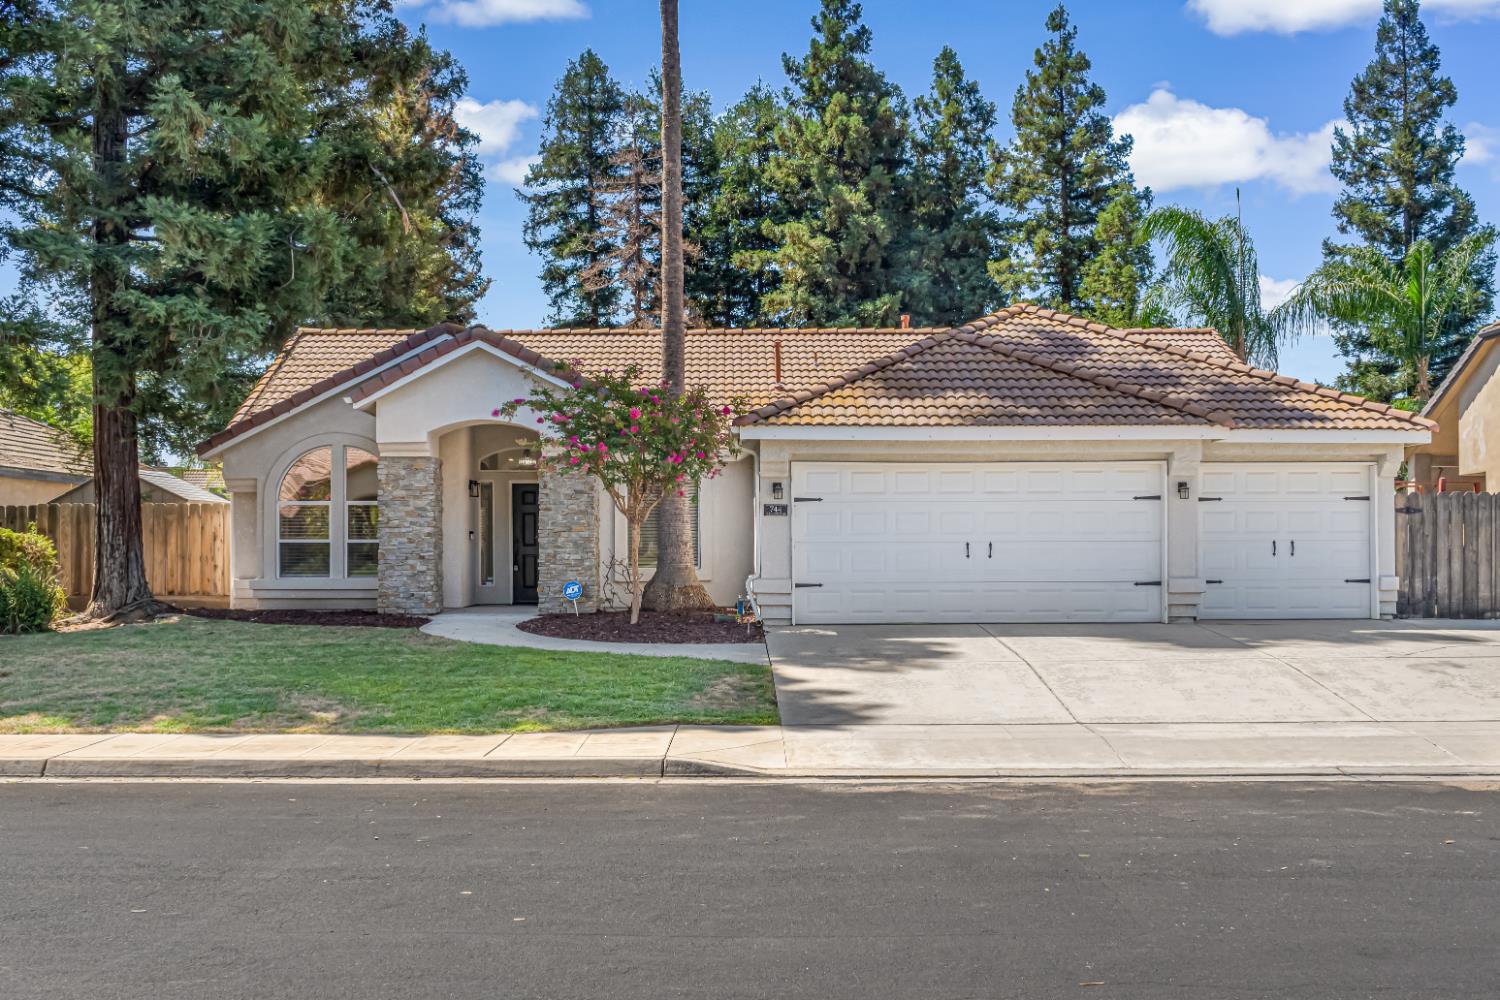
4 bd · 2.0 ba · 1,764 sqft · $368/sqft · 0.23 acres
- Bedrooms
- 4
- Bathrooms
- 2.0
- Sq Ft
- 1,764
- Per sq ft
- $368
- Acre lot
- 0.23
Residential · Single Family Residence · Built 1993
Description
Welcome to this spectacular 4-bedroom, 2-bathroom home in the award winning Clovis Unified School District! From the moment you arrive, you'll appreciate the home's inviting curb appeal, highlighted by mature trees, fresh landscaping, updated exterior paint and fixtures, and beautiful stone accents. Step inside to discover luxury plank flooring, high ceilings, abundant natural light flowing through the large windows, and a gorgeous view to your pool and waterfall from the french doors. With1,764 square feet of living space, this home is turn-key ready and waiting for you to call it home.The kitchen is thoughtfully updated with quartz countertops and stainless steel appliances, along with a casual dining area perfect for everyday living. Both bathrooms maintain a modern look with new vanities, a updated tub, and a spa-style shower panel.Enjoy the benefits of OWNED solar, providing improved energy efficiency and long-term utility savings.The spacious backyard situated on the 10,218 square foot lot is designed for both relaxation and entertaining, offering a covered patio with new stone detailing, a generous lawn, a sparkling PebbleTec pool with a rock waterfall, a custom natural gas fire pit, and water feauture that creates the soothing sound of flowing water.
Agent & source
- Listed by
- Jesse A. Dunbar
- Brokerage
- Realty Concepts, Ltd. - Clovis
- DRE
- #02006141
- Bought with
- Brianne R. McCallister
- [email protected]
Property details
Rooms & Layout
Property Features
- Urban
- Sprinklers In Front
- Sprinklers In Rear
- Sprinklers Auto
- Grassy Area
- Pebble
- Water Feature
- Private
- In Ground
Building & Construction
Exterior & Parking
Interior & Comfort
Appliances & Equipment
- F/S Range/Oven
- Electric Appliances
- Disposal
- Dishwasher
- Microwave
- Refrigerator
- Water Filter
Utilities
Nearby
- Elementary
- Garfield
- Middle
- Alta Sierra
- High
- Buchanan
List for Free.
Sell for More.
Award winning service with personal support
- Personal agent
- Local MLS listing
- Award winning service