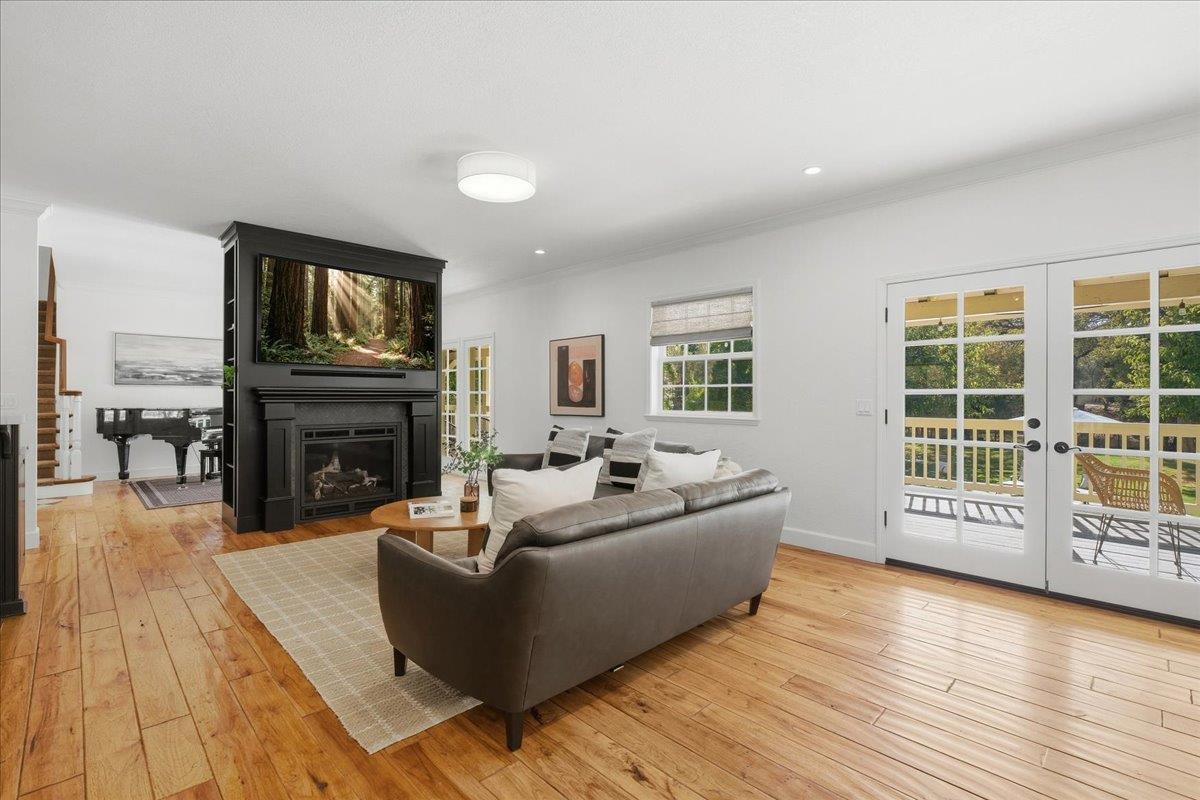
5 bd · 3.0 ba · 3,211 sqft · $434/sqft · 0.73 acres
- Bedrooms
- 5
- Bathrooms
- 3.0
- Sq Ft
- 3,211
- Per sq ft
- $434
- Acre lot
- 0.73
Residential · Single Family Residence · Built 1977 · 25 days on Properkey
Description
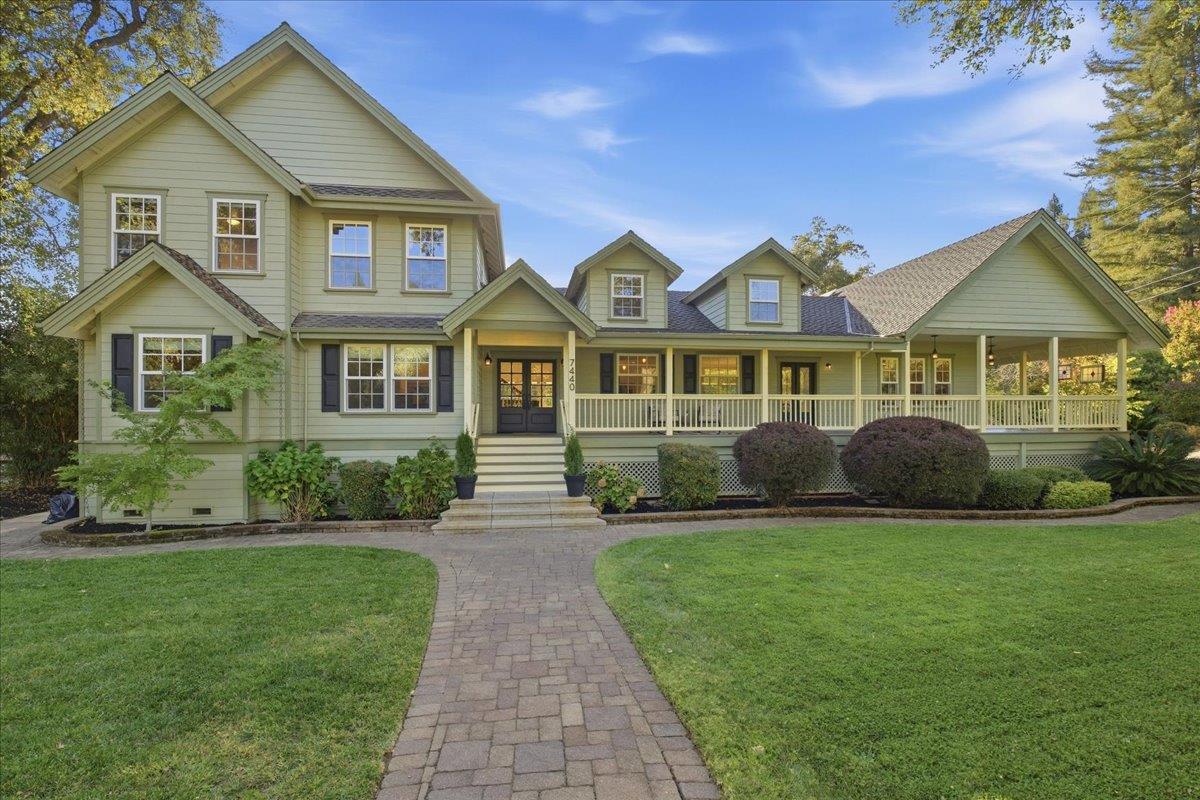
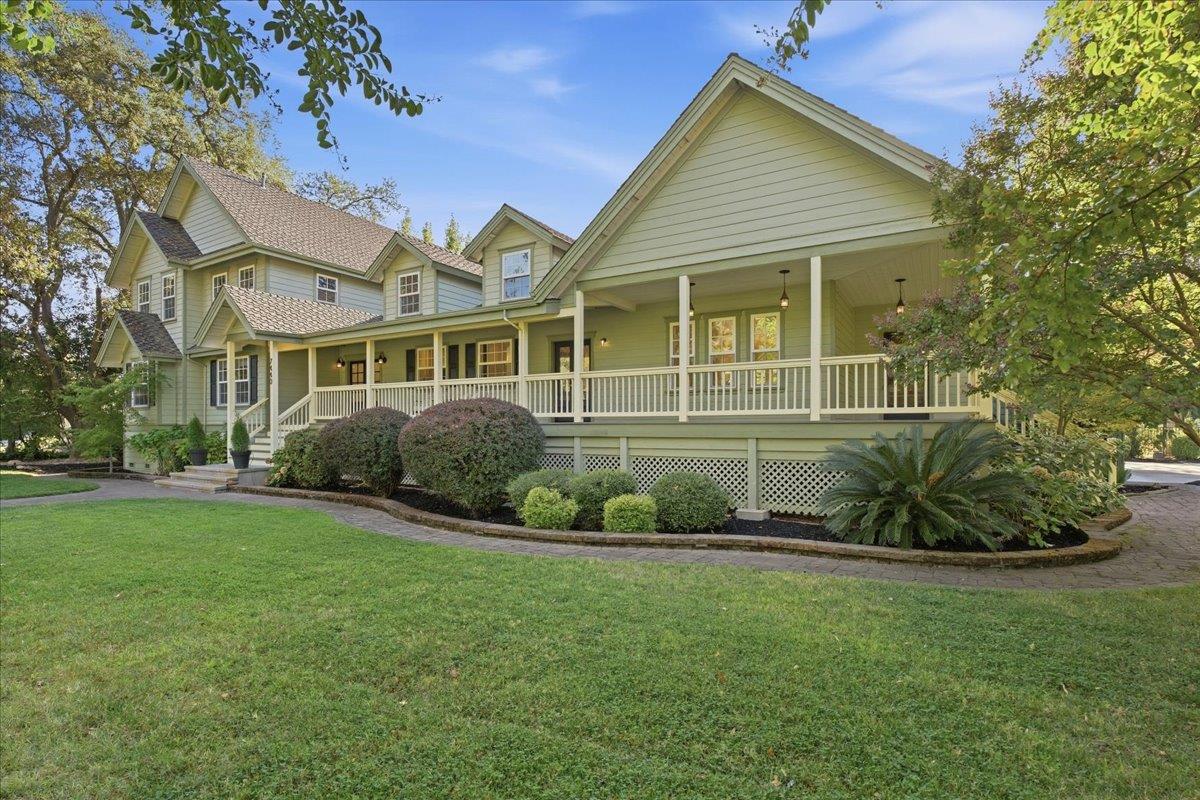
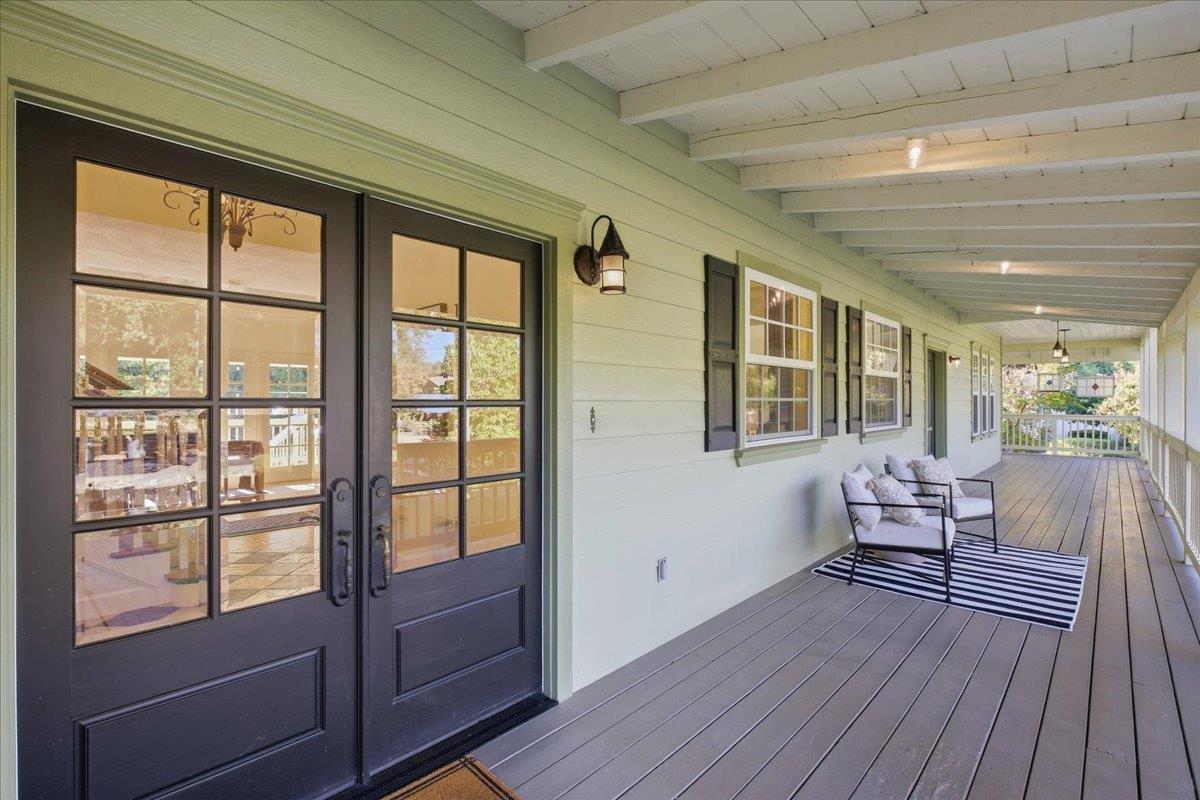
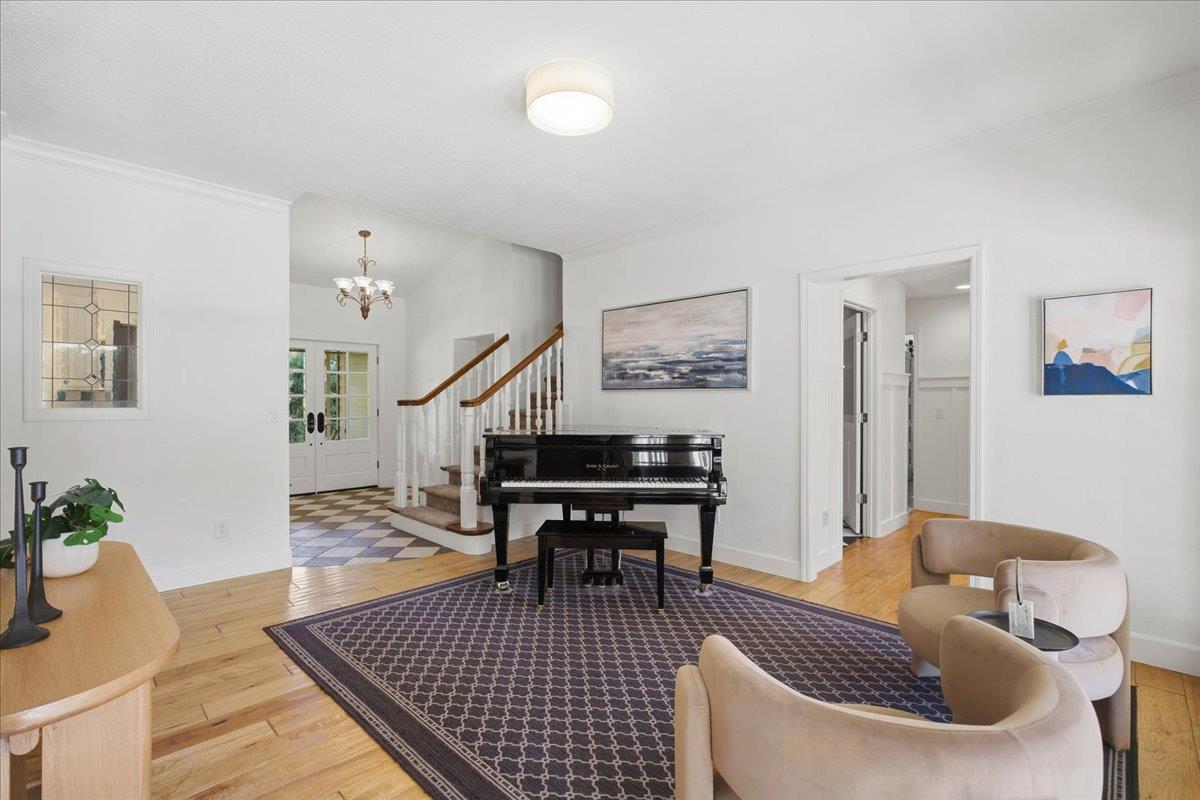
Spacious country living in the heart of Granite Bay! Set on a large, private lot, this 5-bedroom + office property welcomes you with a picturesque wrap-around porch, charming Dutch and French doors, rustic rafters above the kitchen, and gorgeous hickory hardwood floors flowing throughout the main living spaces. The heart of the home is the inviting family room with a stunning fireplace which is open to the kitchen and dining area for easy everyday family living. A charming parlor and the generous flex room offer additional gathering spaces, while a dedicated office provides the ideal work-from-home setup. The primary suite offers its own fireplace and sitting area as well as walk-in closet. The spacious mud room with walk-in pantry leads to the extra-deep & wide 3+ car garage w/pull-down attic access. Energy efficient features include OWNED SOLAR, whole-house fan, newer heater and 2 newer A/C units. Outside: a saltwater pool, sprawling lawn, built-in basketball hoop, goat pen and chicken coop create an idyllic country lifestyle all with the convenience of city water and connected sewer. 2-year roof cert and clear section 1. Within the highly desirable Eureka Union School District. Granite Bay High. Don't miss this very special offering!
Agent & source
- Listed by
- Cynthia J. Smith
- Brokerage
- GUIDE Real Estate
- DRE
- #01433461
- Phone
- (916) 628-7011
- [email protected]

Property details
Rooms & Layout
- Breakfast Area
- Pantry Closet
- Quartz Counter
- Skylight(s)
- Slab Counter
- Island w/Sink
- Kitchen/Family Combo
Property Features
- Auto Sprinkler F&R
- Corner
- Curb(s)/Gutter(s)
- Landscape Back
- Landscape Front
- Built-In
- On Lot
- Pool Sweep
- Gunite Construction
Building & Construction
Exterior & Parking
Interior & Comfort
- Ceiling Fan(s)
- Central
- Whole House Fan
- MultiUnits
Appliances & Equipment
- Gas Cook Top
- Built-In Gas Oven
- Dishwasher
- Microwave
Utilities
- Public
- Electric
- Sewer In & Connected
- Solar
- Natural Gas Connected
Nearby
- Elementary
- Eureka Union District
- Middle
- Eureka Union District
- High
- Roseville Joint District
Get notified
Track this home
You're on the list!
We'll notify you the moment this home becomes available.
Create a free account to track itOptional — we'll reach out either way. An account just keeps your showings and offers in one place.
We'll let you know the moment this property comes back on the market.
All data, photos, visualizations, and information regarding a property, including the property's compliance with state and local legal requirements and all measurements and calculations of area, have been obtained from various sources, and may include such material that has been generated by use of artificial intelligence. Such information and material have not been and will not be verified for accuracy by the listing broker or the multiple listing service, and are not guaranteed as complete, accurate or reliable.
Such information and material should be independently reviewed and verified for accuracy. This information and material are intended for the personal use of consumers and may not be used for any purpose other than to identify prospective properties consumers may be interested in purchasing.
Data last updated: October 19, 2026 5:31 PM PT
Copyright © 2026 MetroList Services, Inc. All Rights Reserved.