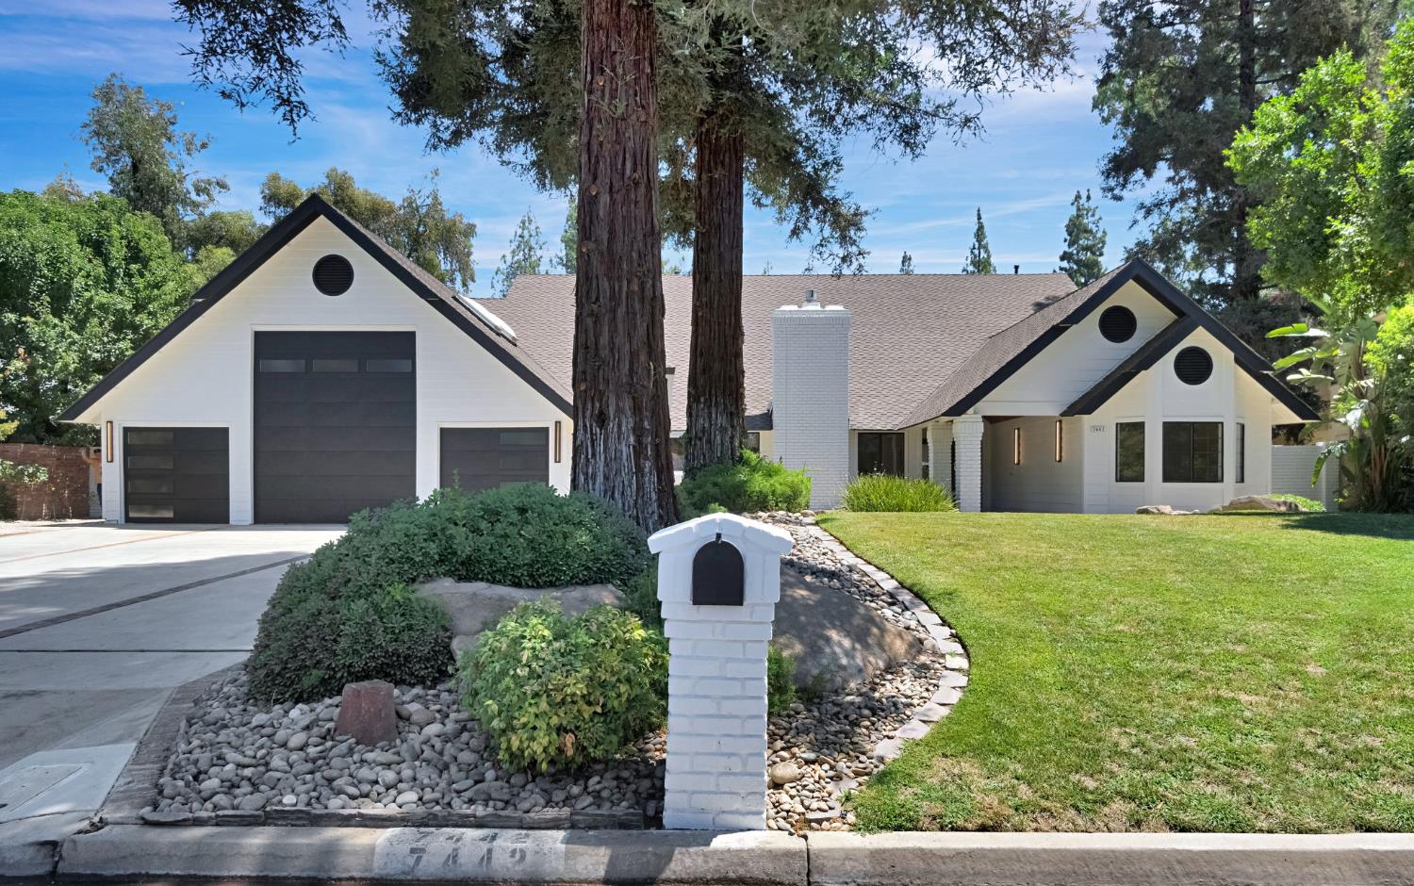
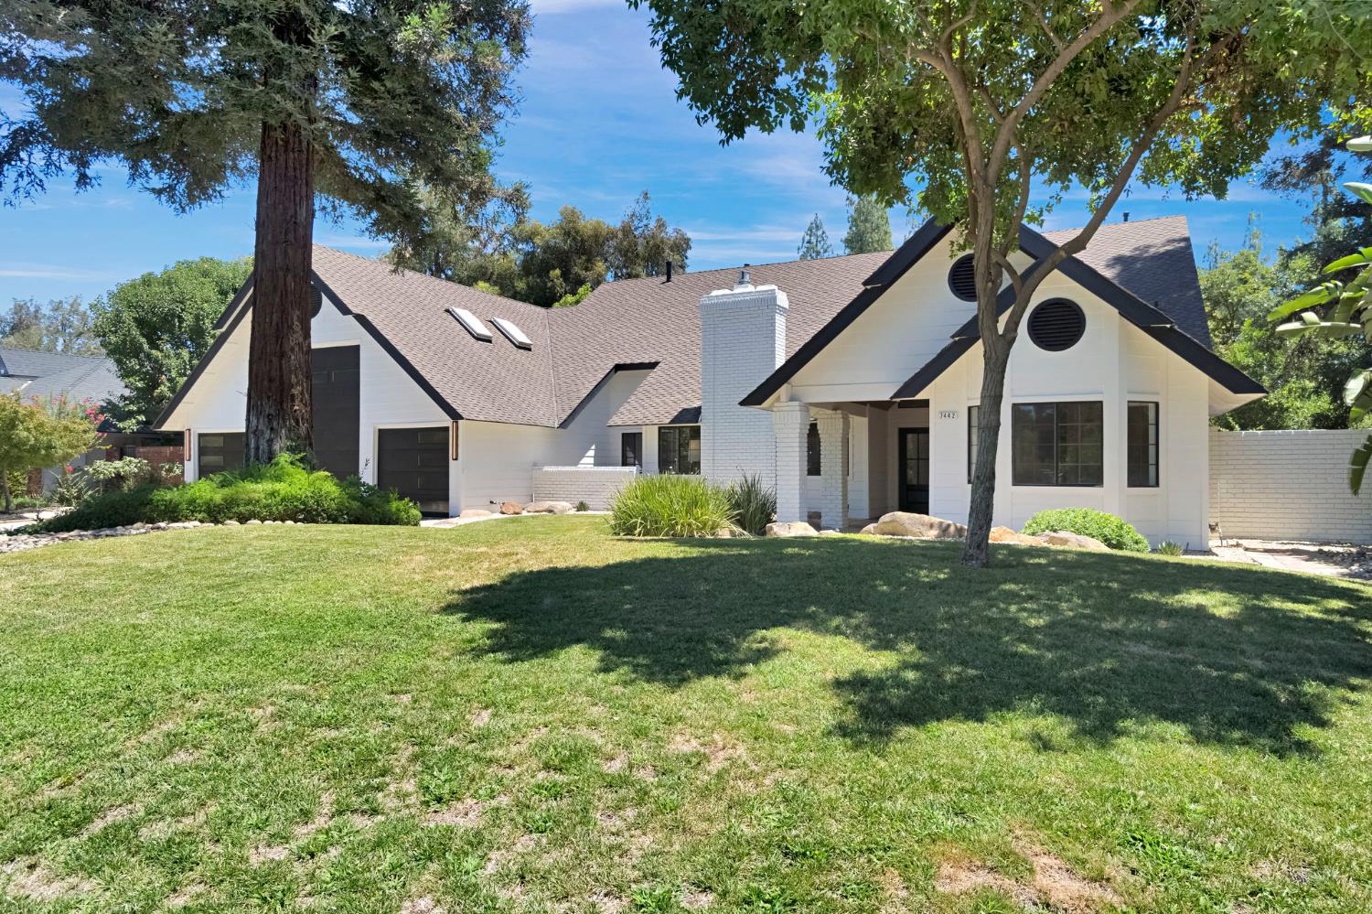
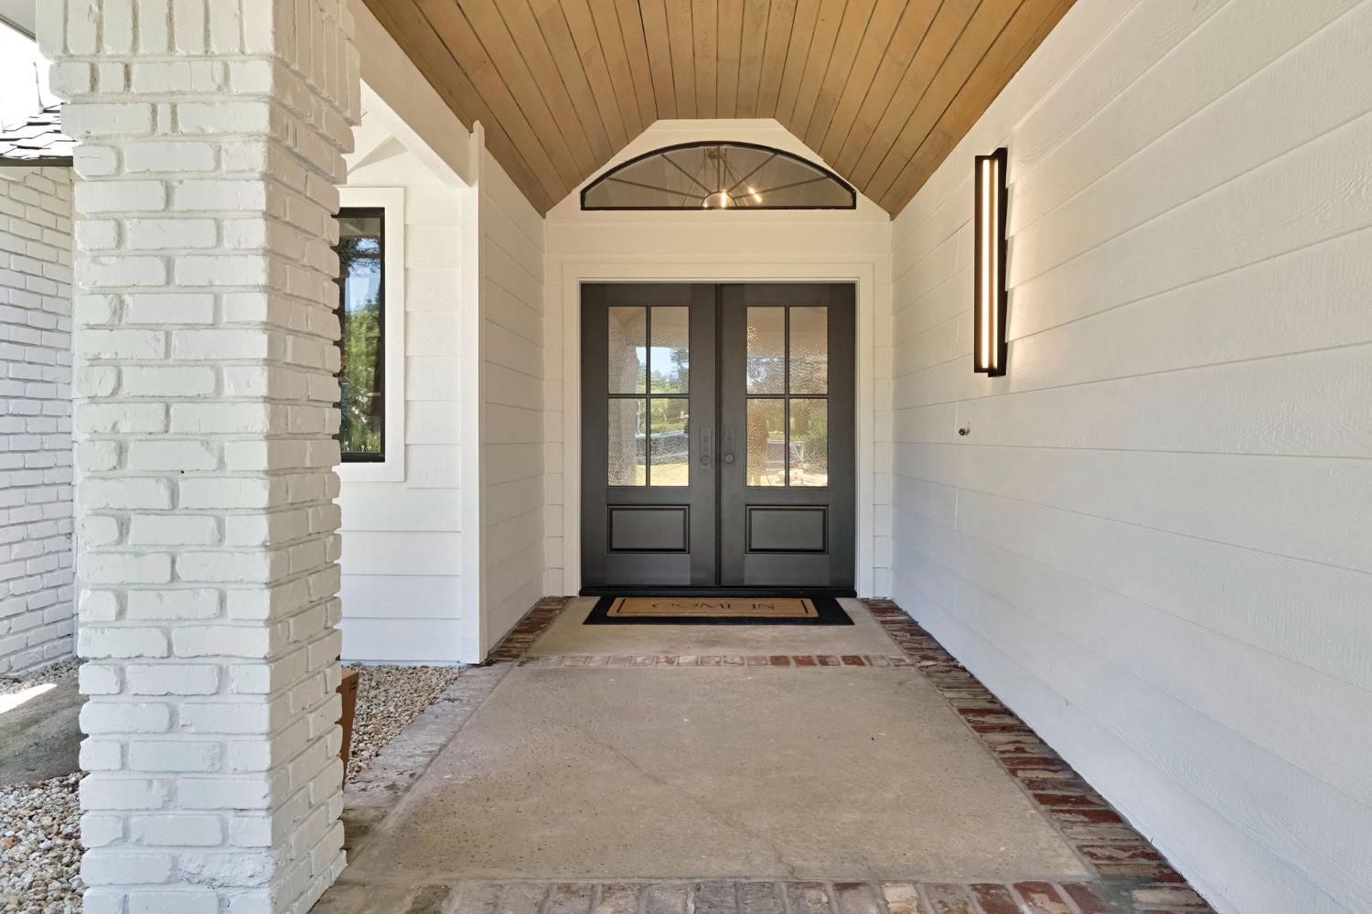
4 bd · 3.0 ba · 3,181 sqft · $407/sqft · 0.30 acres
- Bedrooms
- 4
- Bathrooms
- 3.0
- Sq Ft
- 3,181
- Per sq ft
- $407
- Acre lot
- 0.30
Residential · Single Family Residence · Built 1985 · 92 days on Properkey
Description
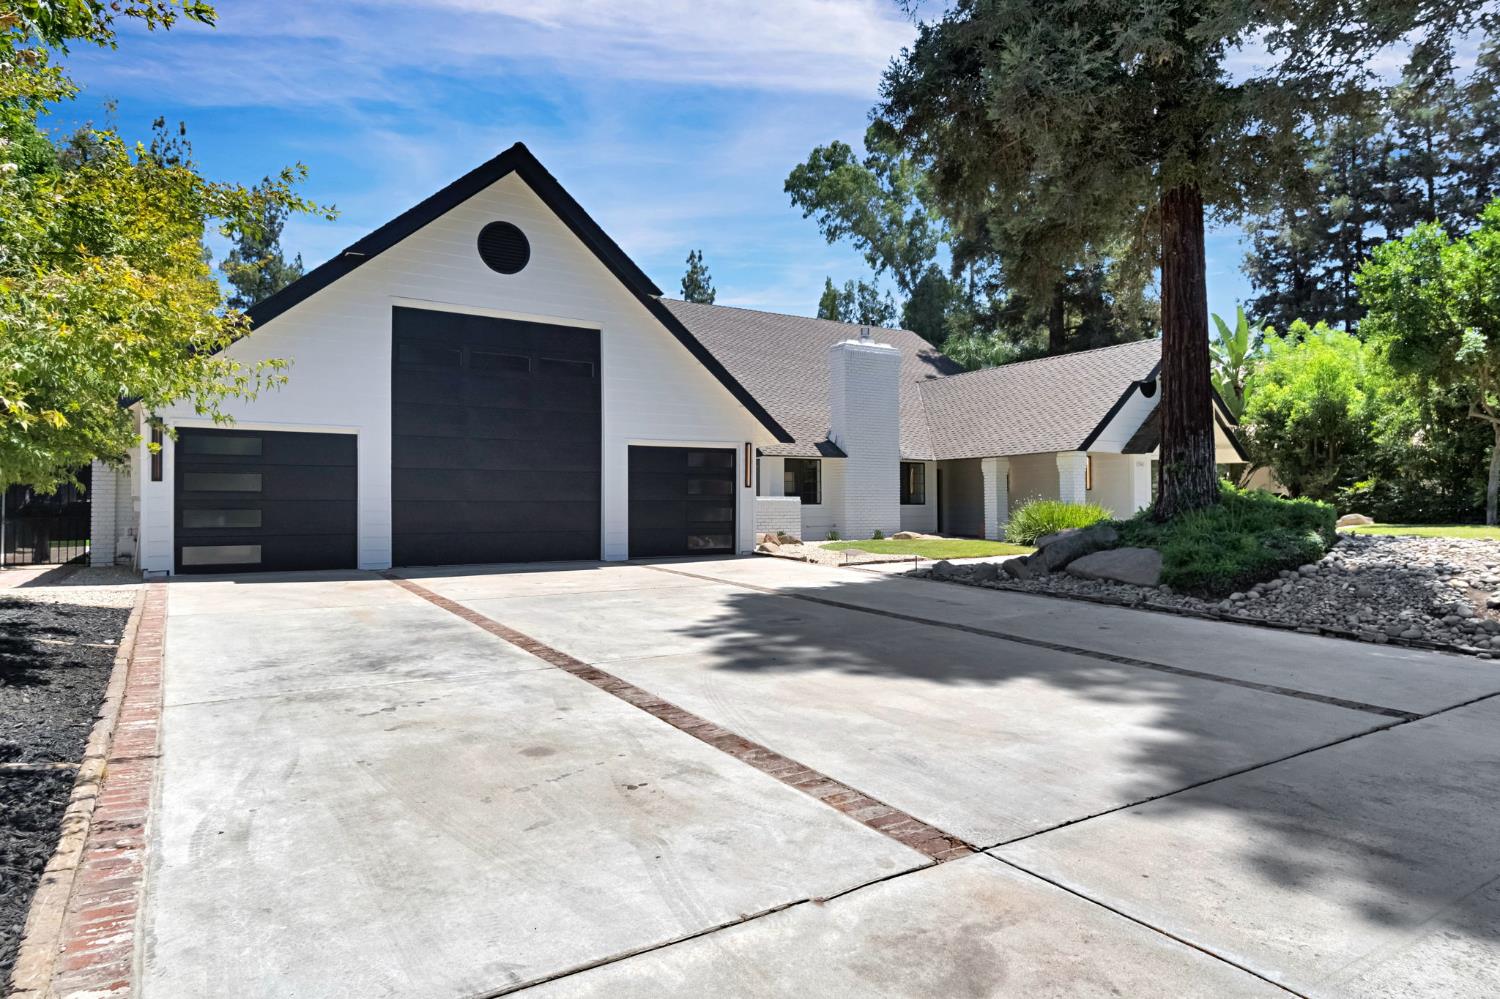
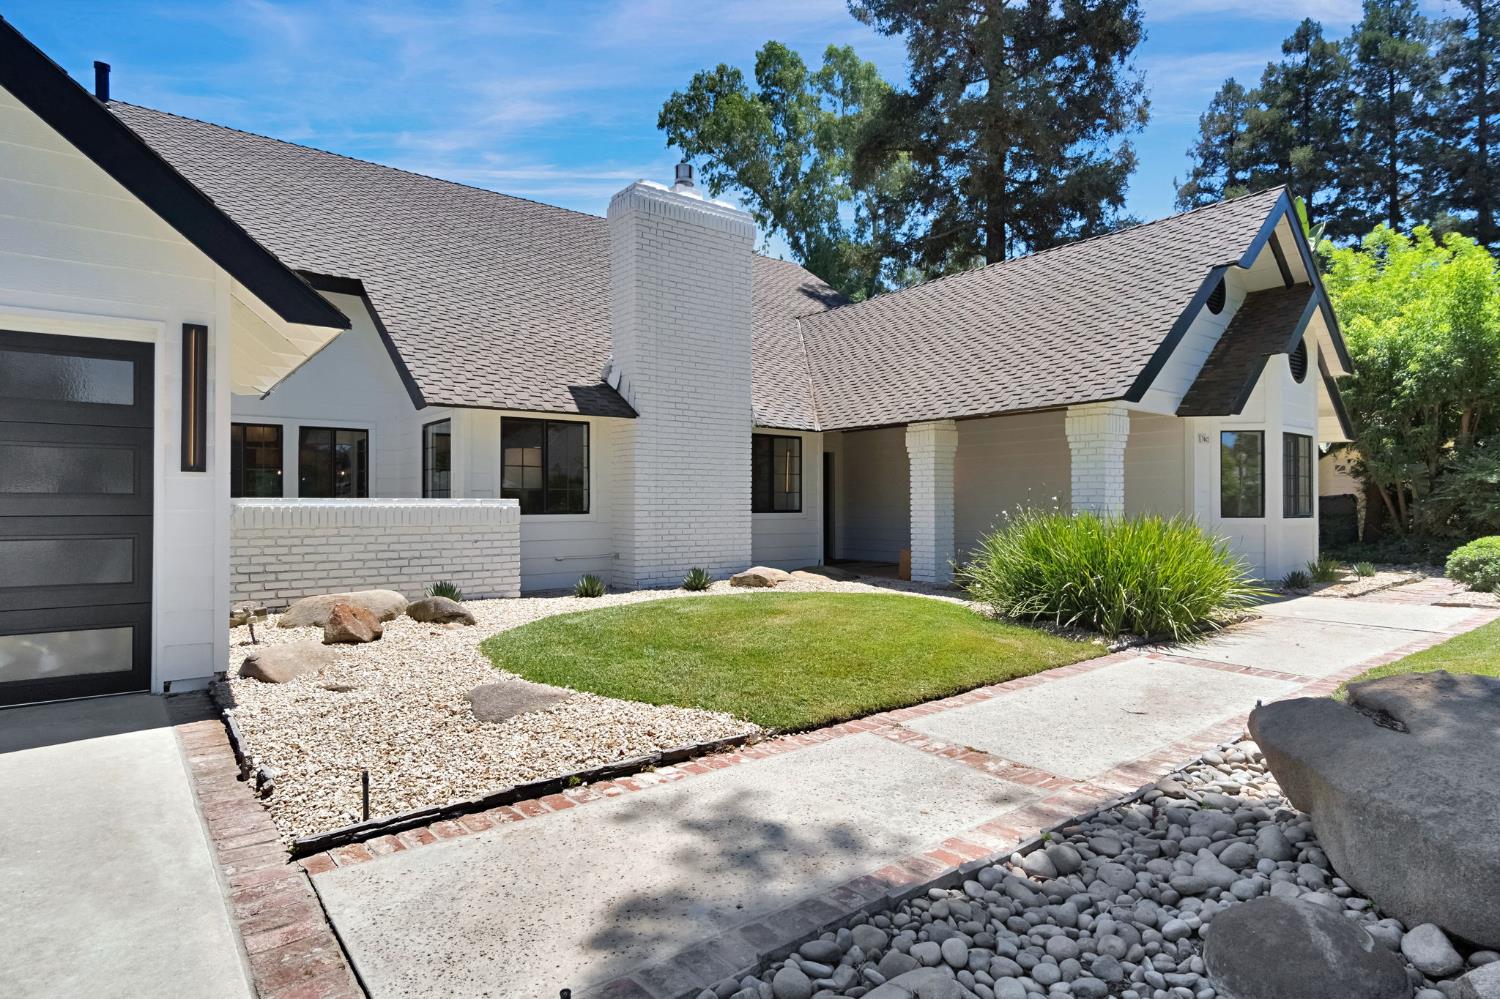
Welcome to 7442 N. Tahan Avenue, an exceptional turn-key opportunity in coveted northwest Fresno! This beautifully renovated 4-bed, 2.75-bath home delivers luxury living at every turn, nestled in one of the Central Valley's most desirable zip codes.The reimagined open-concept living room stuns with premium wide-plank flooring, designer lighting, and elevated millwork, ideal for everyday living and effortless entertaining. The chef's kitchen impresses with quartz countertops, custom full-height cabinetry, professional-grade custom appliances, artisan tile backsplash, and a generous waterfall island. Every bathroom has been transformed into a spa-inspired retreat, the primary bath features a freestanding soaking tub, frameless glass rainfall shower, dual vanities, and floor-to-ceiling designer tile.Step outside to a resort-style backyard complete with a sparkling private pool, updated hardscape decking, lush professional landscaping, al fresco dining area, and ambient lighting, the ultimate California indoor-outdoor lifestyle awaits. An oversized five-car garage provides exceptional storage and versatility.Neighborhood tennis club adds a premier recreational dimension rarely found at this price point. Minutes to top-rated schools, Market Place at the Paseo, Fashion Fair Mall, Villaggio, fine dining, entertainment, recreation and convenient freeway access. This is northwest Fresno living at its finest, don't miss it! Call your local realtor today for a tour of this beauty.
Agent & source
- Listed by
- Mirna Garcia
- Brokerage
- Envision Realty, Inc.
- DRE
- #01884139
- [email protected]
Property details
Rooms & Layout
Property Features
- Urban
- Sprinklers Auto
- Mature Landscape
- Fruit/Nut Trees
Building & Construction
Exterior & Parking
Interior & Comfort
- Isolated Bedroom
- Isolated Bathroom
- Built-in Features
- Bar
- Family Room
- Loft
Appliances & Equipment
- Electric Appliances
- Disposal
- Dishwasher
- Refrigerator
- Wine Refrigerator
Utilities
Nearby
- Elementary
- Forkner
- Middle
- Tenaya
- High
- Bullard
Schedule a tour
Book an in-person visit
Takes about a minute
Tour requested!
A Properkey agent will confirm your visit within 24 hours.
Create a free account to track itOptional — we'll reach out either way. An account just keeps your showings and offers in one place.