3 bd · 2.0 ba · 1,534 sqft · $299/sqft · 0.15 acres
- Bedrooms
- 3
- Bathrooms
- 2.0
- Sq Ft
- 1,534
- Per sq ft
- $299
- Acre lot
- 0.15
Residential · Single Family Residence · Built 1977 · 19 days on Properkey
Description
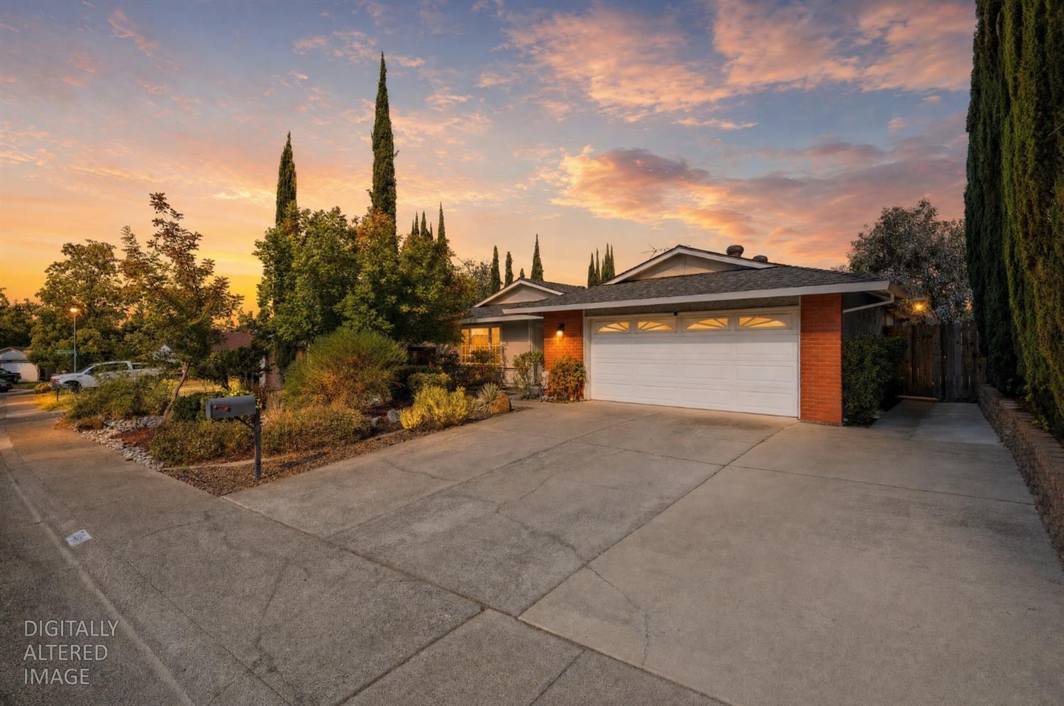
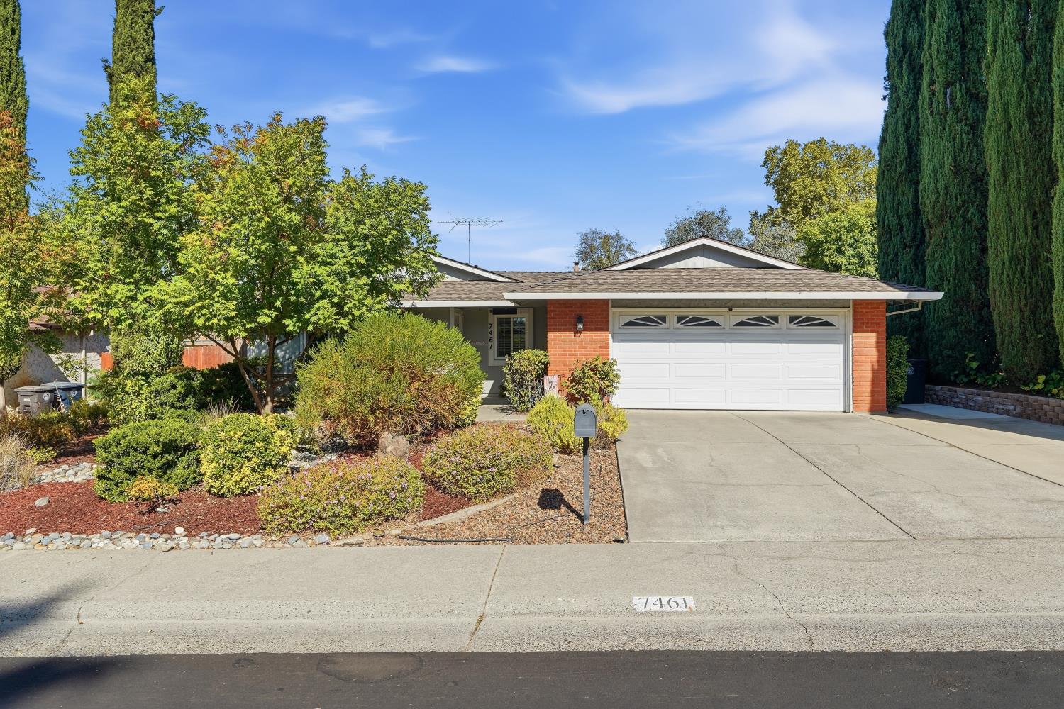
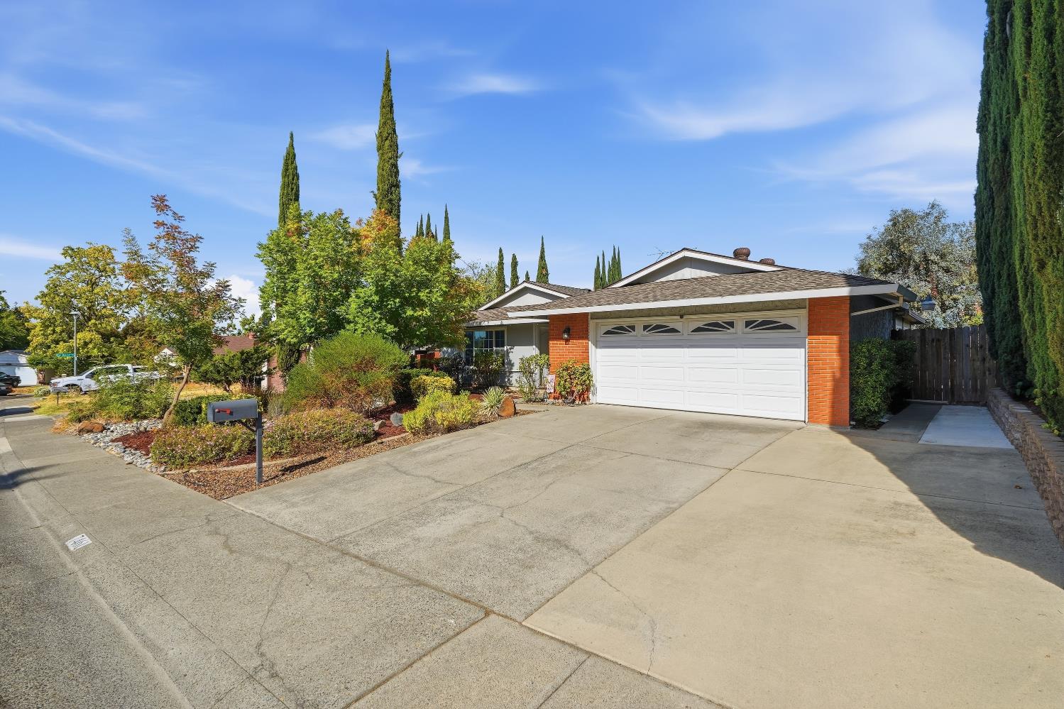
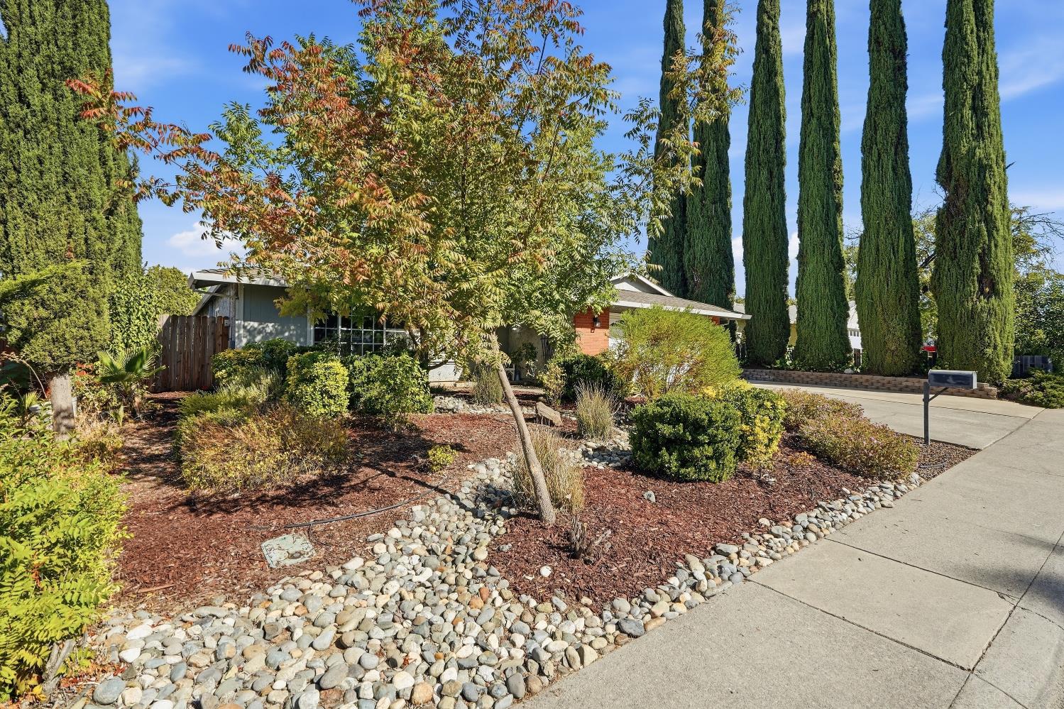
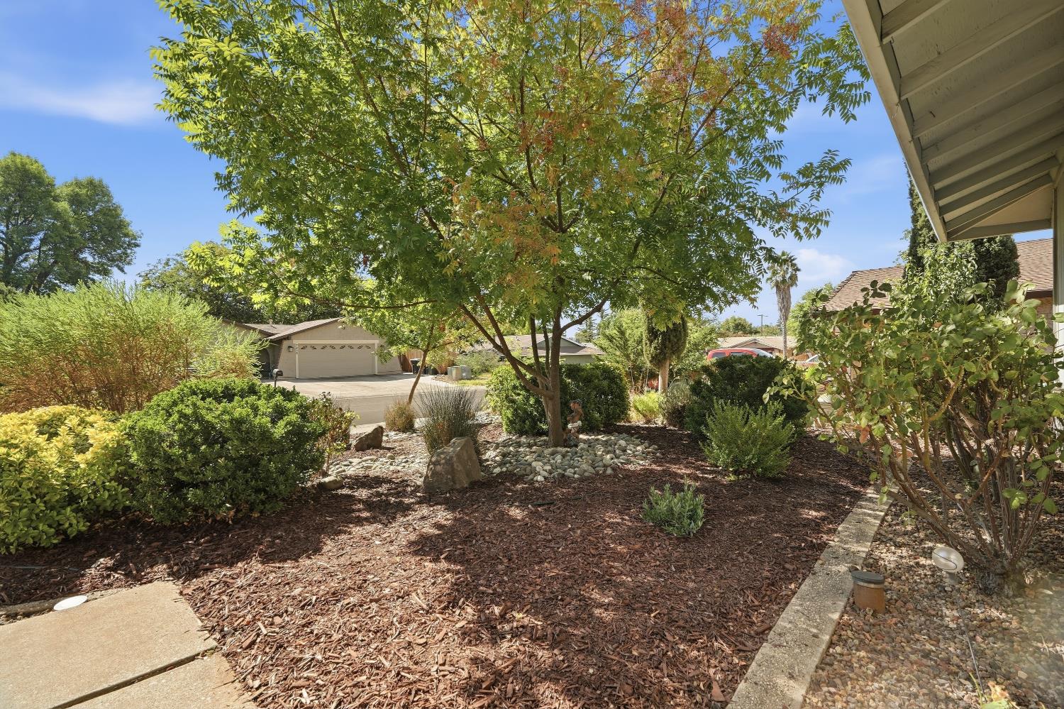
Where accessibility meets style, this move-in ready Sacramento home delivers permitted upgrades you won't find just anywhere. The HVAC system was replaced approximately 5 years ago, offering efficient, worry-free comfort for years to come. Both bathrooms have been remodeled, and one bathroom and bedroom feature full ADA accessibility, including a roll-in shower stall ideal for multi-generational living or long-term accessibility needs. Durable laminate flooring runs through the main living areas, while tile flooring in the kitchen and bathrooms adds easy-care durability where it matters most.The carpeted, permitted family room offers true flexible square footage ideal as a media room, family room, or home office. Outside, low-maintenance front landscaping is equipped with a drip irrigation system, conserving water while keeping curb appeal high year-round. The private backyard is built for relaxation, centered around a spa perfect for unwinding after a long day. Located just minutes from restaurants, shops, grocery stores, parks, and schools - this is documented value buyers can count on.
Agent & source
- Listed by
- Nancy T. Jenson
- Brokerage
- Coldwell Banker Realty
- DRE
- #02009731
- Phone
- (916) 350-0602
- [email protected]

Property details
Rooms & Layout
Property Features
Building & Construction
- Brick
- Stucco
- Frame
- Wood
Exterior & Parking
Interior & Comfort
- Carpet
- Laminate
- Stone
- Tile
Appliances & Equipment
- Dishwasher
- Disposal
- Double Oven
- Free Standing Electric Range
Utilities
Nearby
- Elementary
- San Juan Unified District
- Middle
- San Juan Unified District
- High
- San Juan Unified District
Schedule a tour
Book an in-person visit
Takes about a minute
Tour requested!
A Properkey agent will confirm your visit within 24 hours.
Create a free account to track itOptional — we'll reach out either way. An account just keeps your showings and offers in one place.
All data, photos, visualizations, and information regarding a property, including the property's compliance with state and local legal requirements and all measurements and calculations of area, have been obtained from various sources, and may include such material that has been generated by use of artificial intelligence. Such information and material have not been and will not be verified for accuracy by the listing broker or the multiple listing service, and are not guaranteed as complete, accurate or reliable.
Such information and material should be independently reviewed and verified for accuracy. This information and material are intended for the personal use of consumers and may not be used for any purpose other than to identify prospective properties consumers may be interested in purchasing.
Data last updated: October 20, 2026 9:18 AM PT
Copyright © 2026 MetroList Services, Inc. All Rights Reserved.