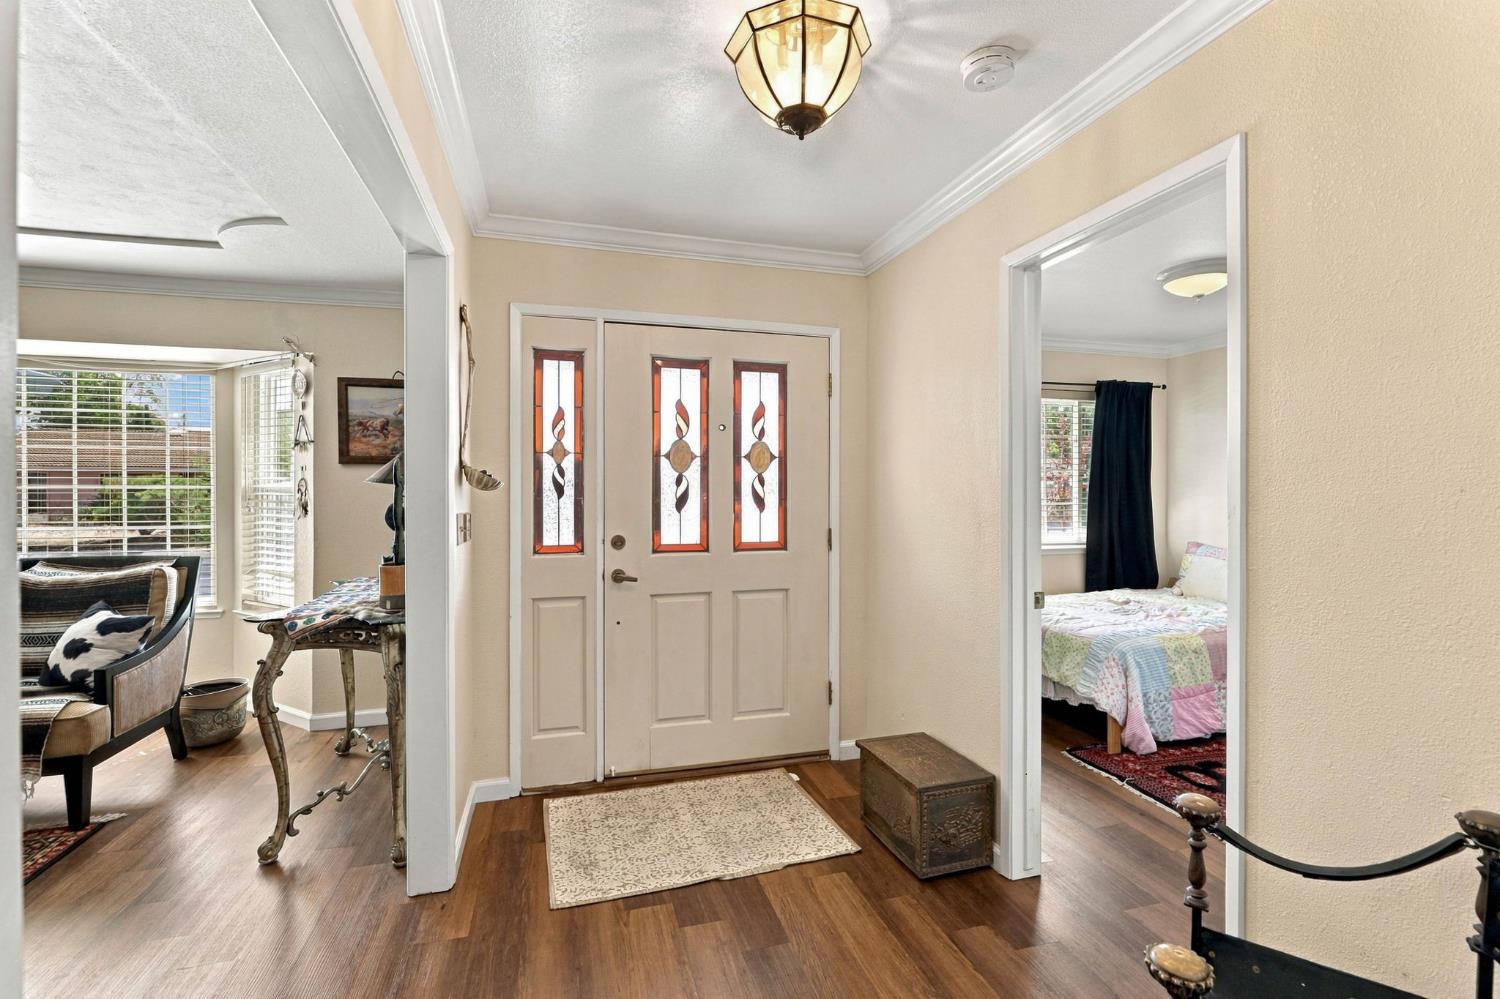
3 bd · 3.0 ba · 2,200 sqft · $286/sqft · 0.25 acres
- Bedrooms
- 3
- Bathrooms
- 3.0
- Sq Ft
- 2,200
- Per sq ft
- $286
- Acre lot
- 0.25
Residential · Single Family Residence · Built 1987 · 24 days on Properkey
Description
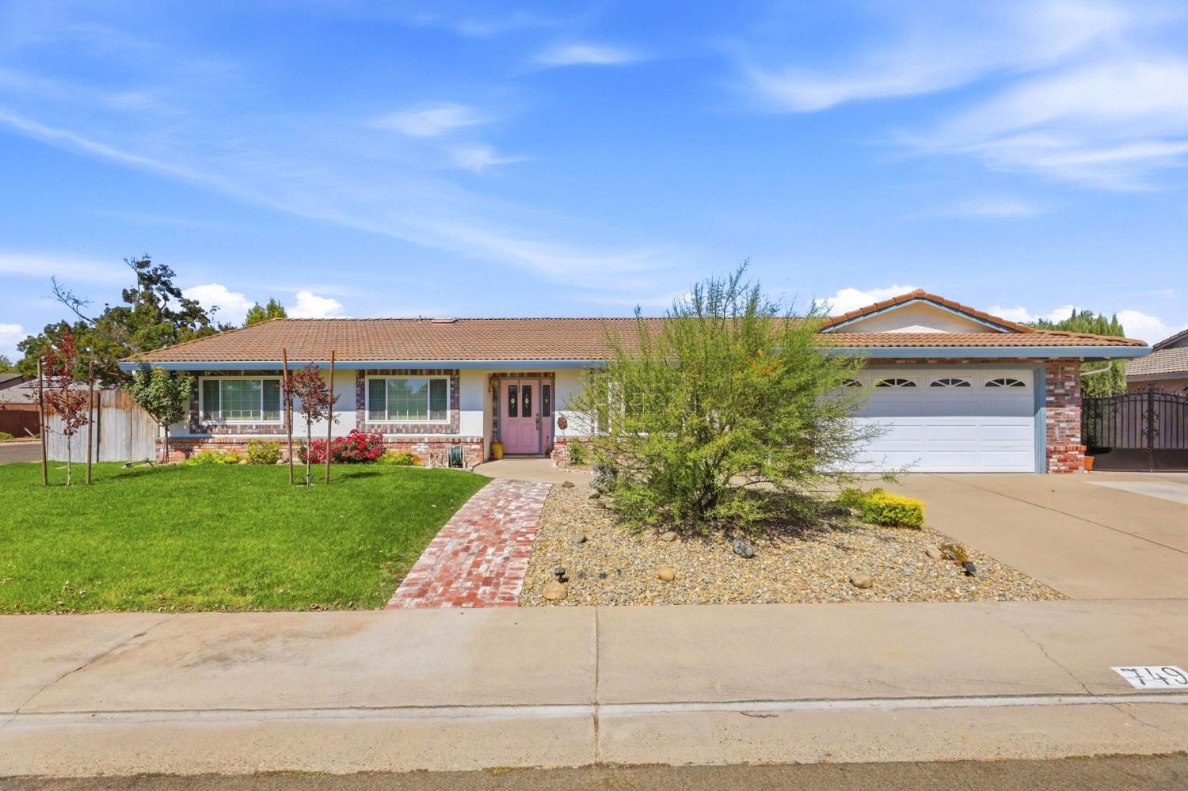
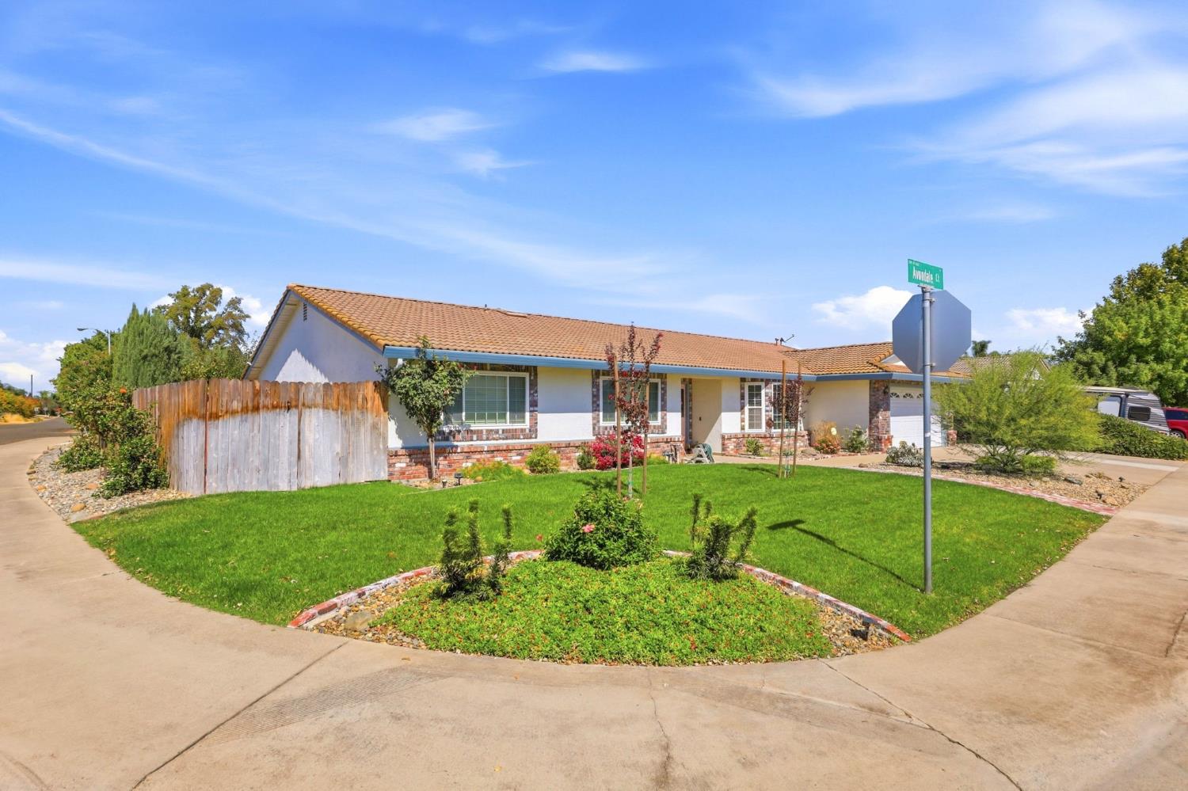
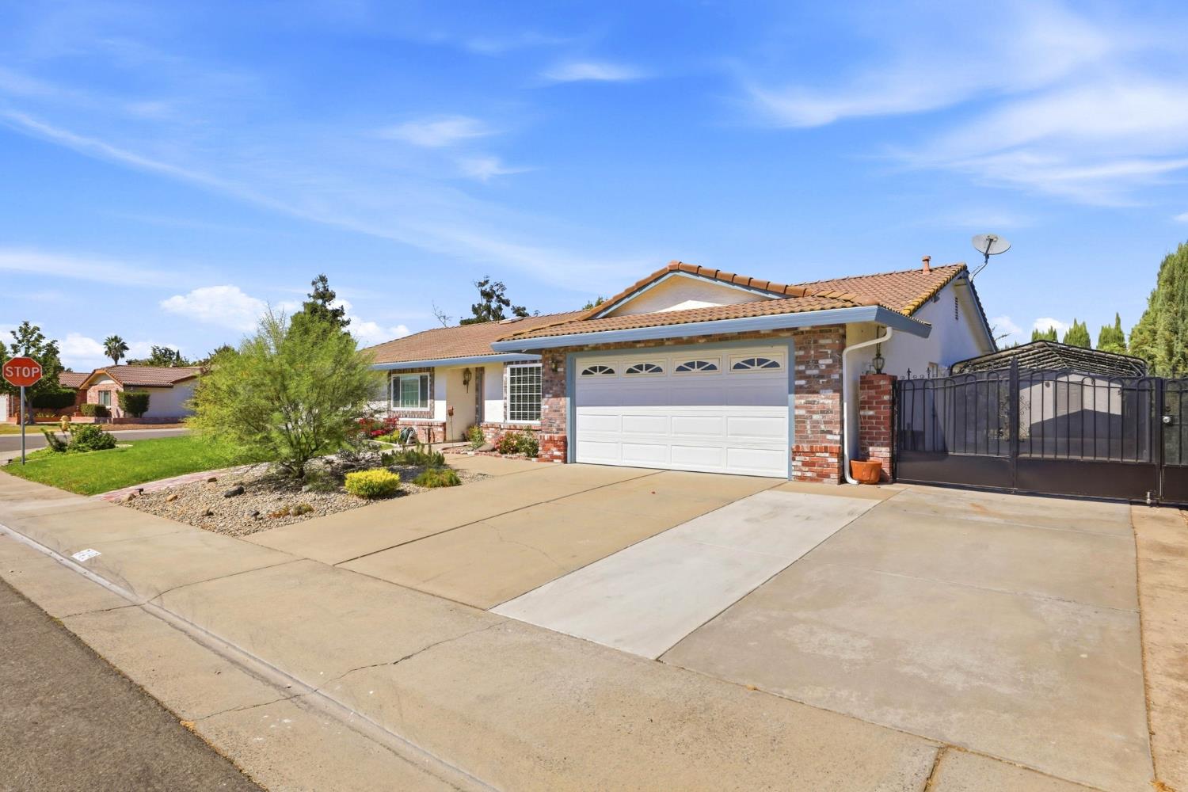
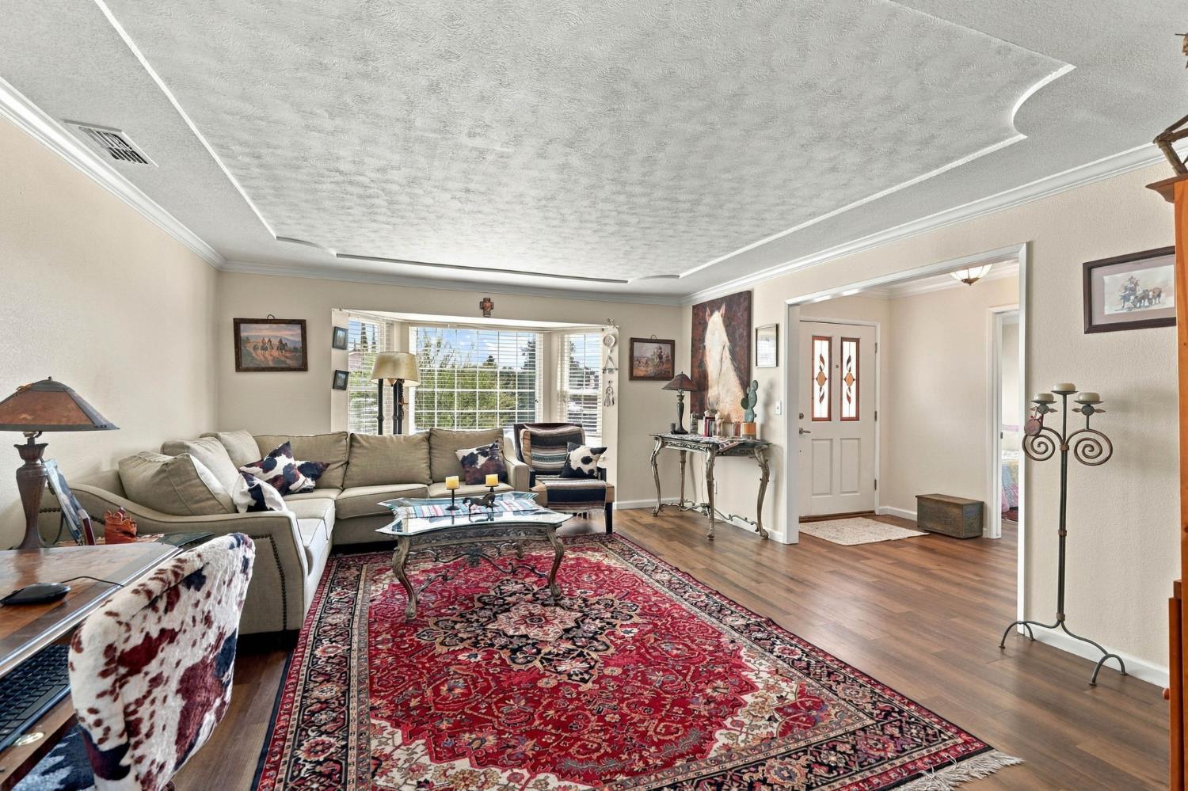
Welcome to this sought-after Guttridge-built home in Northeast Galt, offering approximately 2,200 sq. ft. of comfortable single-story living on a oversized large corner lo. Known for quality construction and desirable floor plans, this spacious home features 3 bedrooms plus a versatile office/possible 4th bedroom and 3 full bathrooms. Inside,laminate wood flooring flows through much of the home. A generious formal living room provides additional entertaining space, while the open-concept kitchen and family room create an inviting gathering area highlighted by a fireplace with a stone hearth. The updated kitchen features granite countertops, stainless steel appliances, double ovens, recessed lighting, abundant cabinetry, a dining bar, and casual eat-in dining area. The spacious primary suite includes a private bath with dual sinks, granite counters, soaking tub, and separate shower. Outside, enjoy a covered patio, expansive yard with multiple citrus trees, additional storage sheds, and gated RV access with a covered carport. Enjoy the detached unit which offers electricity, air conditioning, and lighting ideal for a home office, workout room, hobby space, art studio, or private retreat. Additional highlights include a tile roof, generous parking and storage, and a convenient Northeast Galt location near shopping, schools, dining, and freeway access. Space, flexibility, RV parking, and a desirable corner lot creates much desirabilty. This home has it all, even a Newer Hvac as of Feb.2023, roof cert from 2023 and a cleared pest report from 2023...
Agent & source
- Listed by
- Marlo Jordan
- Brokerage
- Coldwell Banker Realty
- DRE
- #01976710
- Phone
- (916) 704-2802
- [email protected]

Property details
Rooms & Layout
- Shower Stall(s)
- Double Sinks
- Soaking Tub
- Window
Property Features
- Auto Sprinkler Front
- Manual Sprinkler Rear
- Corner
- Street Lights
- Landscape Front
- Low Maintenance
Building & Construction
Exterior & Parking
Interior & Comfort
Appliances & Equipment
- Gas Cook Top
- Dishwasher
- Microwave
- Double Oven
- Plumbed For Ice Maker
Utilities
- Cable Available
- Public
- Sewer In & Connected
- Internet Available
- Natural Gas Connected
Nearby
- Elementary
- Galt Joint Union District
- Middle
- Galt Joint Union District
- High
- Galt Joint UHS District
Schedule a tour
Book an in-person visit
Takes about a minute
Tour requested!
A Properkey agent will confirm your visit within 24 hours.
Create a free account to track itOptional — we'll reach out either way. An account just keeps your showings and offers in one place.
All data, photos, visualizations, and information regarding a property, including the property's compliance with state and local legal requirements and all measurements and calculations of area, have been obtained from various sources, and may include such material that has been generated by use of artificial intelligence. Such information and material have not been and will not be verified for accuracy by the listing broker or the multiple listing service, and are not guaranteed as complete, accurate or reliable.
Such information and material should be independently reviewed and verified for accuracy. This information and material are intended for the personal use of consumers and may not be used for any purpose other than to identify prospective properties consumers may be interested in purchasing.
Data last updated: October 17, 2026 7:49 AM PT
Copyright © 2026 MetroList Services, Inc. All Rights Reserved.