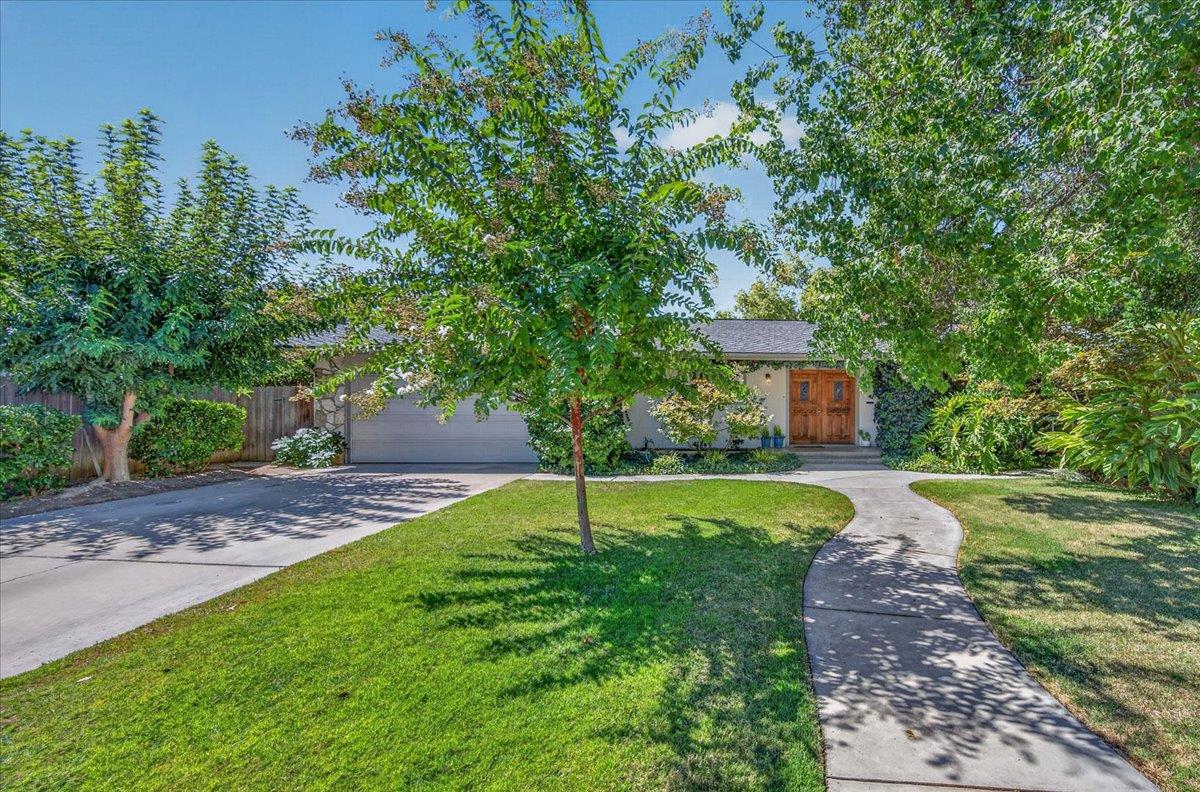
3 bd · 2.0 ba · 1,591 sqft · $285/sqft · 0.25 acres
- Bedrooms
- 3
- Bathrooms
- 2.0
- Sq Ft
- 1,591
- Per sq ft
- $285
- Acre lot
- 0.25
Residential · Single Family Residence · Built 1965
Description
Well maintained home, on an oversized lot in close proximity to Fig Garden Village, Bullard High School and Tenaya. Family friendly neighborhood on a cul-de-sac street. Mature landscaping front and backyard with an in ground swimming pool and hot tub, the hot tub has a water fall which creates an oasis for all. The oversized covered patio with textured cement will be an area that you can enjoy alone or with family. Please also note there is an additional yard on the west side of the property with plenty of room to create an additional outdoor living space, the lot size is 11,000 sq ft., per tax records. Once inside, the home features beautiful flooring, fresh paint updated kitchen beautiful wood cabinets and pull out drawers. There is an eating area, formal dining room/family room with a dual sided fireplace that is in the step down living that is adorned with a wall of windows and a Pella glass wood door that leads out to the west yard. The three bedrooms and two baths with approximately 1,591 sq feet will add to the pleasure of this delightful home. An added bonus is the indoor laundry room. The refrigerator, washer and dryer are included. Water heater installed 2025. The shed on the westside yard does have electricity.
Agent & source
- Listed by
- Irma Soltero-Sparks
- Brokerage
- Century 21 Jordan-Link & Compa
- DRE
- #01223575
- Bought with
- Nelson Garibay
- [email protected]
Property details
Rooms & Layout
Property Features
- Urban
- Cul-De-Sac
- Sprinklers In Front
- Sprinklers In Rear
- Sprinklers Auto
- Sprinklers Manual
- Mature Landscape
- Gunite
- Grassy Area
- Pebble
- Private
- In Ground
Building & Construction
Exterior & Parking
Interior & Comfort
Appliances & Equipment
- Built In Range/Oven
- Gas Appliances
- Disposal
- Dishwasher
- Microwave
- Refrigerator
Utilities
Nearby
- Elementary
- Kratt
- Middle
- Tenaya
- High
- Bullard
List for Free.
Sell for More.
Award winning service with personal support
- Personal agent
- Local MLS listing
- Award winning service