4 bd · 3.0 ba · 2,023 sqft · $188/sqft · 2.32 acres
- Bedrooms
- 4
- Bathrooms
- 3.0
- Sq Ft
- 2,023
- Per sq ft
- $188
- Acre lot
- 2.32
Residential · Single Family Residence · Built 1987 · 21 days on Properkey
Description
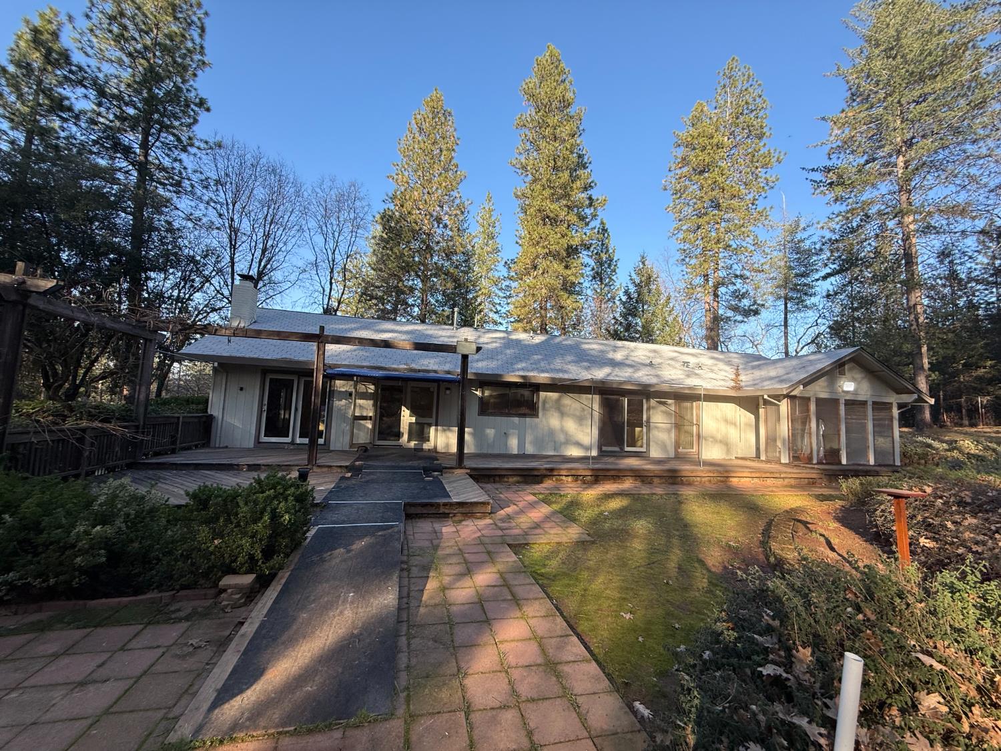
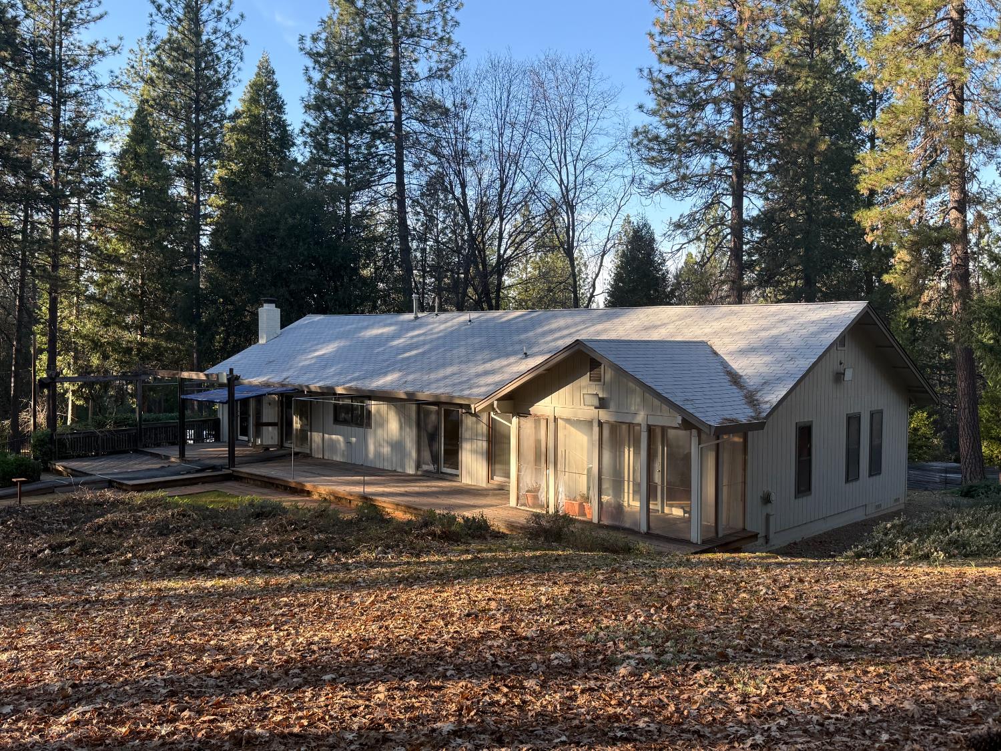
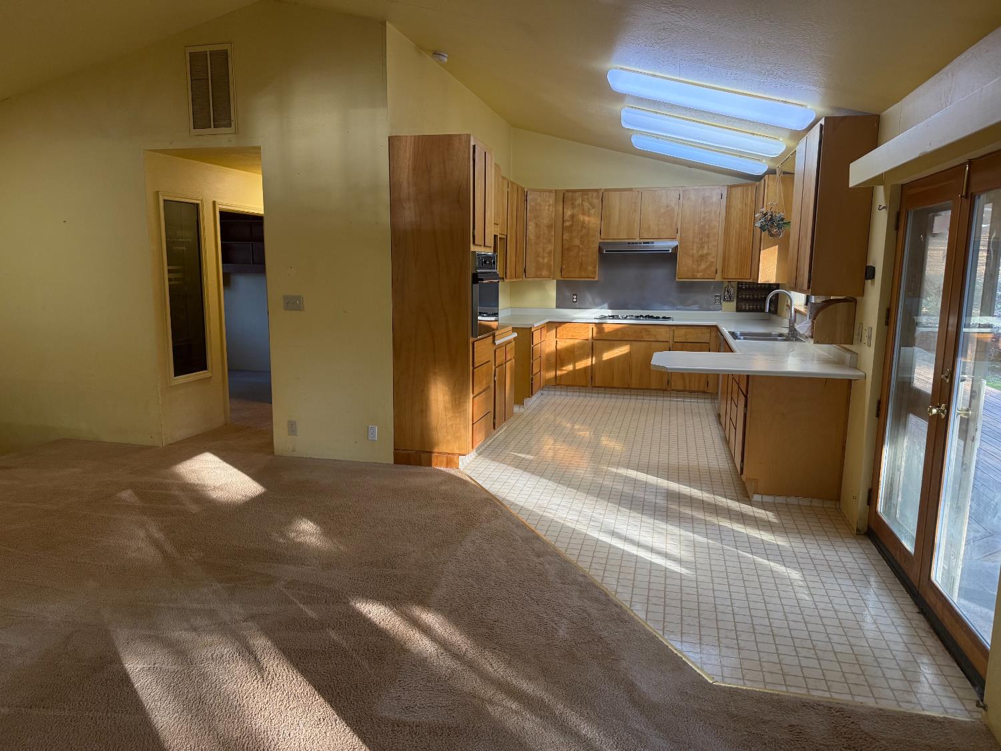
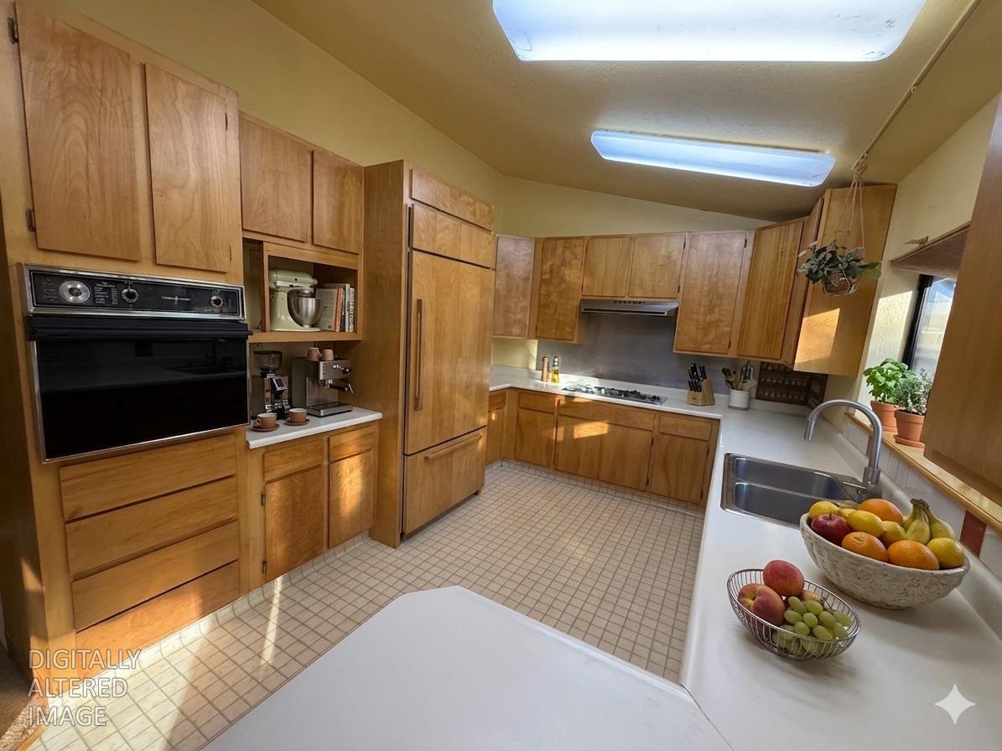
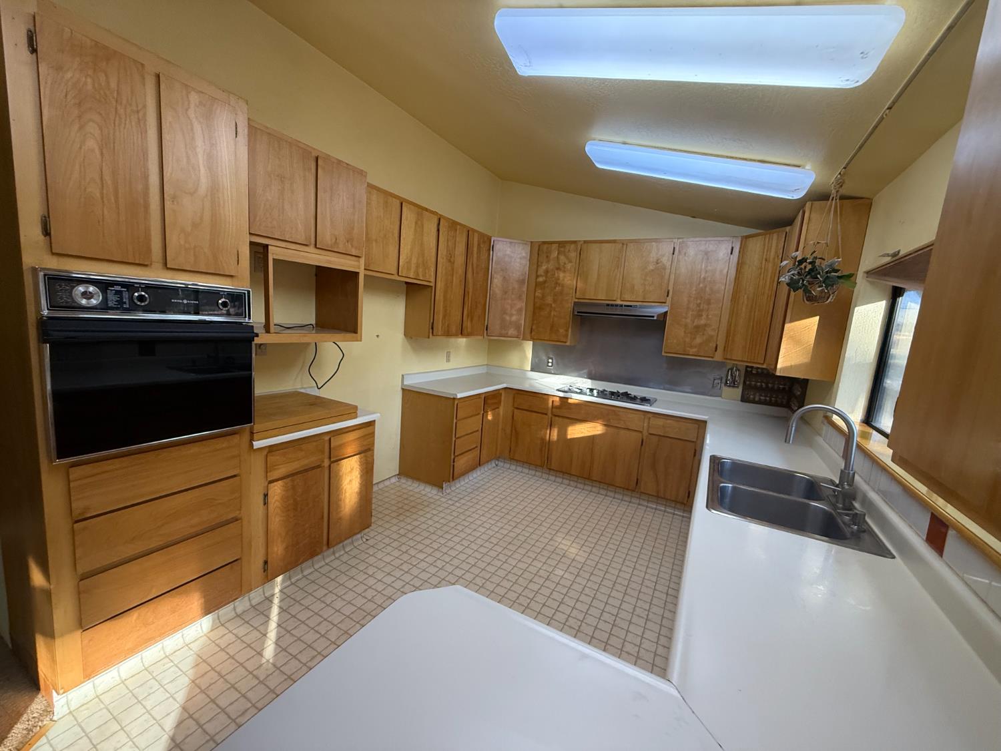
75 Sandy Gulch Lane is a park like parcel; this inviting home is designed for immediate enjoyment and everyday comfort. Flooded with natural sunlight throughout, the residence offers four bedrooms, three bathrooms, and a convenient laundry closet. The living room creates an impressive sense of openness with soaring, vaulted-style ceilings and a welcoming fireplace that serves as a cozy focal point, perfect for relaxing evenings. Wired speakers in both the living room and bedroom enhance the home's entertainment appeal, while wiring for a portable generator adds peace of mind. The kitchen is thoughtfully designed for functionality and culinary creativity, featuring a practical layout with a peninsula ideal for meal preparation and casual dining, along with an integrated stovetop ready for everyday cooking. Indoor living extends seamlessly outdoors with a spacious deck, offering an ideal setting to enjoy the surrounding natural environment. The primary bedroom features a bright sunroom, giving a serene retreat filled with natural light, perfect for quiet mornings or year-round relaxation. Blending comfort, functionality, and tranquil surroundings, this property offer a unique opportunity to enjoy a lifestyle that feels like living in a natural park, ready to welcome its next chapter.
Agent & source
- Listed by
- Laura M. Burley
- Brokerage
- Your Preferred Real Estate
- DRE
- #02202590
- Phone
- (209) 419-3053
- [email protected]

Property details
Rooms & Layout
Property Features
Building & Construction
Exterior & Parking
Interior & Comfort
Appliances & Equipment
- Built-In Electric Oven
- Gas Cook Top
- Hood Over Range
- Dishwasher
- Disposal
- Tankless Water Heater
Utilities
Nearby
- Elementary
- Calaveras Unified District
- Middle
- Calaveras Unified District
- High
- Calaveras Unified District
Get notified
Track this home
You're on the list!
We'll notify you the moment this home becomes available.
Create a free account to track itOptional — we'll reach out either way. An account just keeps your showings and offers in one place.
We'll let you know the moment this property comes back on the market.
All data, photos, visualizations, and information regarding a property, including the property's compliance with state and local legal requirements and all measurements and calculations of area, have been obtained from various sources, and may include such material that has been generated by use of artificial intelligence. Such information and material have not been and will not be verified for accuracy by the listing broker or the multiple listing service, and are not guaranteed as complete, accurate or reliable.
Such information and material should be independently reviewed and verified for accuracy. This information and material are intended for the personal use of consumers and may not be used for any purpose other than to identify prospective properties consumers may be interested in purchasing.
Data last updated: October 17, 2026 1:45 PM PT
Copyright © 2026 MetroList Services, Inc. All Rights Reserved.