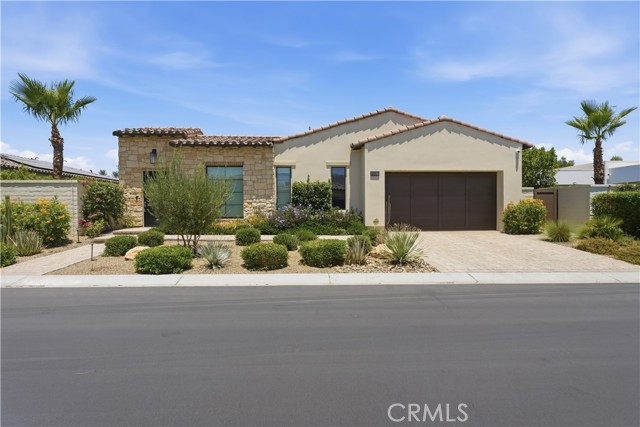


3 bd · 5.0 ba · 3,020 sqft · $745/sqft · 0.23 acres
- Bedrooms
- 3
- Bathrooms
- 5.0
- Sq Ft
- 3,020
- Per sq ft
- $745
- Acre lot
- 0.23
Residential · Single Family Residence · Built 2023 · 126 days on Properkey
Description
Welcome to luxury desert living in the prestigious gated community of Providence in Indian Wells. Built in 2023 and meticulously maintained by its original owner as a part-time residence, this exceptional home presents like new and offers the perfect blend of elegance, comfort, and modern design. Featuring 3 spacious bedrooms, 3 full bathrooms, and 2 half bathrooms, this thoughtfully designed floor plan also includes a private den that could easily serve as a fourth bedroom, office, or media room. An attached casita with its own private entrance provides the ideal space for guests, multigenerational living, or a secluded home office. Designed for effortless indoor-outdoor living, the beautifully landscaped backyard showcases a sparkling pool, lush real grass, low-maintenance turf, and inviting outdoor spaces perfect for entertaining or simply enjoying the peaceful desert surroundings. A charming private courtyard creates an elegant welcome and additional space to relax. Inside, you’ll find timeless tile flooring throughout the main living areas, plush carpet in the bedrooms, and high-quality finishes that reflect the home’s impeccable care. Paid solar offers outstanding energy efficiency and long-term savings. Nestled within the quiet and highly sought-after Providence community, this home offers privacy while remaining just minutes from premier shopping, dining, golf courses, and all that Indian Wells and the surrounding desert cities have to offer. A rare opportunity to own a nearly new, impeccably cared-for luxury residence in one of the desert’s most desirable communities.
Agent & source
- Listed by
- Dennis Miller
- Brokerage
- RE/MAX ADVANTAGE
- DRE
- #00813207
- Phone
- 951-312-0976

Property details
Rooms & Layout
- Kitchen Open to Family Room
- Quartz Counters
- Kitchen Island
- Walk-In Pantry
- Soaking Tub
- Quartz Counters
- Closet in bathroom
- Exhaust fan(s)
- Walk-in shower
- Bathtub
- Shower
Property Features
- Sprinklers In Front
- Rectangular Lot
- Sprinklers Timer
- Lot 10000-19999 Sqft
- Lawn
- Sprinklers In Rear
- In Ground
- Private
- Heated
- Gunite
HOA
Building & Construction
Exterior & Parking
- Covered
- Concrete
- Patio
- Slab
Interior & Comfort
- Wet Bar
- Quartz Counters
- Ceiling Fan(s)
- Pantry
- Open Floorplan
- Cathedral Ceiling(s)
Appliances & Equipment
- Convection Oven
- Disposal
- Microwave
- Built-In Range
- Dishwasher
Utilities
- Natural Gas Connected
- Sewer Connected
- Electricity Connected
- Water Connected
Nearby
- Elementary
- Gerald Ford
- Middle
- Palm Desert
- High
- Desert Sands Unified District
Schedule a tour
Book an in-person visit
Takes about a minute
Tour requested!
A Properkey agent will confirm your visit within 24 hours.
Create a free account to track itOptional — we'll reach out either way. An account just keeps your showings and offers in one place.
The multiple listing data appearing on this website, or contained in reports produced therefrom, is owned and copyrighted by California Regional Multiple Listing Service, Inc. ("CRMLS") and is protected by all applicable copyright laws. Information provided is for viewer's personal, non-commercial use and may not be used for any purpose other than to identify prospective properties the viewer may be interested in purchasing.
All listing data, including but not limited to square footage and lot size is believed to be accurate, but the listing Agent, listing Broker and CRMLS and its affiliates do not warrant or guarantee such accuracy. The viewer should independently verify the listed data prior to making any decisions based on such information by personal inspection and/or contacting a real estate professional.
Based on information from California Regional Multiple Listing Service, Inc. as of 2026-11-05 03:24:27 PST. The listing broker's offer of compensation is made only to participants of the MLS where the listing is filed.