4 bd · 5.0 ba · 3,606 sqft · $763/sqft · 0.22 acres
- Bedrooms
- 4
- Bathrooms
- 5.0
- Sq Ft
- 3,606
- Per sq ft
- $763
- Acre lot
- 0.22
Residential · Single Family Residence · Built 2023 · 43 days on Properkey
Description
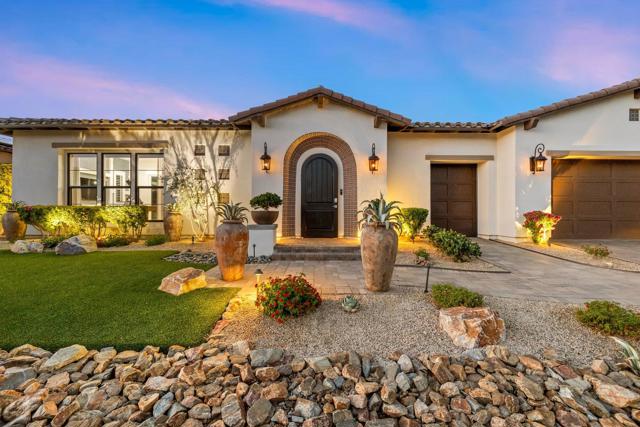
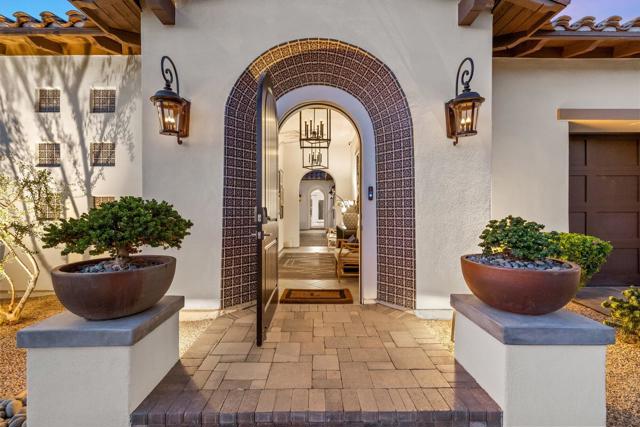
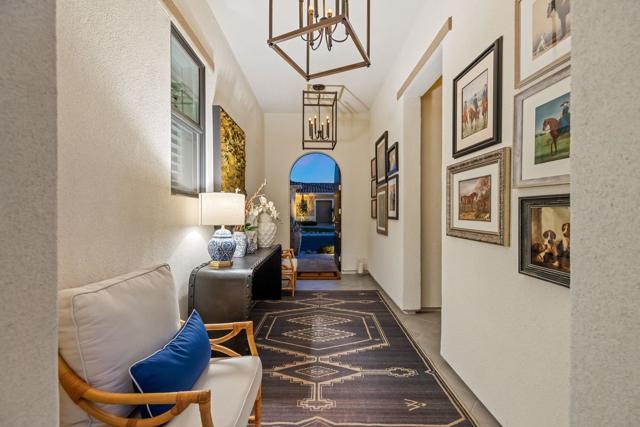
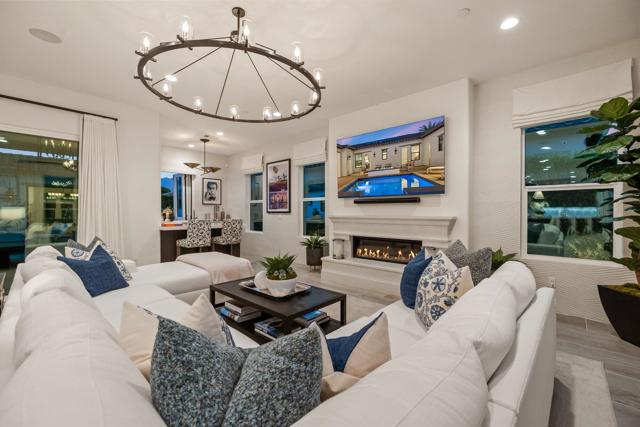
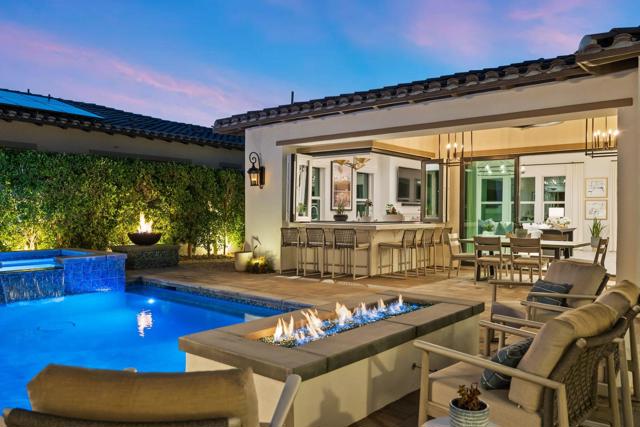
Centered around an extraordinary private courtyard, this beautifully appointed Indian Wells residence is designed as much for the experience of daily living as it is for entertaining. Beyond a distinctive tiled arched entry, the home unfolds around its own private outdoor world, where a sparkling pool and spa, dramatic fire features, and generous gathering areas create an atmosphere that feels like a luxury retreat. Walls of glass and expansive openings dissolve the boundaries between indoors and out, allowing the courtyard to become a natural extension of the living spaces. The chef's kitchen and adjoining living and dining areas open effortlessly to the outdoors, while a dramatic pass through wet bar, with a double drawer refrigerator and ice maker, also serves the covered dining terrace and pool beyond. Originally showcased as the developer's model at The Province, the residence reflects an exceptional level of finish throughout. Custom cabinetry, premium appliances, statement lighting, power shades, and carefully considered architectural details give each room its own character while maintaining a beautifully cohesive aesthetic. The flexible floor plan offers exceptional versatility. In addition to the primary and guest accommodations, a dedicated office with a striking turquoise tiled wall provides a private workspace while offering the potential to transition to an additional bedroom. The attached casita, currently enjoyed as a game room, provides another opportunity for guest accommodations, allowing the home to accommodate up to five bedrooms. Owned solar, whole-home smart technology, a climate controlled golf cart garage, epoxy finished garage floors, and generous storage further enhance the home's thoughtful approach to desert living. From sunlit mornings beside the pool to evenings gathered around the fire beneath a changing desert sky, this is a home that invites you to live both inside and out, beautifully and effortlessly.
Agent & source
- Listed by
- Craig Chorpenning
- Brokerage
- Desert Sotheby's International Realty
- DRE
- #01887862

Property details
Rooms & Layout
Property Features
HOA
Exterior & Parking
Interior & Comfort
Appliances & Equipment
- Refrigerator
- Ice Maker
- Gas Range
- Gas Oven
- Dishwasher
Nearby
School information not available for this property.
Schedule a tour
Book an in-person visit
Takes about a minute
Tour requested!
A Properkey agent will confirm your visit within 24 hours.
Create a free account to track itOptional — we'll reach out either way. An account just keeps your showings and offers in one place.
The multiple listing data appearing on this website, or contained in reports produced therefrom, is owned and copyrighted by California Regional Multiple Listing Service, Inc. ("CRMLS") and is protected by all applicable copyright laws. Information provided is for viewer's personal, non-commercial use and may not be used for any purpose other than to identify prospective properties the viewer may be interested in purchasing.
All listing data, including but not limited to square footage and lot size is believed to be accurate, but the listing Agent, listing Broker and CRMLS and its affiliates do not warrant or guarantee such accuracy. The viewer should independently verify the listed data prior to making any decisions based on such information by personal inspection and/or contacting a real estate professional.
Based on information from California Regional Multiple Listing Service, Inc. as of 2026-11-05 03:18:42 PST. The listing broker's offer of compensation is made only to participants of the MLS where the listing is filed.