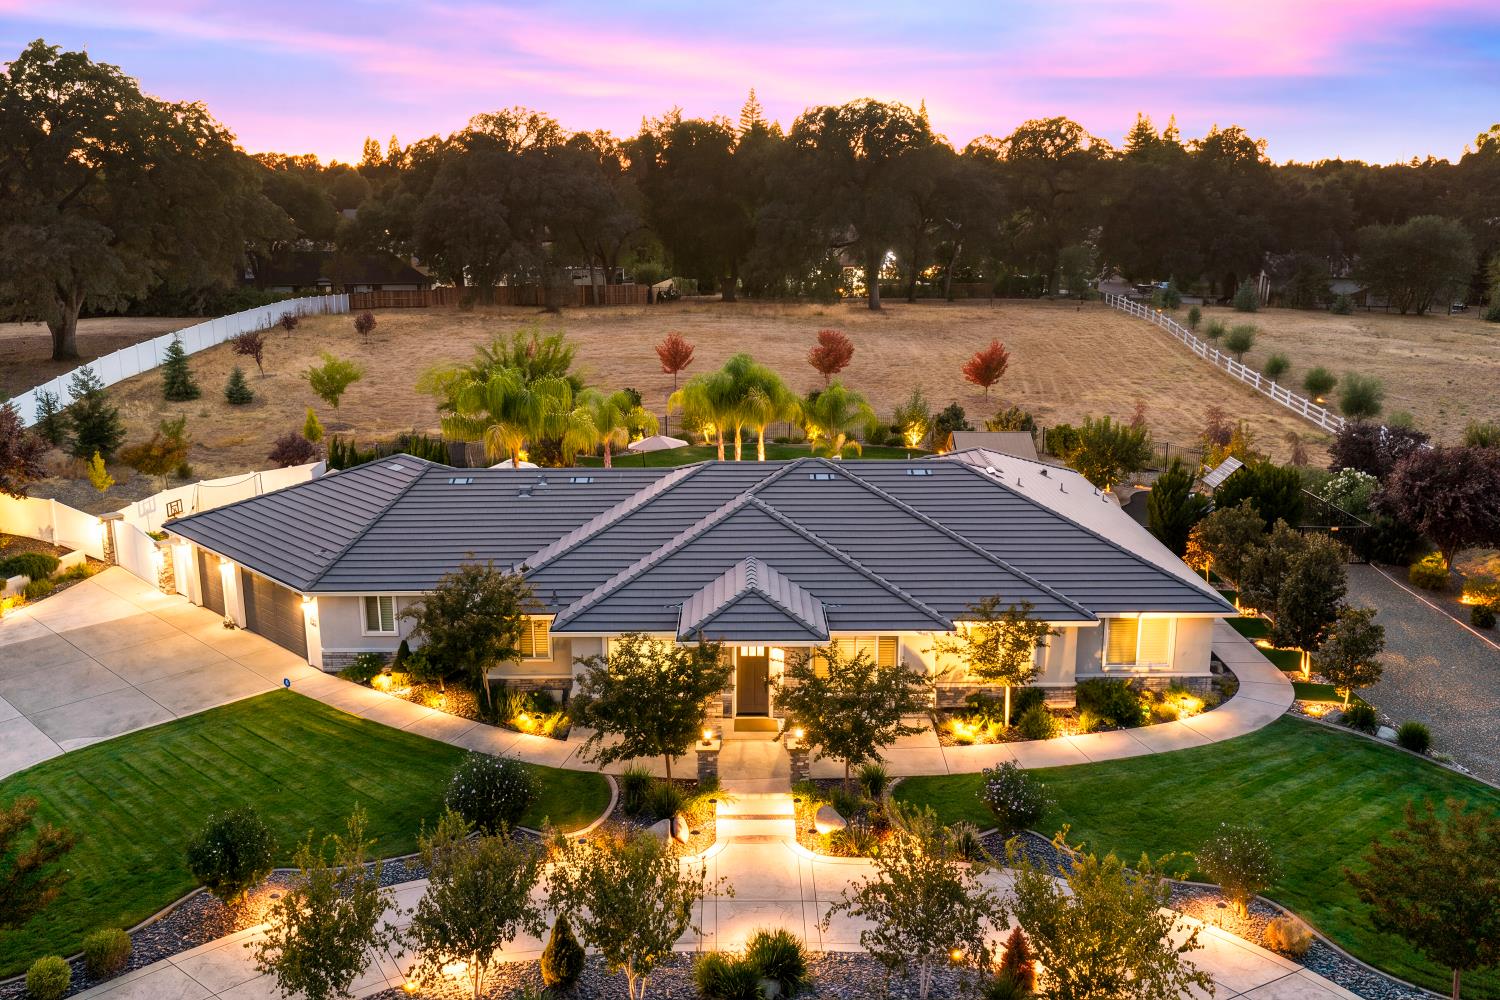
5 bd · 6.0 ba · 3,605 sqft · $499/sqft · 1.99 acres
- Bedrooms
- 5
- Bathrooms
- 6.0
- Sq Ft
- 3,605
- Per sq ft
- $499
- Acre lot
- 1.99
Residential · Single Family Residence · Built 2017 · 18 days on Properkey
Description
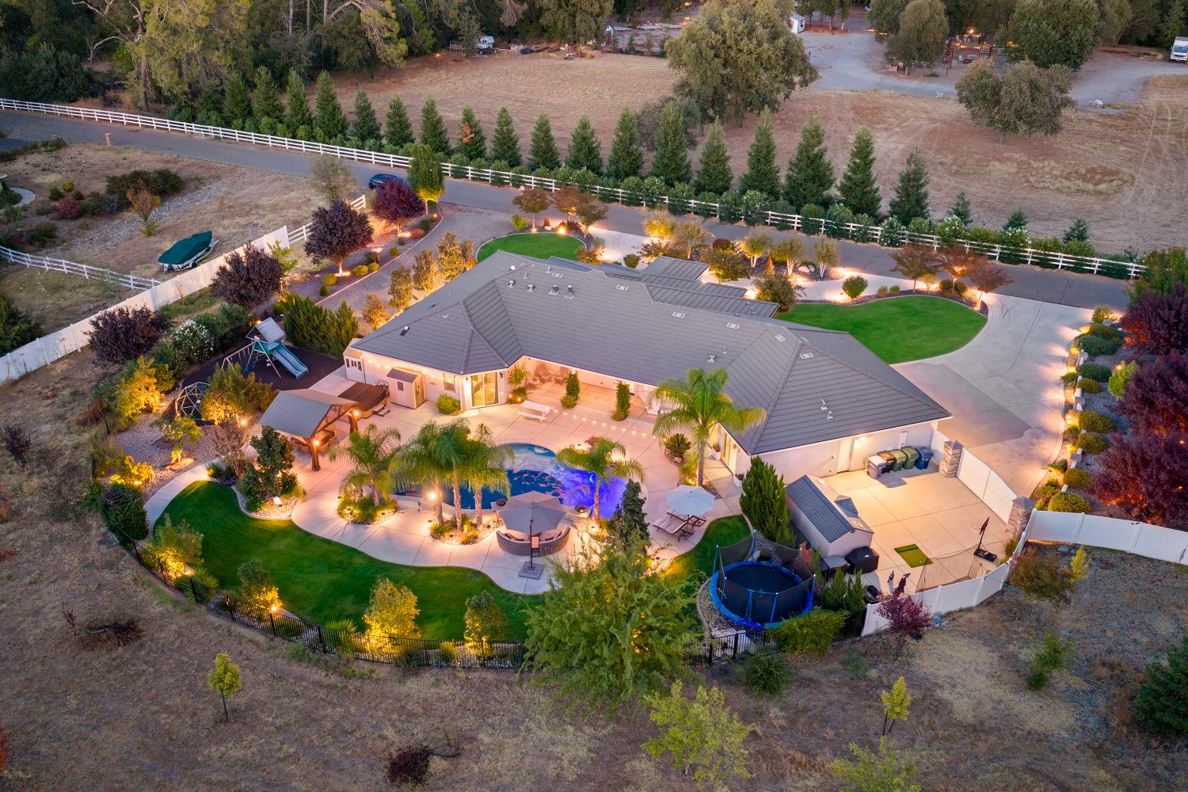
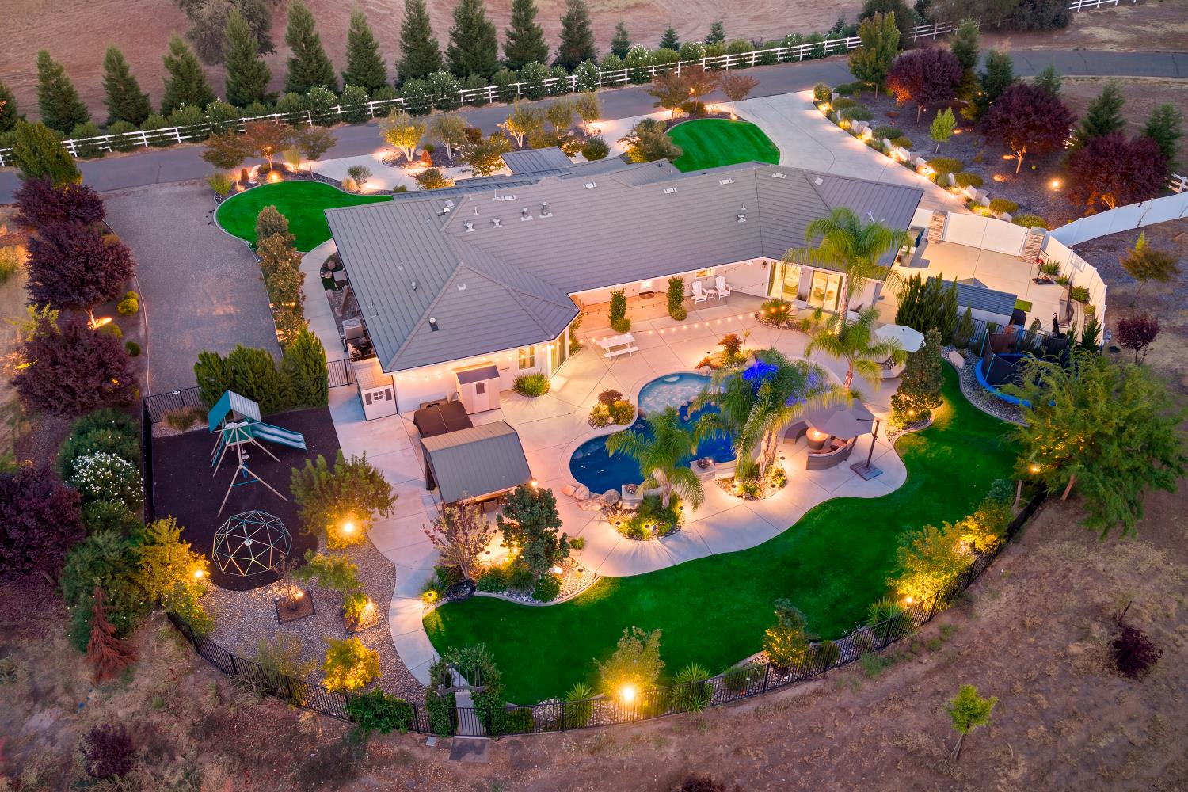
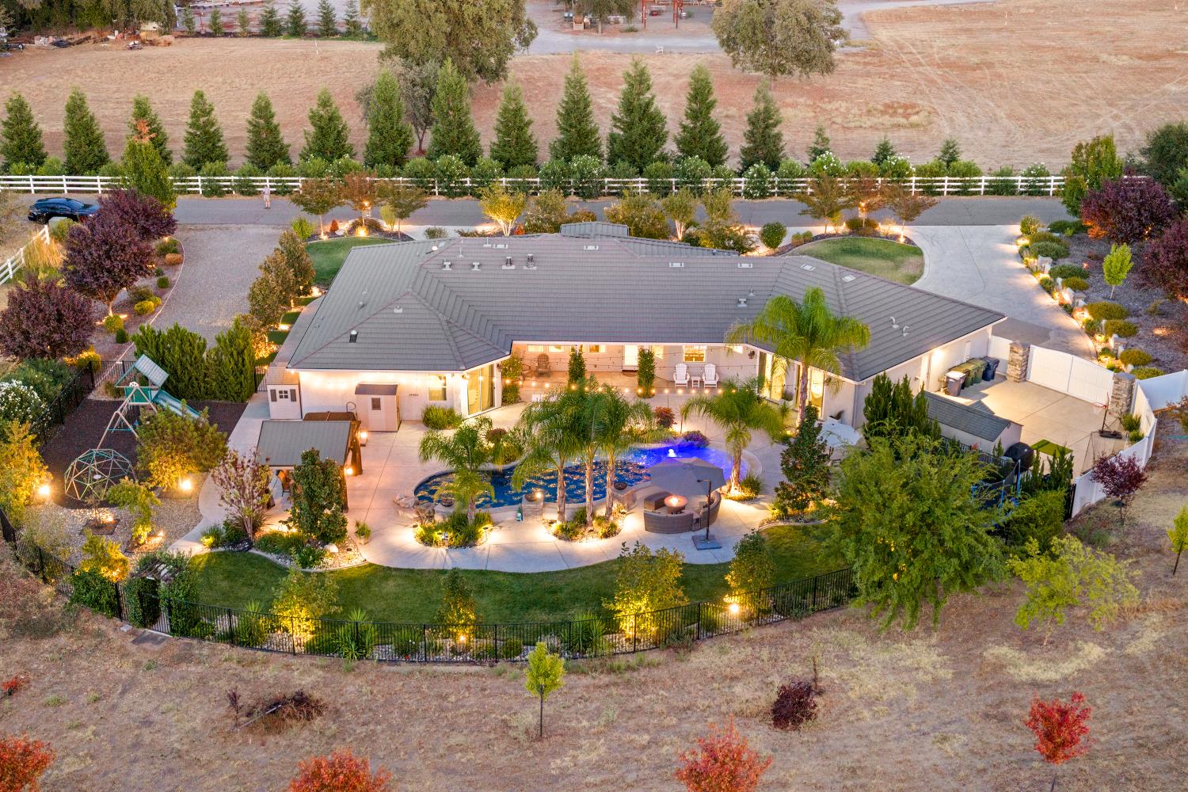
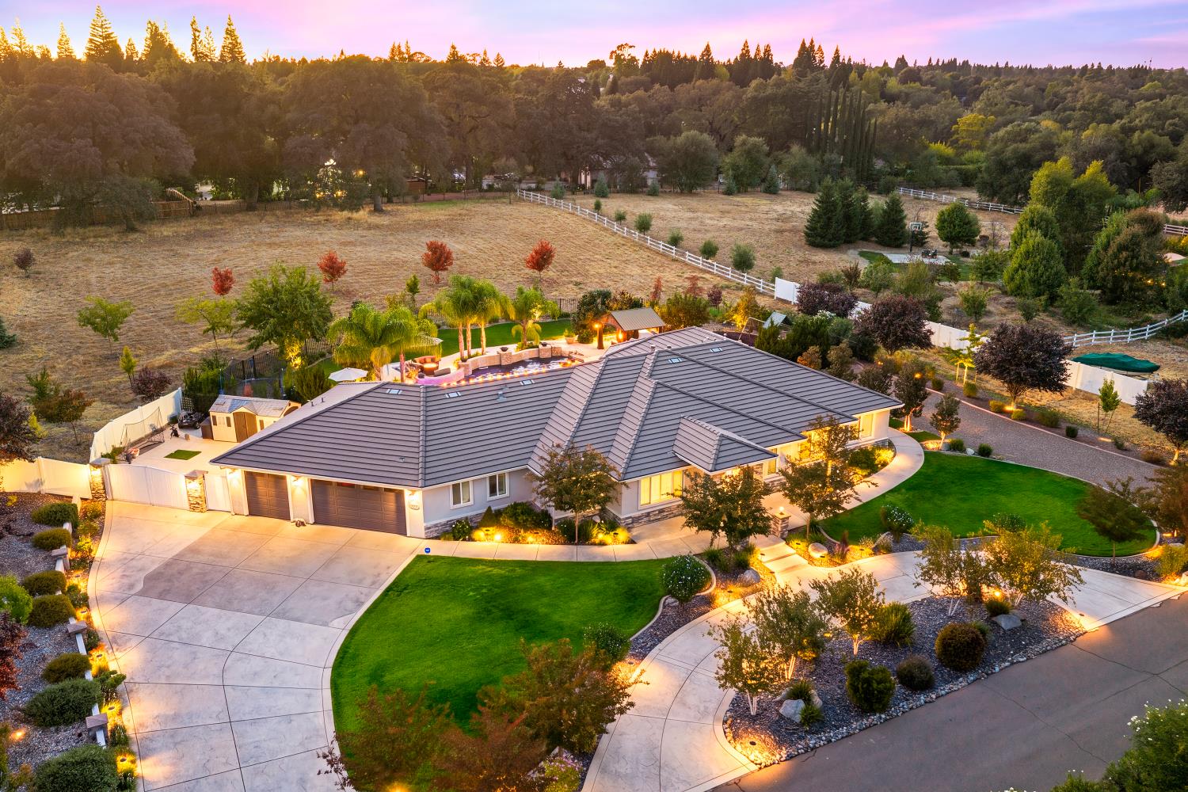
Tucked along a private gated lane of just five custom homes, 7527 Country Oaks Lane offers exceptional privacy, sophistication, and natural beauty. Bordered by tranquil Linda Creek and a lush nature preserve, this meticulously maintained 2-acre estate blends country serenity with modern convenience just minutes from the dining, shopping, and amenities of Folsom, Granite Bay, Roseville, and Fair Oaks. The 3,605 sq. ft. custom residence is designed for flexible living. At its center, the chef's kitchen features an innovative rolling quartz island that can serve as a prep station, second island, or dining table. Thoughtful architectural details include a modern stacked-stone fireplace, custom cabinetry, and cantilevered shuttered window treatments. The primary retreat offers dual bathrooms, while two additional en-suite bedrooms provide ideal accommodations for multigenerational living, guests, or an executive home office suite. The resort-inspired backyard is framed by more than 100 mature trees and custom hardscaping. Enjoy cascading pool waterfalls, a hot tub with discreet ramp access, and entertaining beneath a lighted pergola. One fully fenced acre is professionally landscaped; the second acre presents opportunities for equestrian use, an ADU, or other future possibilities. Practical amenities include RV/boat access with hookups on both sides of the home, two large storage sheds, and gated vehicle storage.
Agent & source
- Listed by
- Mathew K. Hindy
- Brokerage
- Nick Sadek Sotheby's Internati
- DRE
- #01945937
- Phone
- (916) 687-1001
- [email protected]

Property details
Rooms & Layout
- Breakfast Area
- Breakfast Room
- Butlers Pantry
- Pantry Cabinet
- Pantry Closet
- Quartz Counter
- Island w/Sink
- Kitchen/Family Combo
- Breakfast Nook
- Formal Room
- Space in Kitchen
- Dining/Living Combo
- Formal Area
- Closet
- Shower Stall(s)
- Soaking Tub
- Low-Flow Toilet(s)
- Tile
- Walk-In Closet
- Window
- Shower Stall(s)
- Tile
- Low-Flow Toilet(s)
- Tub w/Shower Over
- Window
- Quartz
- Cabinets
- Sink
- Electric
- Gas Hook-Up
- Inside Room
Property Features
- Auto Sprinkler F&R
- Meadow West
- Dead End
- Gated Community
- Landscape Back
- Landscape Front
Building & Construction
Exterior & Parking
Interior & Comfort
- Central
- Fireplace Insert
- Fireplace(s)
- Gas
Appliances & Equipment
- Free Standing Gas Range
- Free Standing Refrigerator
- Gas Cook Top
- Hood Over Range
- Ice Maker
- Dishwasher
- Disposal
- Microwave
- Double Oven
- Tankless Water Heater
- Free Standing Gas Oven
Utilities
- Cable Available
- Public
- Electric
- Sewer In & Connected
- Internet Available
- Natural Gas Available
Nearby
- Elementary
- San Juan Unified District
- Middle
- San Juan Unified District
- High
- San Juan Unified District
Schedule a tour
Book an in-person visit
Takes about a minute
Tour requested!
A Properkey agent will confirm your visit within 24 hours.
Create a free account to track itOptional — we'll reach out either way. An account just keeps your showings and offers in one place.
All data, photos, visualizations, and information regarding a property, including the property's compliance with state and local legal requirements and all measurements and calculations of area, have been obtained from various sources, and may include such material that has been generated by use of artificial intelligence. Such information and material have not been and will not be verified for accuracy by the listing broker or the multiple listing service, and are not guaranteed as complete, accurate or reliable.
Such information and material should be independently reviewed and verified for accuracy. This information and material are intended for the personal use of consumers and may not be used for any purpose other than to identify prospective properties consumers may be interested in purchasing.
Data last updated: October 17, 2026 12:54 PM PT
Copyright © 2026 MetroList Services, Inc. All Rights Reserved.