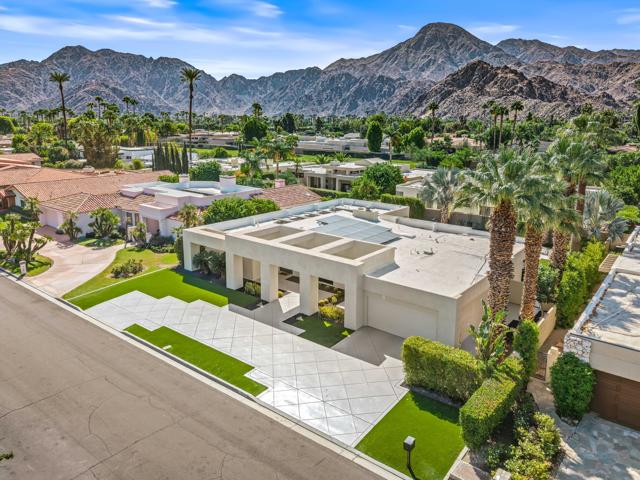
3 bd · 3.0 ba · 3,158 sqft · $586/sqft · 0.28 acres
- Bedrooms
- 3
- Bathrooms
- 3.0
- Sq Ft
- 3,158
- Per sq ft
- $586
- Acre lot
- 0.28
Residential · Single Family Residence · Built 1973 · 45 days on Properkey
Description
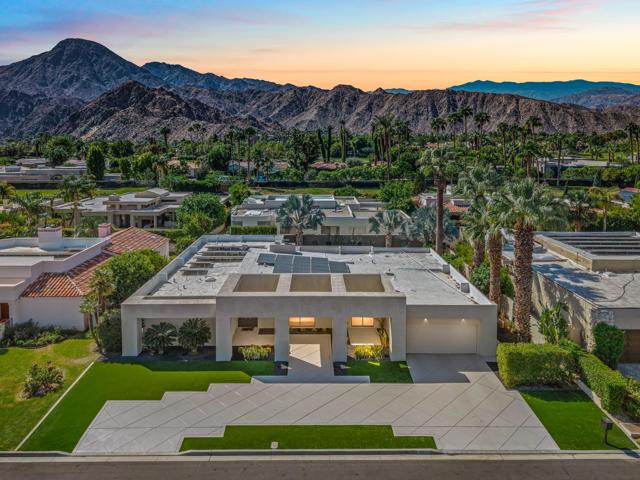
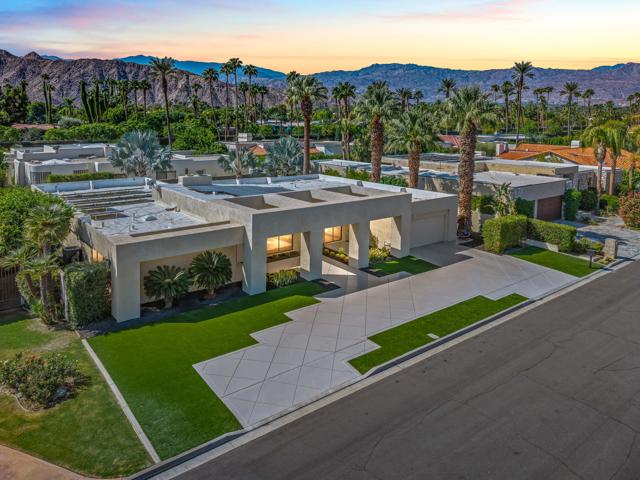
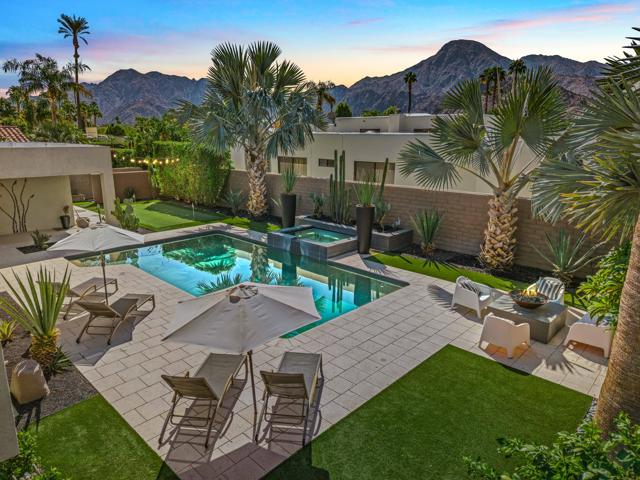
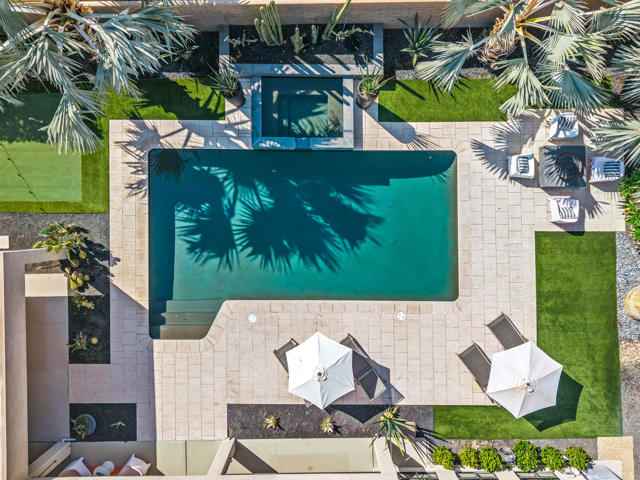
Discover Contemporary Elegance... Mid- Century Magic Awaits... Set in Indian Wells, one of the desert's most coveted enclaves, this magnificent mid-century contemporary residence pairs coveted southern exposure with timeless architectural elegance and light-filled, resort-style living. Manicured landscaping and classic clean lines create a memorable first impression, setting the stage for refined interiors and effortless indoor-outdoor living. Designed for entertaining beneath the desert sky, the great room and kitchen flow seamlessly to an expansive covered veranda with new ceiling fans, generous dining and lounge areas, and an outdoor television. A dramatic black Pebble Tec pool framed by white terrazzo decking anchors the private grounds, complemented by an inviting fire pit, putting green, stately Bismarck palms, and decorative stone accents. A spacious side yard with new artificial turf and an outdoor shower completes this serene retreat. The designer-inspired kitchen showcases exquisite cabinetry, quartz countertops, high-end appliances sizeable built in wine refrigerator, and a skylight that fills the space with natural light. Nearby, a newly tiled exercise room offers versatility as a home office, hobby room, or art studio. Fresh paint, tinted windows, and window coverings in select rooms and a La Grand whole home lighting system give the interior a crisp, current finish. High ceilings, transom windows, walls of sliding glass, and a welcoming fireplace enhance the gracious dining area and great room. The east wing includes two guest bedrooms and a freshly tiled bathroom with a walk-in shower and soaking tub and guest powder room. The primary suite is a tranquil sanctuary with direct pool and spa access, a generous walk-in closet, and a spa-inspired bathroom with dual vanities, a shower, and a tub. The west wing offers a beautifully tiled family/game room, a home office that may serve as a fourth bedroom, and a convenient laundry area. A 47-panel solar system supports efficient living, while the oversized garage--freshly drywalled and painted--adds polished functionality. Exceptionally low HOA dues of just $60 per year make ownership even more appealing. Residents enjoy coveted Indian Wells privileges, including resort-course discounts, complimentary Hyatt gym access, tennis benefits, and the prestige of one of the desert's most exclusive addresses. Here, mid-century soul, modern elegance, and an extraordinary desert lifestyle can become YOURS!
Agent & source
- Listed by
- Michelle White
- Brokerage
- Equity Union
- DRE
- #01480882

Property details
Rooms & Layout
- Linen Closet/Storage
- Separate tub and shower
- Bathtub
- Vanity area
- Remodeled
- Shower
Property Features
- Landscaped
- Sprinklers Timer
- Park Nearby
- Sprinklers Drip System
- Front Yard
- Back Yard
- Yard
- Lawn
- In Ground
- Pebble
- Waterfall
- Private
- Electric Heat
- Salt Water
HOA
Building & Construction
Exterior & Parking
Interior & Comfort
- Fireplace(s)
- Natural Gas
- Forced Air
- Central
- Dry Bar
- Built-in Features
- High Ceilings
- Smart Home
- Recessed Lighting
- Open Floorplan
- Storage
- Tinted Windows
- Double Pane Windows
- Skylight(s)
- Screens
Appliances & Equipment
- Gas Water Heater
- Electric Oven
- Electric Cooktop
- Range Hood
- Water Line to Refrigerator
- Refrigerator
- Electric Range
- Disposal
- Dishwasher
- Vented Exhaust Fan
- Microwave
Utilities
Nearby
School information not available for this property.
Schedule a tour
Book an in-person visit
Takes about a minute
Tour requested!
A Properkey agent will confirm your visit within 24 hours.
Create a free account to track itOptional — we'll reach out either way. An account just keeps your showings and offers in one place.
The multiple listing data appearing on this website, or contained in reports produced therefrom, is owned and copyrighted by California Regional Multiple Listing Service, Inc. ("CRMLS") and is protected by all applicable copyright laws. Information provided is for viewer's personal, non-commercial use and may not be used for any purpose other than to identify prospective properties the viewer may be interested in purchasing.
All listing data, including but not limited to square footage and lot size is believed to be accurate, but the listing Agent, listing Broker and CRMLS and its affiliates do not warrant or guarantee such accuracy. The viewer should independently verify the listed data prior to making any decisions based on such information by personal inspection and/or contacting a real estate professional.
Based on information from California Regional Multiple Listing Service, Inc. as of 2026-11-05 04:10:20 PST. The listing broker's offer of compensation is made only to participants of the MLS where the listing is filed.