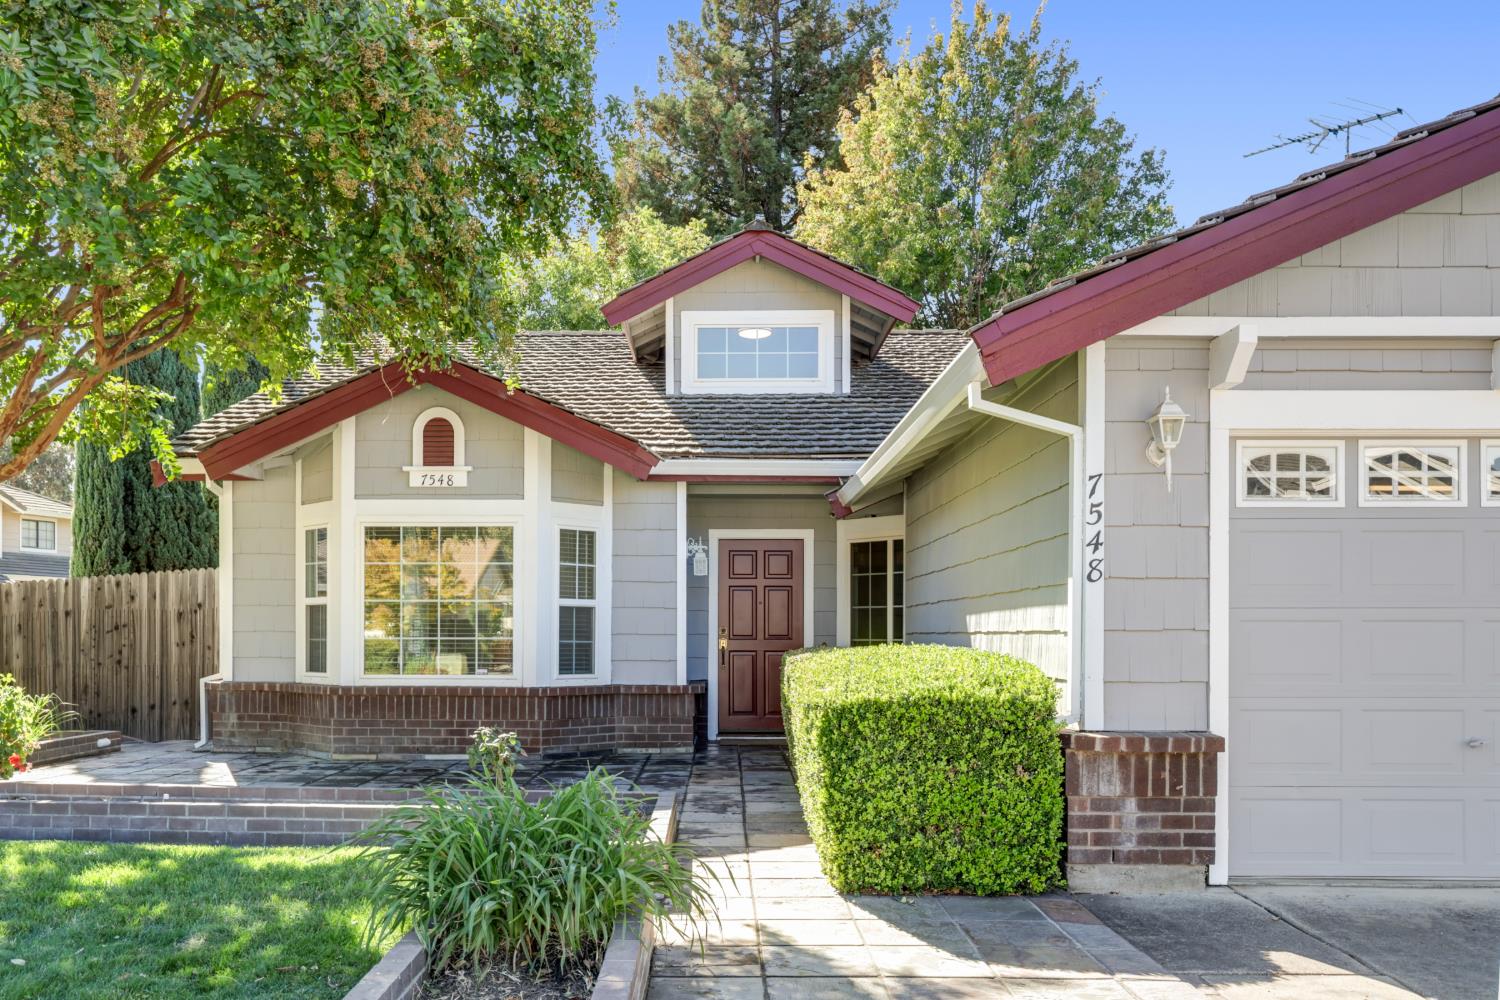
3 bd · 2.0 ba · 1,895 sqft · $343/sqft · 0.21 acres
- Bedrooms
- 3
- Bathrooms
- 2.0
- Sq Ft
- 1,895
- Per sq ft
- $343
- Acre lot
- 0.21
Residential · Single Family Residence · Built 1988 · 3 days on Properkey
Description
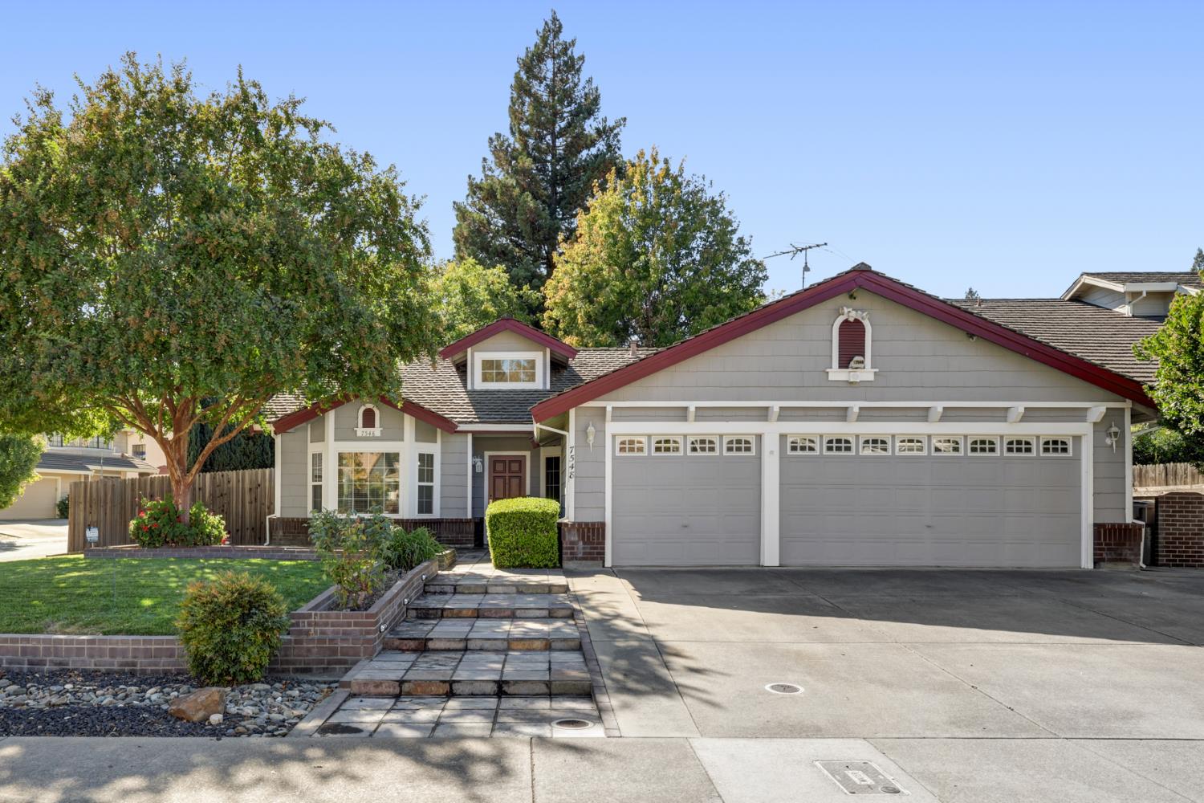
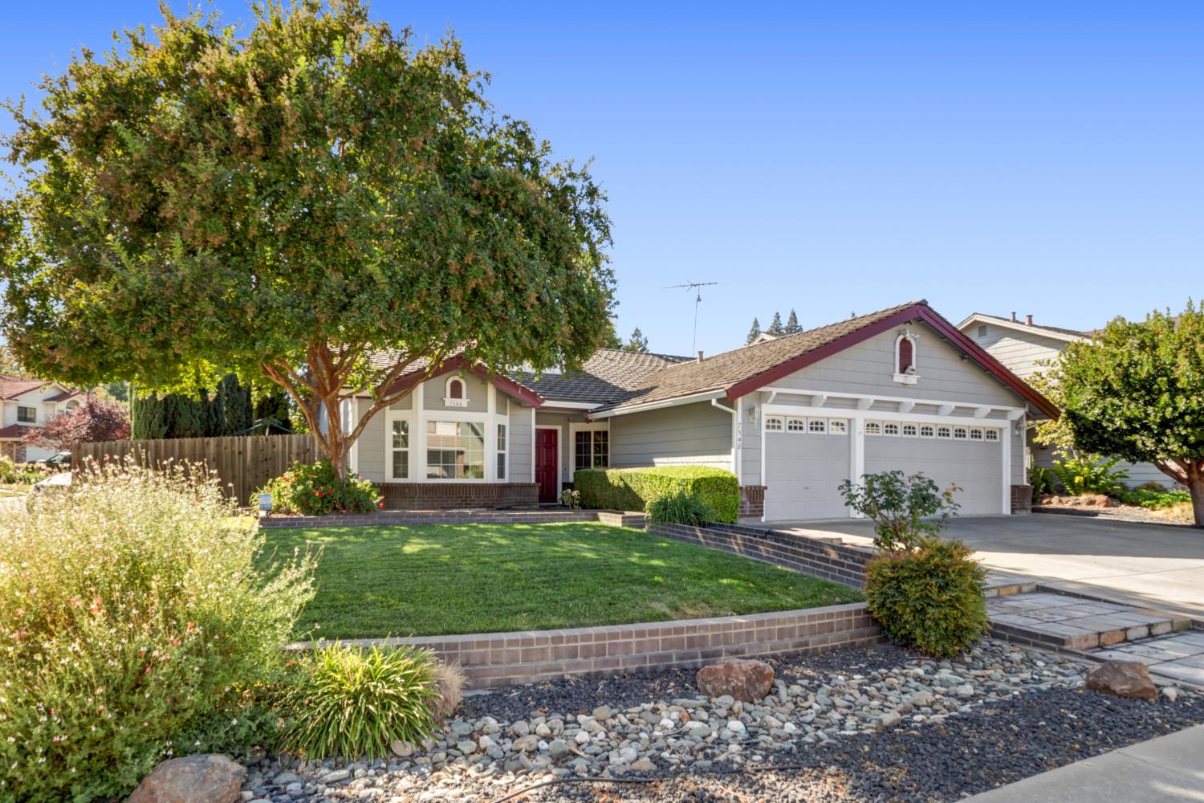
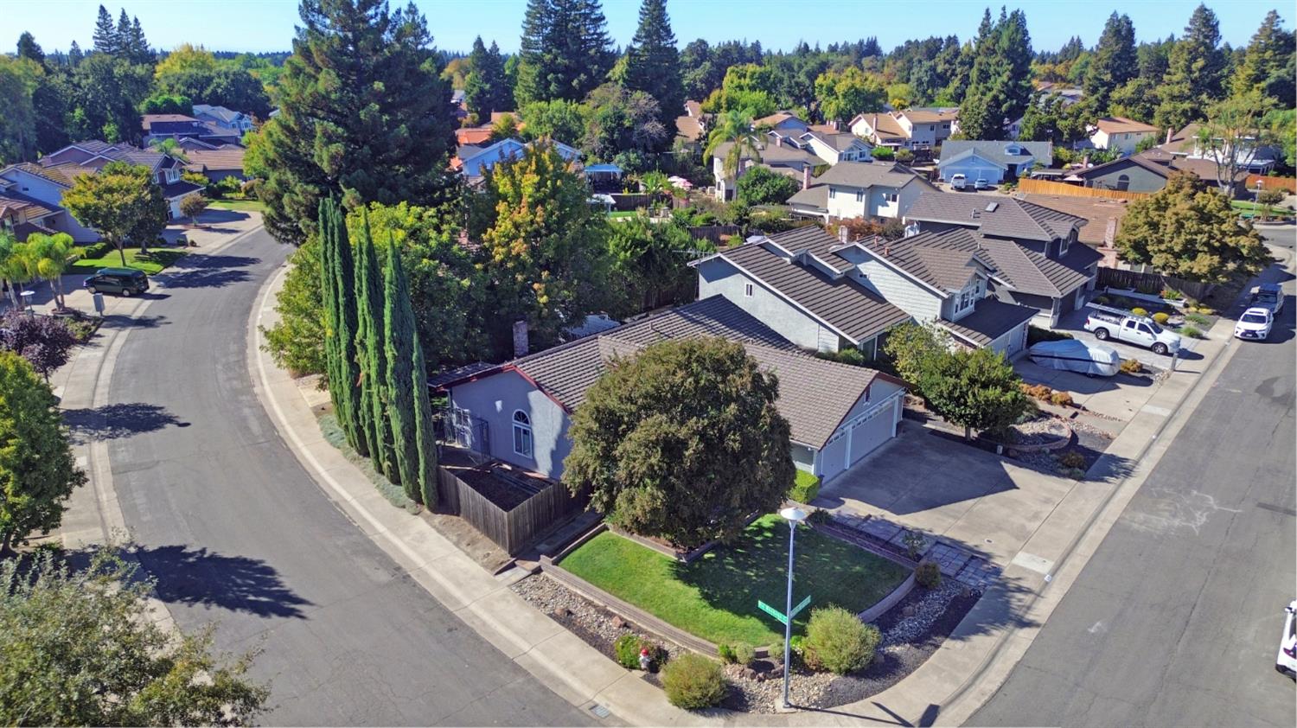
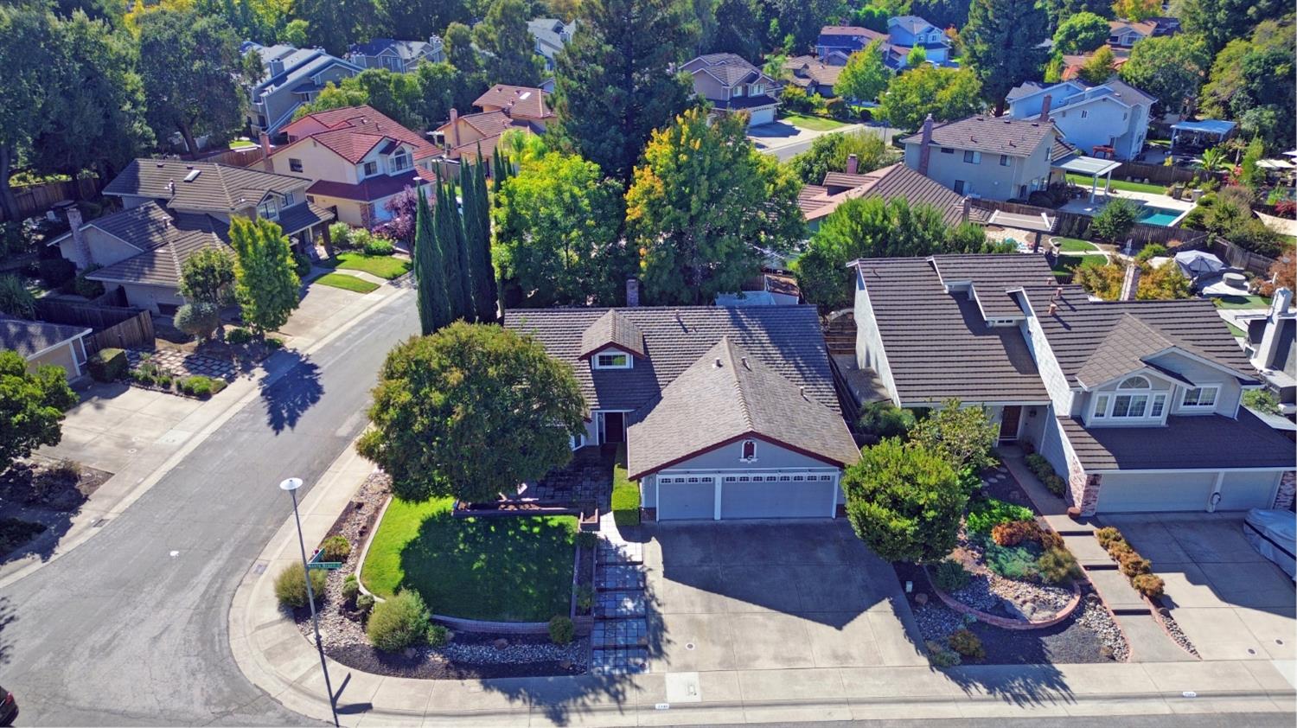
Welcome to this meticulously refreshed single-story home, ideally situated in a mature and established neighborhood. This move-in ready residence features, newer HVAC, vinyl windows. vaulted ceilings in the living room, dining room, family room and the primary bedroom. 3 bedrooms plus a den that could easily be converted to a 4th bedroom. The bright interior showcases the freshly painted interior, updated light fixtures and new carpet. Nice kitchen with cabinet pantry, updated stainless gas cooktop, dishwasher, refrigerator and a double self cleaning oven. Nice family room with gas log fireplace, vaulted ceiling and Pergo wood look laminate flooring. The primary suite offers a vaulted ceiling, 2 large mirrored door closets, double sink vanity, a large soaker tub and a separate shower. Enter the low maintenance backyard from the breakfast nook or primary suite and you will find a large shed, multiple patios and an RV/Boat storage pad with gate to side street. The front yard is beautifully landscaped and includes a large tile patio, perfect for evening chats in the shade. A large three-car garage provides ample space for extra vehicles, storage, or even a home gym. Currently, a workshop with bench, work sink and lots of cabinets already provided. Located next to the River Lake Community and conveniently located just minutes from shopping centers, restaurants, downtown amenities, and easy freeway access. Furniture shown in photos is virtually staged. Submit your best offer. FYI low Mello-Roos/special assessments $449/year or $37/month and no HOA's. ACT FAST!! Homes rarely come available in this area.
Agent & source
- Listed by
- Richard Landrey
- Brokerage
- Coldwell Banker Realty - 20
- DRE
- #01017177
- Phone
- (916) 205-6639
- [email protected]

Property details
Rooms & Layout
- Breakfast Area
- Pantry Cabinet
- Ceramic Counter
- Kitchen/Family Combo
- Tile Counter
- Double Sinks
- Soaking Tub
- Tile
- Window
- Cabinets
- Electric
- Gas Hook-Up
- Hookups Only
- Inside Room
Property Features
- Auto Sprinkler F&R
- Shape Irregular
- Street Lights
- Landscape Back
- Landscape Front
Building & Construction
- Brick
- Stucco
- Frame
- Wood
Exterior & Parking
Interior & Comfort
- Carpet
- Simulated Wood
- Tile
- Vinyl
Appliances & Equipment
- Free Standing Refrigerator
- Gas Cook Top
- Hood Over Range
- Ice Maker
- Dishwasher
- Disposal
- Double Oven
Utilities
- Cable Connected
- Public
- Sewer Connected
- Internet Available
- Underground Utilities
- Natural Gas Connected
Nearby
- Elementary
- Sacramento Unified District
- Middle
- Sacramento Unified District
- High
- Sacramento Unified District
Schedule a tour
Book an in-person visit
Takes about a minute
Tour requested!
A Properkey agent will confirm your visit within 24 hours.
Create a free account to track itOptional — we'll reach out either way. An account just keeps your showings and offers in one place.
All data, photos, visualizations, and information regarding a property, including the property's compliance with state and local legal requirements and all measurements and calculations of area, have been obtained from various sources, and may include such material that has been generated by use of artificial intelligence. Such information and material have not been and will not be verified for accuracy by the listing broker or the multiple listing service, and are not guaranteed as complete, accurate or reliable.
Such information and material should be independently reviewed and verified for accuracy. This information and material are intended for the personal use of consumers and may not be used for any purpose other than to identify prospective properties consumers may be interested in purchasing.
Data last updated: October 18, 2026 8:53 PM PT
Copyright © 2026 MetroList Services, Inc. All Rights Reserved.