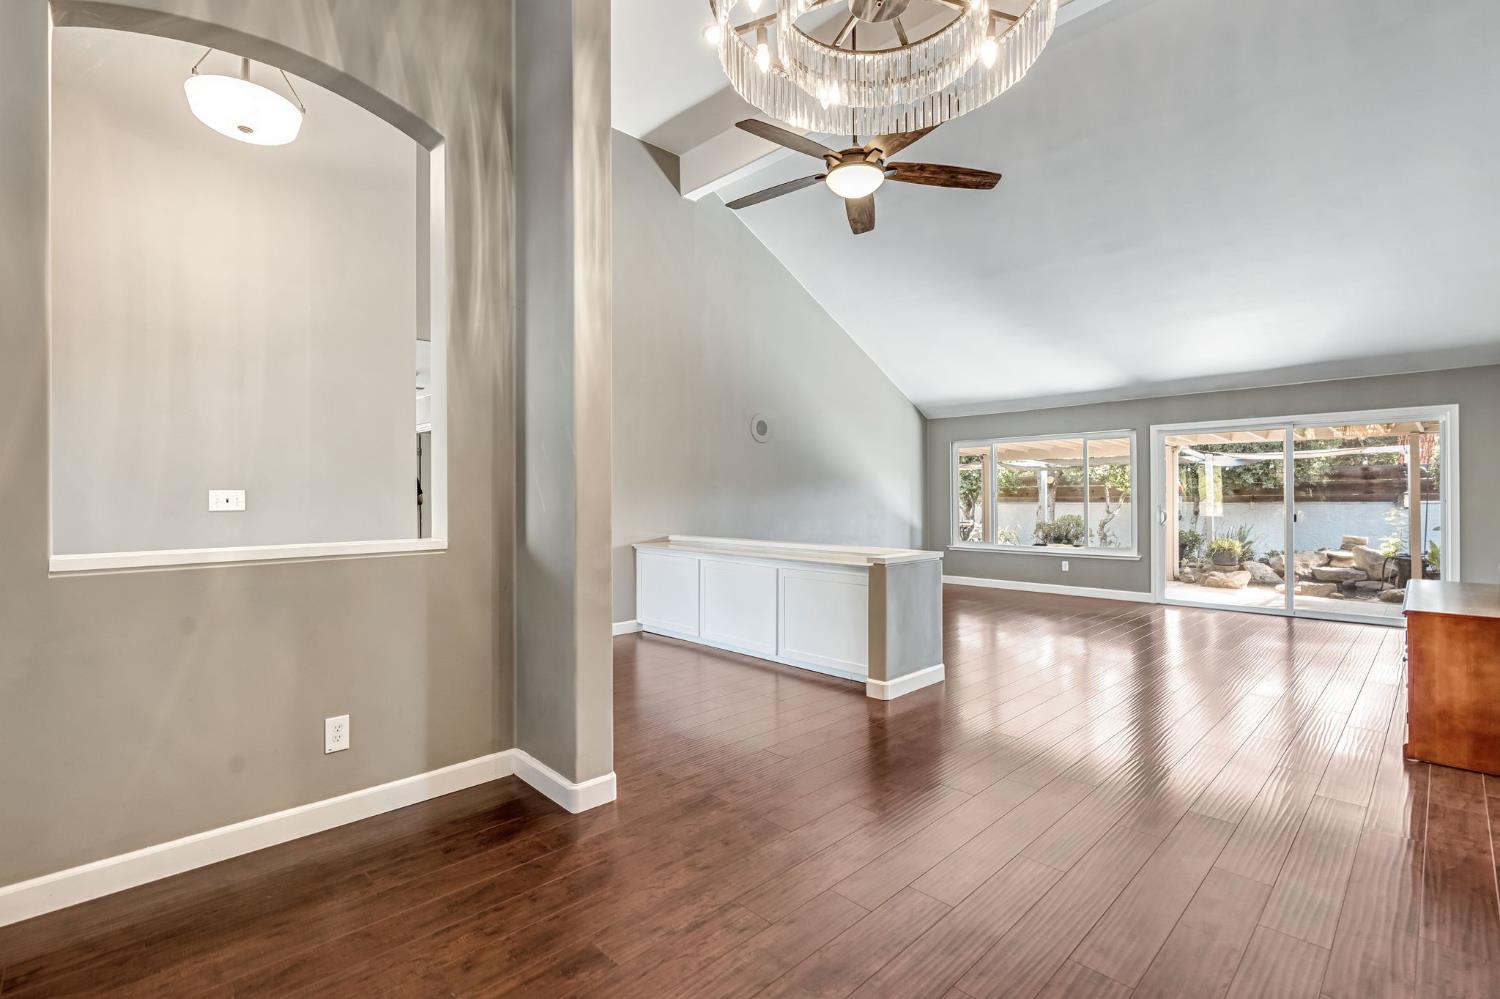
3 bd · 2.0 ba · 2,156 sqft · $271/sqft · 0.28 acres
- Bedrooms
- 3
- Bathrooms
- 2.0
- Sq Ft
- 2,156
- Per sq ft
- $271
- Acre lot
- 0.28
Residential · Single Family Residence · Built 1981 · 45 days on Properkey
Description
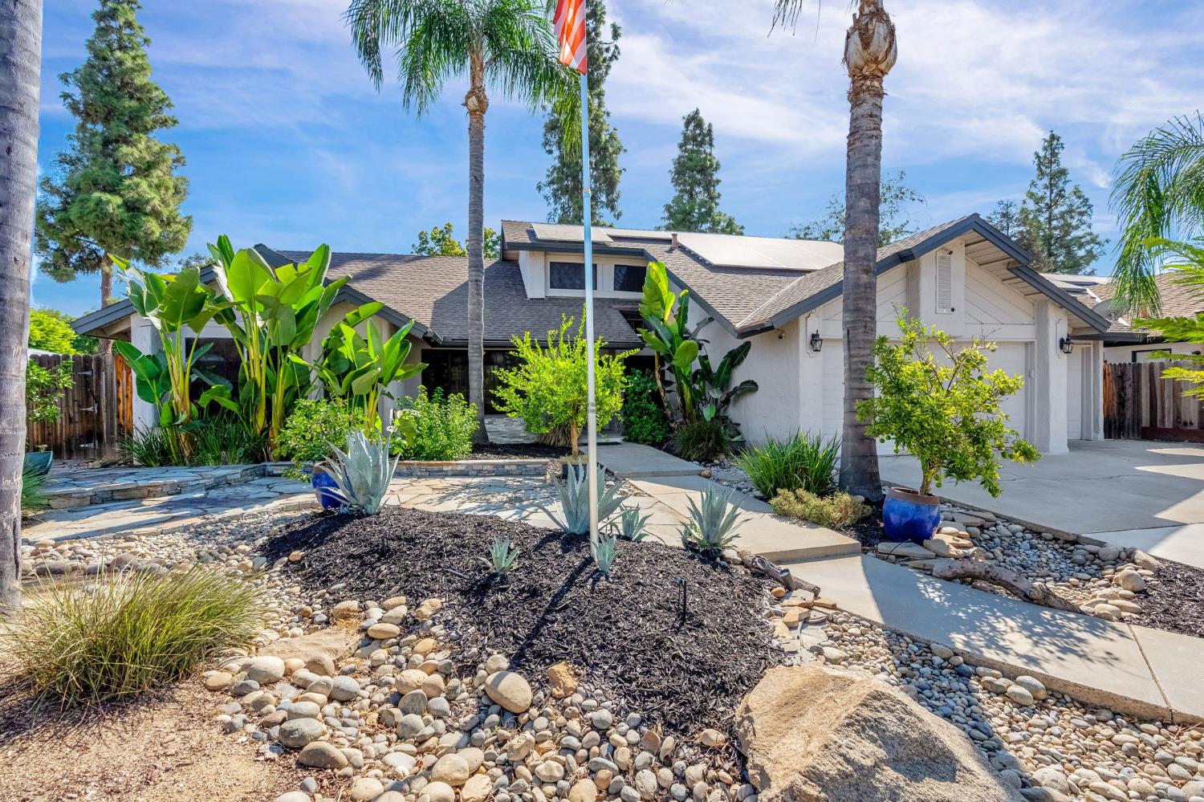
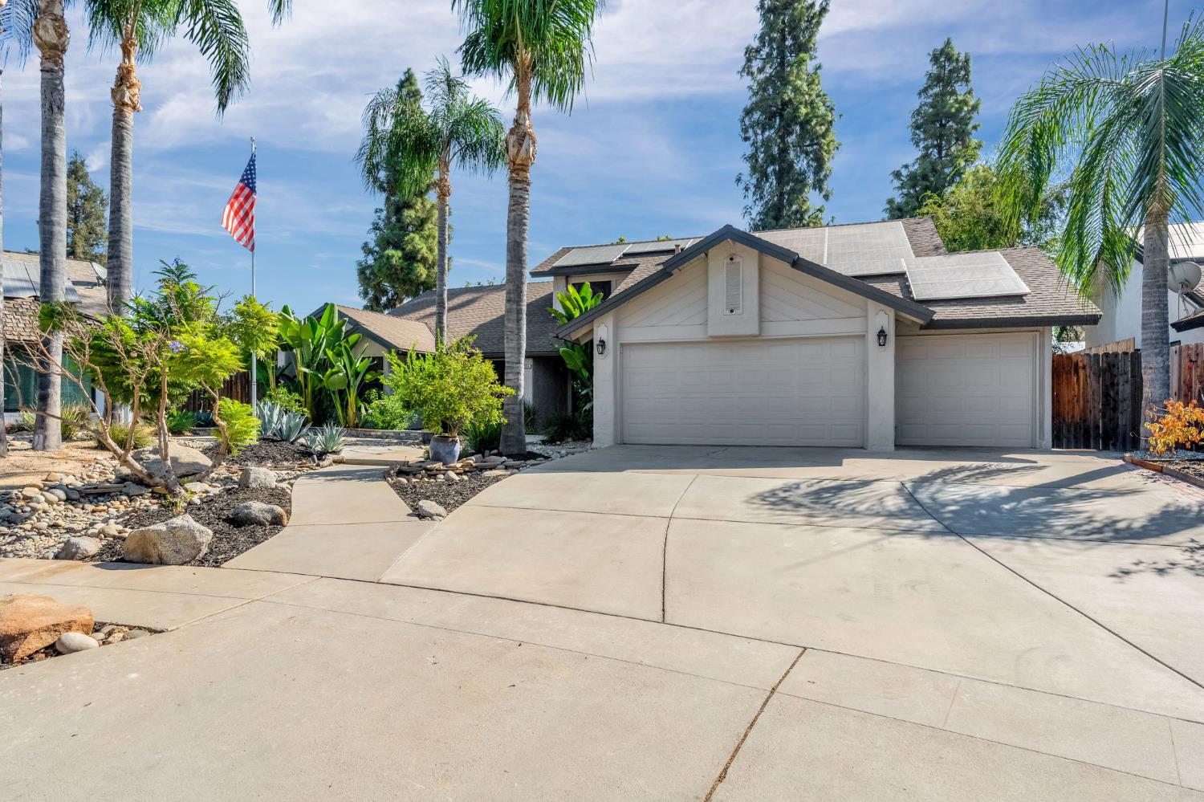
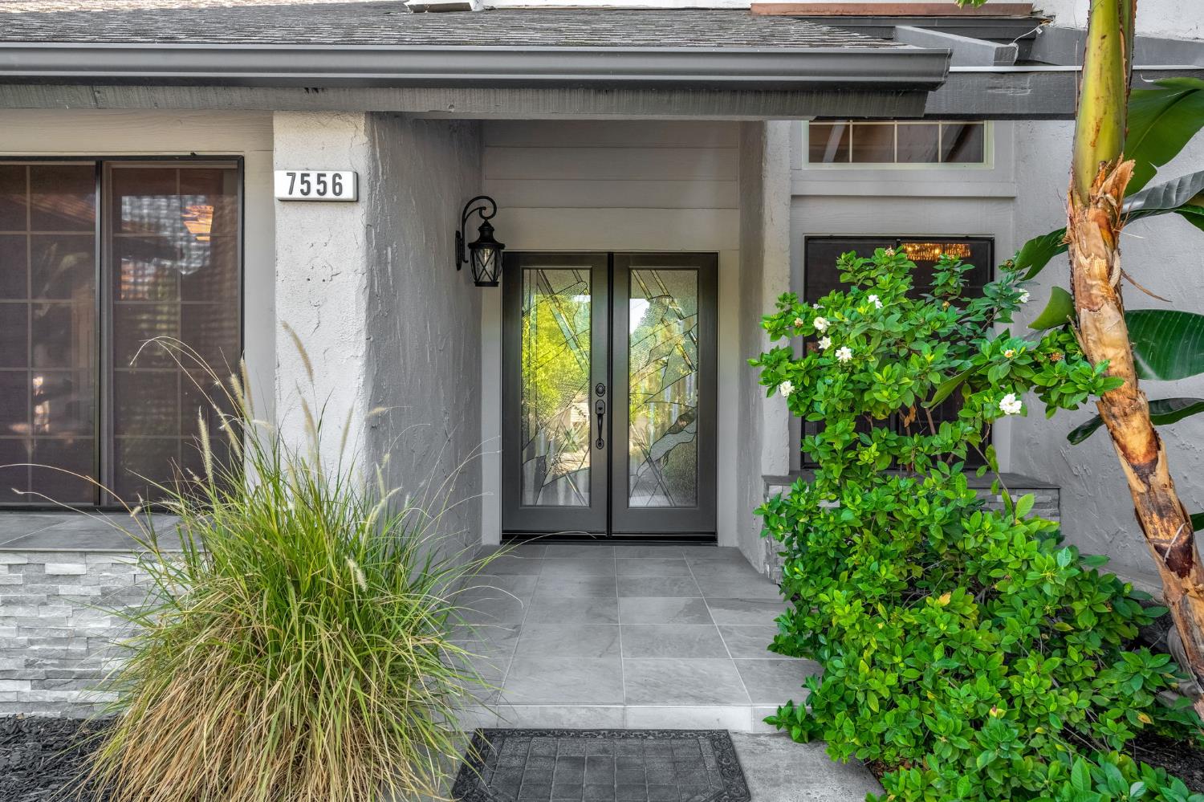
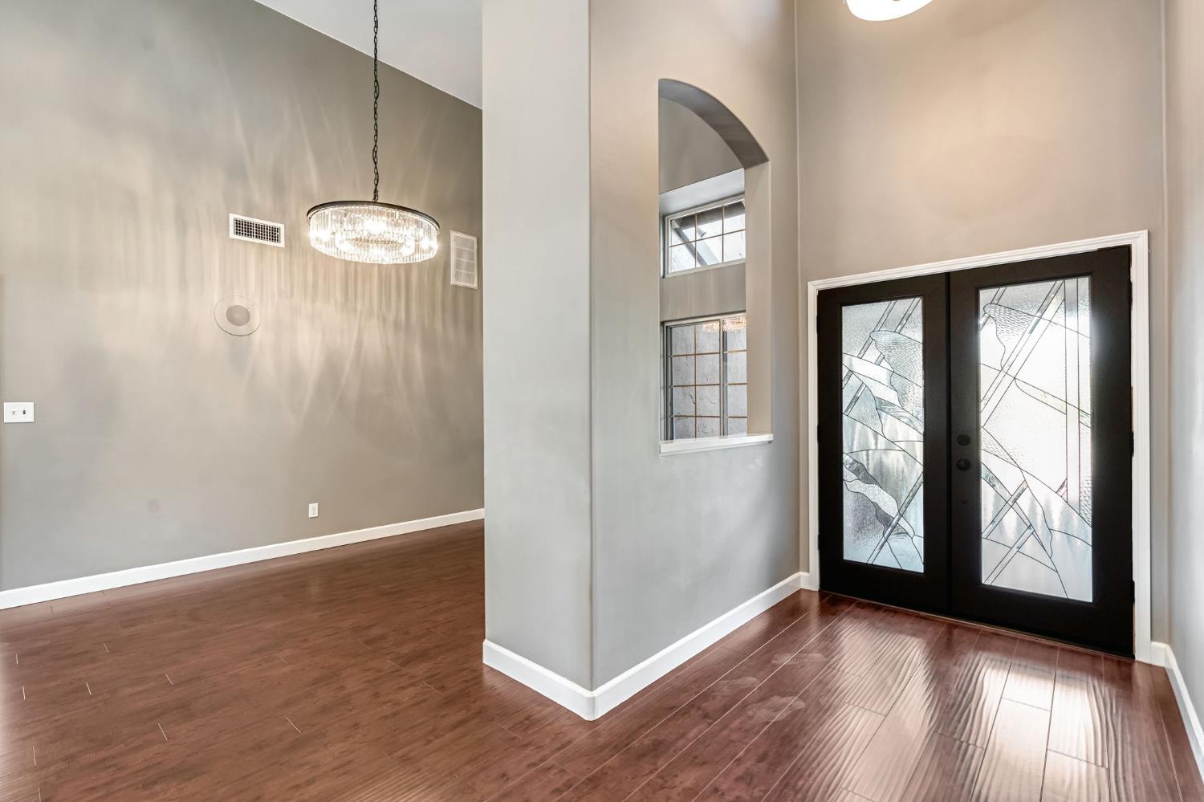
Welcome home to this beautifully updated 3-bedroom, 2-bath residence, where timeless style meets comfortable California living. Soaring ceilings and abundant natural light create an inviting sense of space, while the thoughtfully updated interior offers a warm, classic aesthetic.The spacious kitchen features crisp cabinetry, generous counter space, and a charming center island that opens naturally to the living areas. Step outside to an incredible private retreat featuring a sparkling pool with a rock waterfall and a slide, a covered patio, a peaceful garden pond, mature landscaping, and multiple spaces for relaxing or entertaining.The property also offers an impressive collection of fruit trees, including Lisbon lemon, Meyer lemon, pluot, mandarin, lime, orange, grapefruit, cherry, fig, plum, and peach, along with a grapevine, mint, and rosemary. Xeriscape landscaping provides additional savings through reduced water usage.Owned solar provides added energy efficiency and long-term savings, while the attached garage, attic storage, and backyard storage shed offer additional convenience.Conveniently located near schools within the award-winning Clovis Unified School District, including the Clovis West school system. From the welcoming curb appeal to the resort-inspired backyard, this home offers a wonderful blend of character, comfort, and modern amenities.
Agent & source
- Listed by
- Benjamin T. Sledd
- Brokerage
- Real Brokerage Technologies
- DRE
- #02414208
- [email protected]
Property details
Rooms & Layout
Property Features
- Urban
- Corner Lot
- Sprinklers In Front
- Sprinklers In Rear
- Mature Landscape
- Fruit/Nut Trees
- Synthetic Lawn
- Drip System
- Pebble
- Water Feature
- Private
- In Ground
Building & Construction
Exterior & Parking
Interior & Comfort
Appliances & Equipment
- Built In Range/Oven
- Electric Appliances
- Disposal
- Dishwasher
- Microwave
- Refrigerator
- Water Softener
- Water Filter
Utilities
Nearby
- Elementary
- Lincoln
- Middle
- Kastner
- High
- Clovis West
Get notified
Track this home
You're on the list!
We'll notify you the moment this home becomes available.
Create a free account to track itOptional — we'll reach out either way. An account just keeps your showings and offers in one place.
We'll let you know the moment this property comes back on the market.