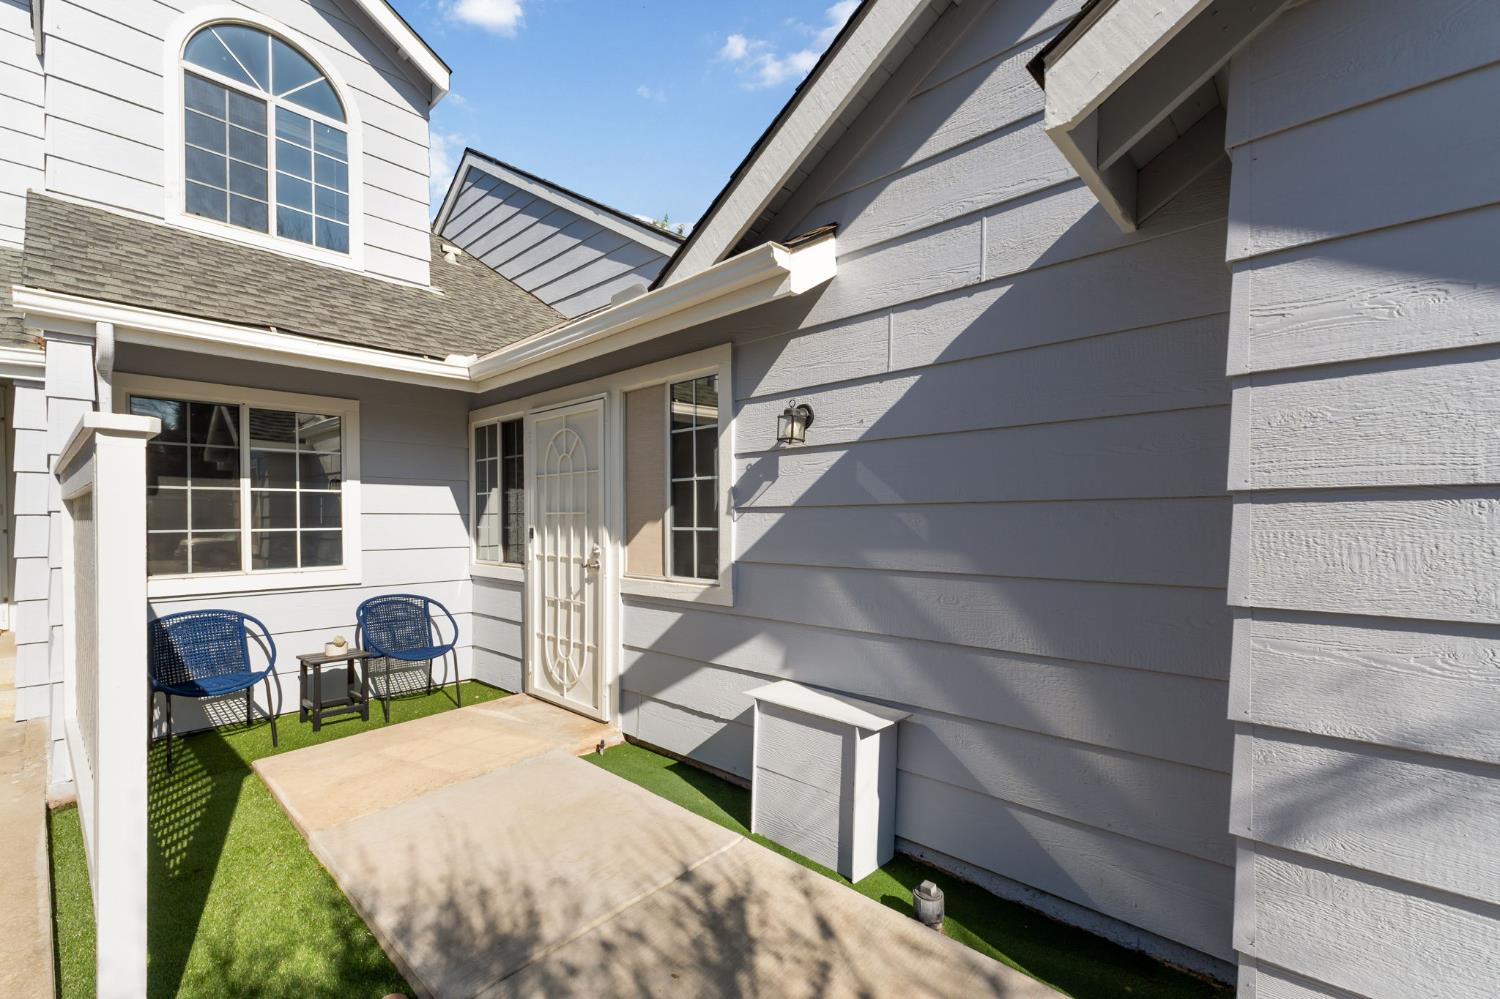
3 bd · 2.0 ba · 1,614 sqft · $217/sqft · 0.07 acres
- Bedrooms
- 3
- Bathrooms
- 2.0
- Sq Ft
- 1,614
- Per sq ft
- $217
- Acre lot
- 0.07
Residential · Single Family Residence · Built 1988
Description
BONUS! Seller is willing to pay first 6 months HOA dues with full price offer. This charming and meticulously maintained townhouse-style PUD is tucked into a quiet, well-kept community within the highly sought-after Clovis Unified School District. Thoughtful upgrades enhance energy efficiency while the clean, bright, and open floor plan creates a welcoming feel throughout. The main level features two comfortable bedrooms and two bathrooms, while a spacious loft upstairs offers flexible space for a home office, media room, or guest retreat. Step outside to a cute private patio with an awning that provides much needed shade perfect for morning coffee or evening relaxation. A wonderful blend of comfort, convenience, and location with easy access to River Park, you'll enjoy a variety of shopping, dining, and entertainment options just moments away! This unit is situated in the back of the complex for added tranquility and privacy. This home features mini splits, pellet stove and a heat pump in addition to the central heat and cool. There is a limited solar panel system in the back patio that is used to power the electronics in the home. The average power bill in this home is $100 as a result. The home exterior was painted in January 2026 by the HOA. The HOA covers water, garbage and sewer and is excellent in terms of complex maintenance, including landscaping, walkways, driveways, and exterior building maintenance such as roofing and siding.
Agent & source
- Listed by
- Julie Fulcher
- Brokerage
- Real Broker
- DRE
- #01375791
- Bought with
- Casey J. De Anda
- [email protected]
Property details
Rooms & Layout
Property Features
HOA
This home has an HOA.
Building & Construction
Exterior & Parking
Interior & Comfort
Appliances & Equipment
- F/S Range/Oven
- Gas Appliances
- Disposal
- Dishwasher
- Microwave
Utilities
Nearby
- Elementary
- Lincoln
- Middle
- Kastner
- High
- Clovis West
List for Free.
Sell for More.
Award winning service with personal support
- Personal agent
- Local MLS listing
- Award winning service