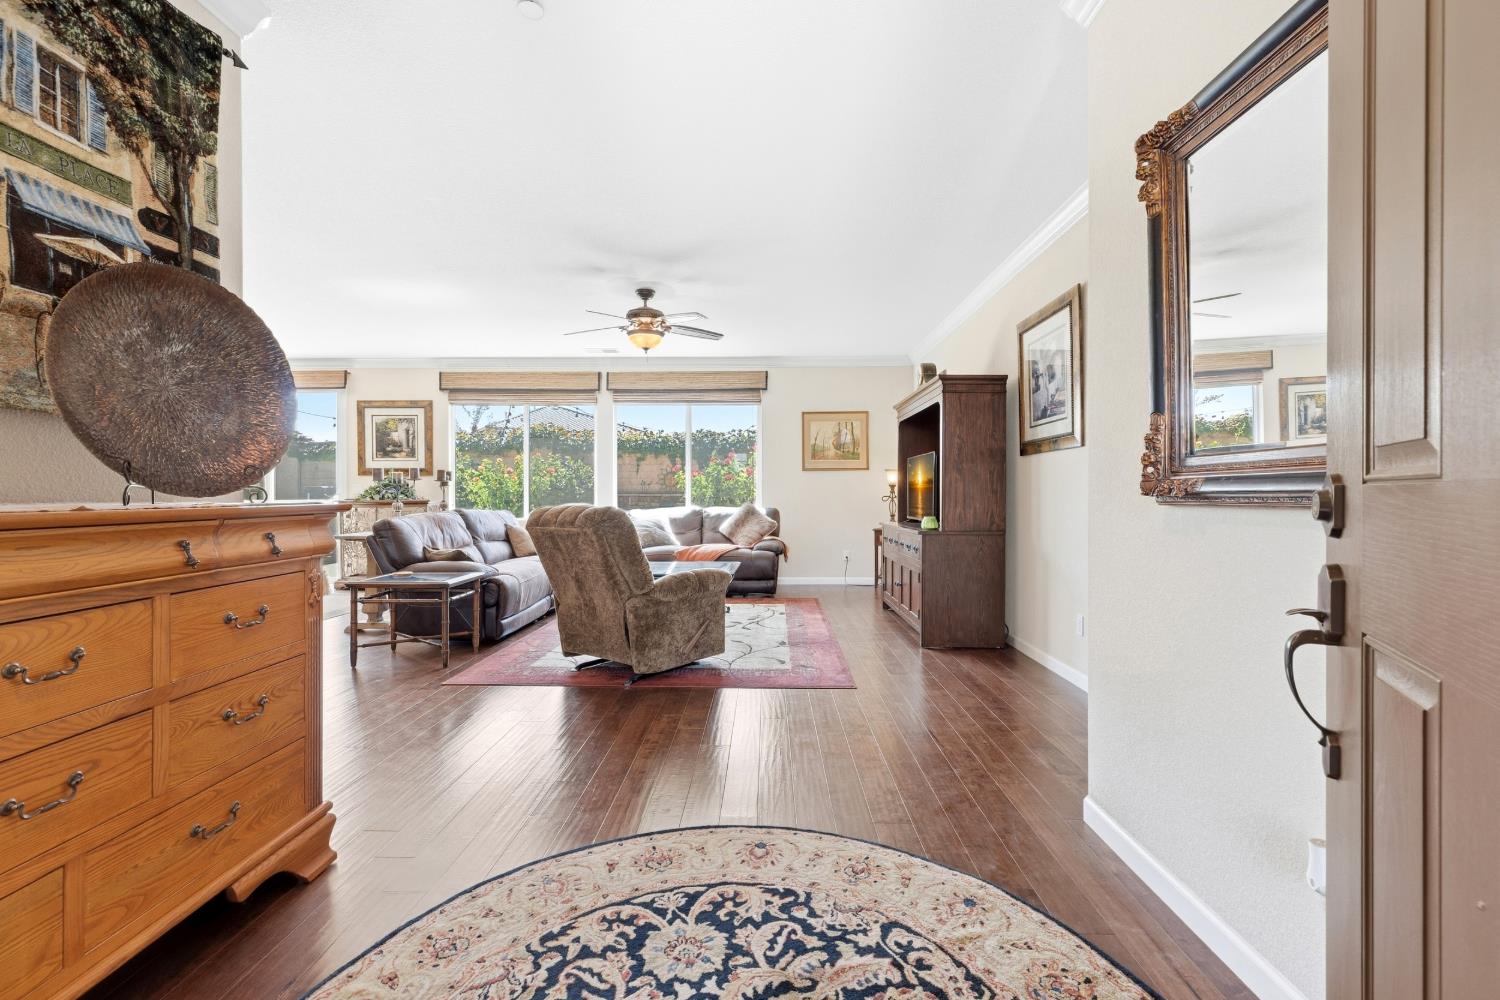
3 bd · 2.0 ba · 1,867 sqft · $386/sqft · 0.28 acres
- Bedrooms
- 3
- Bathrooms
- 2.0
- Sq Ft
- 1,867
- Per sq ft
- $386
- Acre lot
- 0.28
Residential · Single Family Residence · Built 2014 · 27 days on Properkey
Description
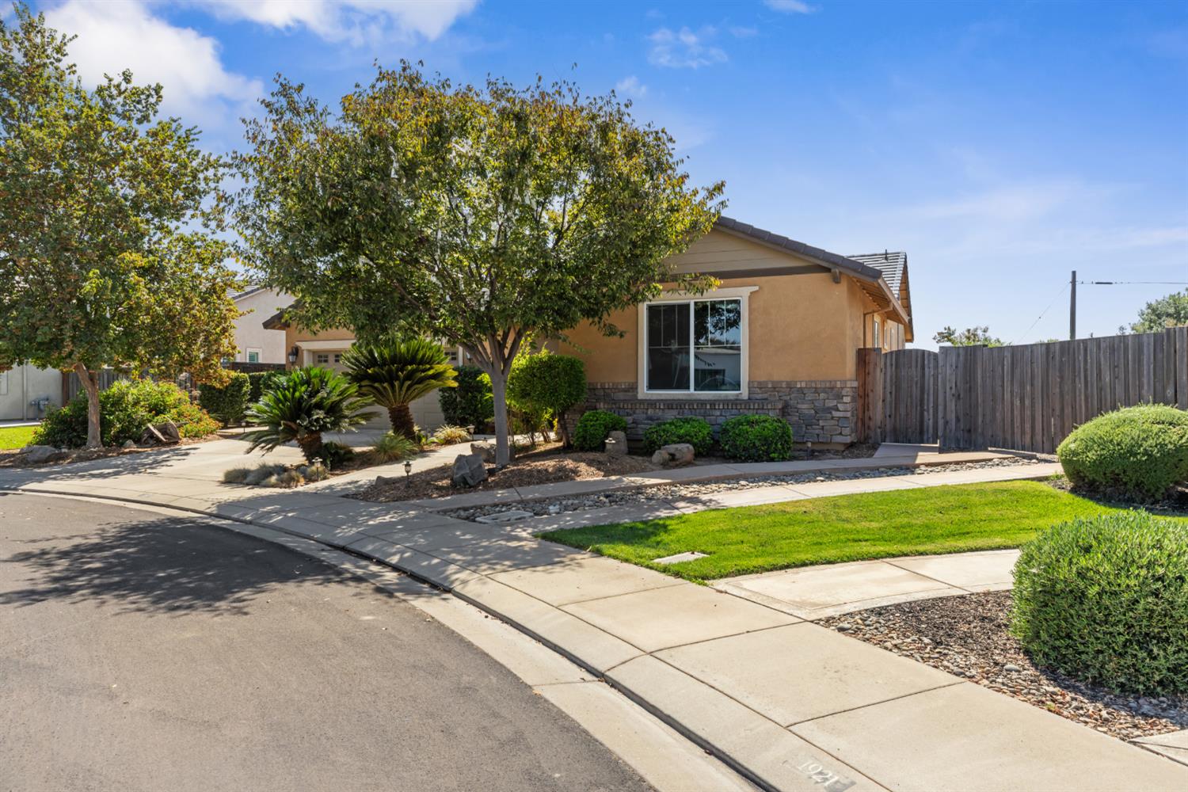
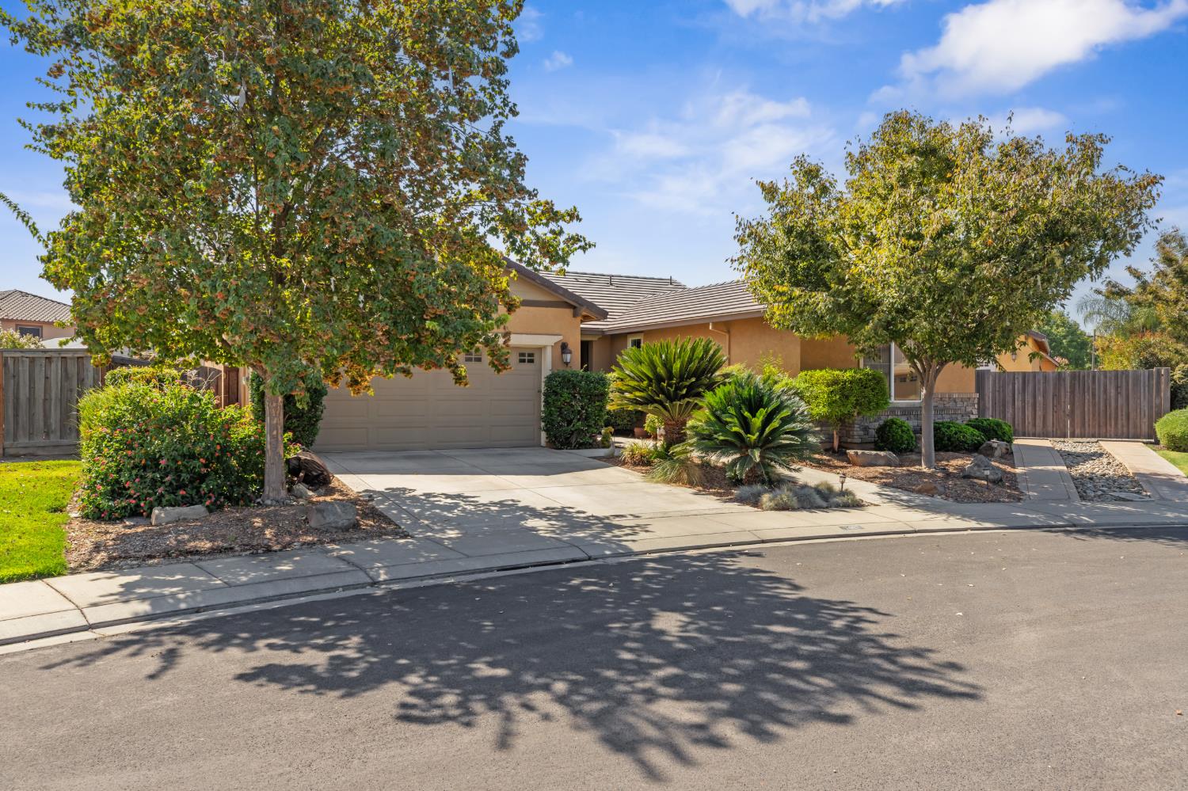
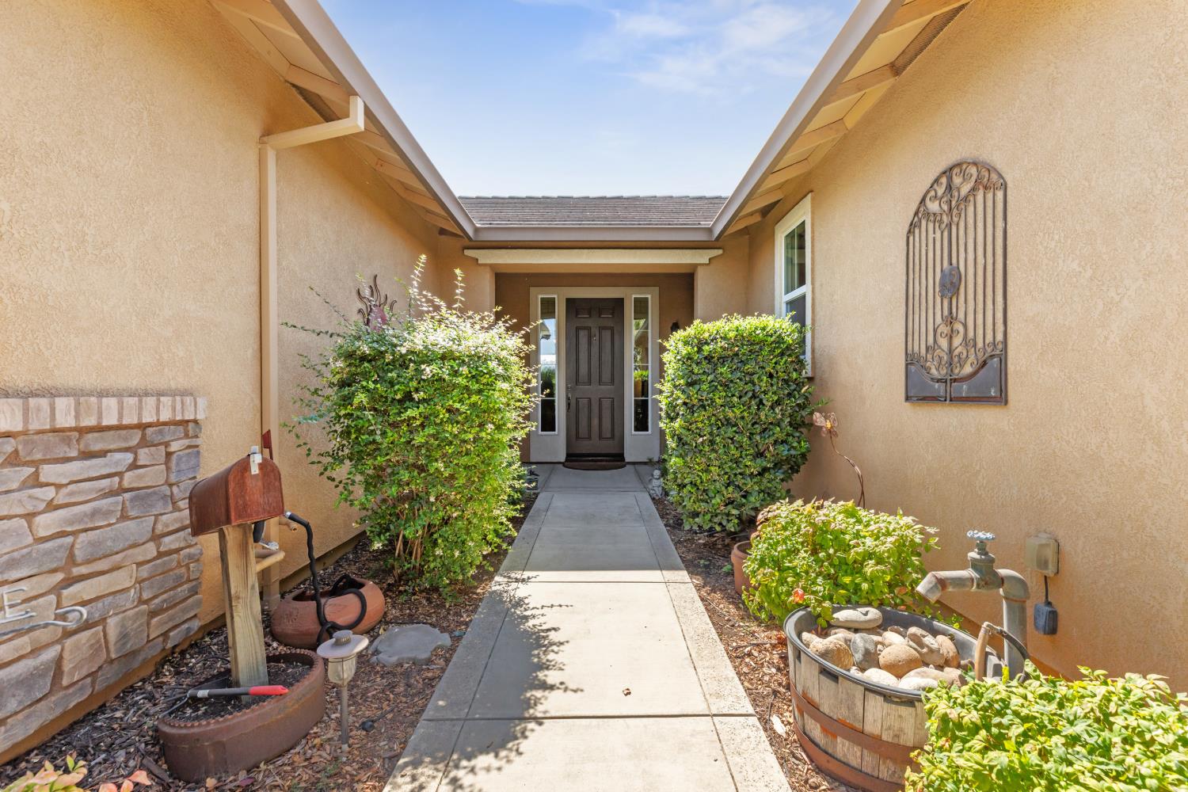
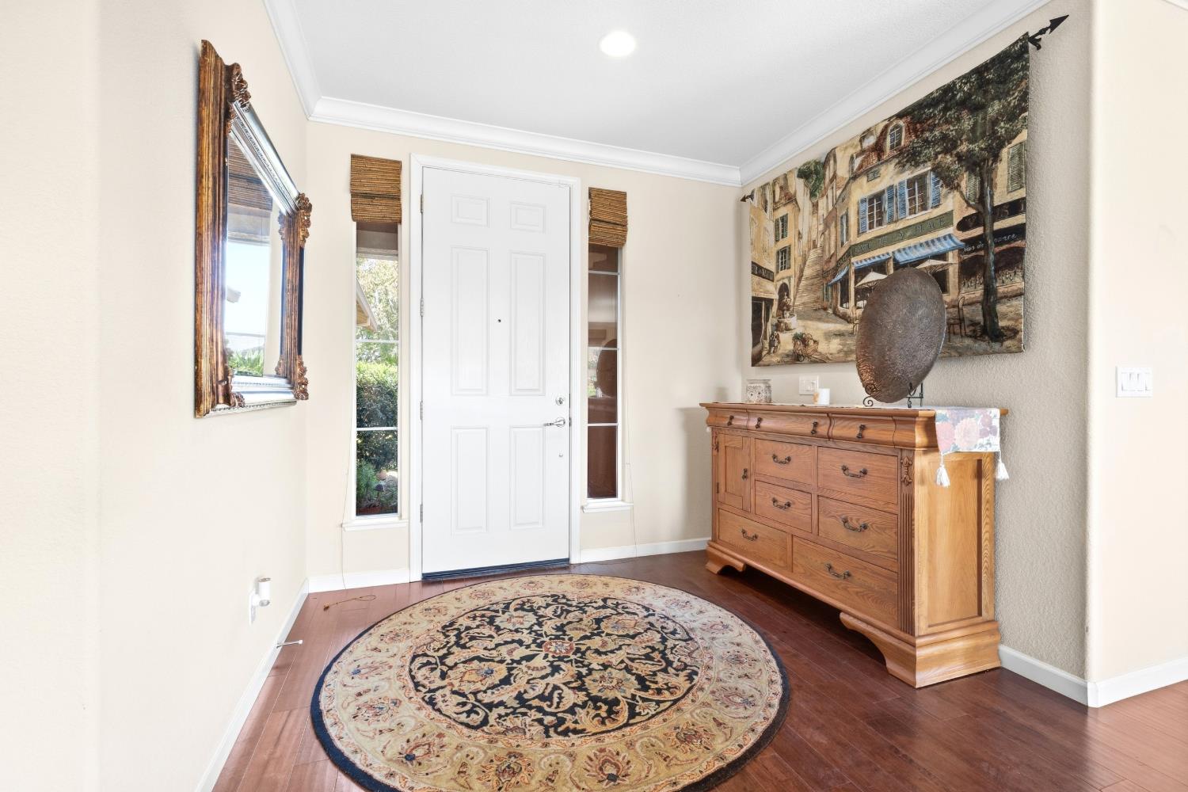
Located in the prestigious Fontana Ranch Estates, this impressive home and shop sits on over a quarter acre. This exceptional Hughson home delivers the space, upgrades, and outdoor amenities buyers dream about plus an incredible 24' x 40' shop with plumbing that takes this property to another level! Step inside to a bright, open-concept floor plan designed for comfortable everyday living and effortless entertaining. The beautifully designed kitchen is a showstopper, featuring abundant, upgraded cabinetry, granite countertops, generous workspace, and an inviting layout that opens seamlessly to the main living areas with gorgeous wood floors and custom blinds. You'll love the oversized bedrooms, offering plenty of space for large furnishings, home offices, guests, or personal retreats. A tandem garage provides valuable additional parking and storage, making this home as practical as it is appealing. But wait until you see the backyard! 🌴 This is where the property really comes to life. The expansive outdoor space features stamped and colored concrete, a built-in outdoor kitchen, gas fire pit, and a beautiful fountain, creating the perfect setting for weekend barbecues, summer gatherings, morning coffee, or relaxing evenings under the stars. There is even room for a sparkling pool, giving you the opportunity to create your ultimate backyard oasis. And then there's the massive 24' x 40' shop! With plumbing already in place, this versatile space opens the door to countless possibilities. A separate garden shed adds even more convenient storage. If you've been searching for a Hughson home with room to live, room to entertain, room to work, and room to dream this is the one you've been waiting for!
Agent & source
- Listed by
- Celeste Zupancic
- Brokerage
- HomeSmart PV & Associates
- DRE
- #02088598
- Phone
- (209) 489-7312
- [email protected]

Property details
Rooms & Layout
- Pantry Closet
- Granite Counter
- Island
- Island w/Sink
- Shower Stall(s)
- Double Sinks
- Soaking Tub
- Tile
- Walk-In Closet
Property Features
- Auto Sprinkler Front
- Auto Sprinkler Rear
- Cul-De-Sac
- Landscape Back
- Landscape Front
Building & Construction
Exterior & Parking
Interior & Comfort
Appliances & Equipment
Utilities
Nearby
- Elementary
- Hughson Union District
- Middle
- Hughson Union District
- High
- Hughson Union District
Get notified
Track this home
You're on the list!
We'll notify you the moment this home becomes available.
Create a free account to track itOptional — we'll reach out either way. An account just keeps your showings and offers in one place.
We'll let you know the moment this property comes back on the market.
All data, photos, visualizations, and information regarding a property, including the property's compliance with state and local legal requirements and all measurements and calculations of area, have been obtained from various sources, and may include such material that has been generated by use of artificial intelligence. Such information and material have not been and will not be verified for accuracy by the listing broker or the multiple listing service, and are not guaranteed as complete, accurate or reliable.
Such information and material should be independently reviewed and verified for accuracy. This information and material are intended for the personal use of consumers and may not be used for any purpose other than to identify prospective properties consumers may be interested in purchasing.
Data last updated: October 18, 2026 5:35 AM PT
Copyright © 2026 MetroList Services, Inc. All Rights Reserved.