
3 bd · 3.0 ba · 3,104 sqft · $346/sqft · 40.00 acres
- Bedrooms
- 3
- Bathrooms
- 3.0
- Sq Ft
- 3,104
- Per sq ft
- $346
- Acre lot
- 40.00
Residential · Single Family Residence · Built 2005 · 59 days on Properkey
Description
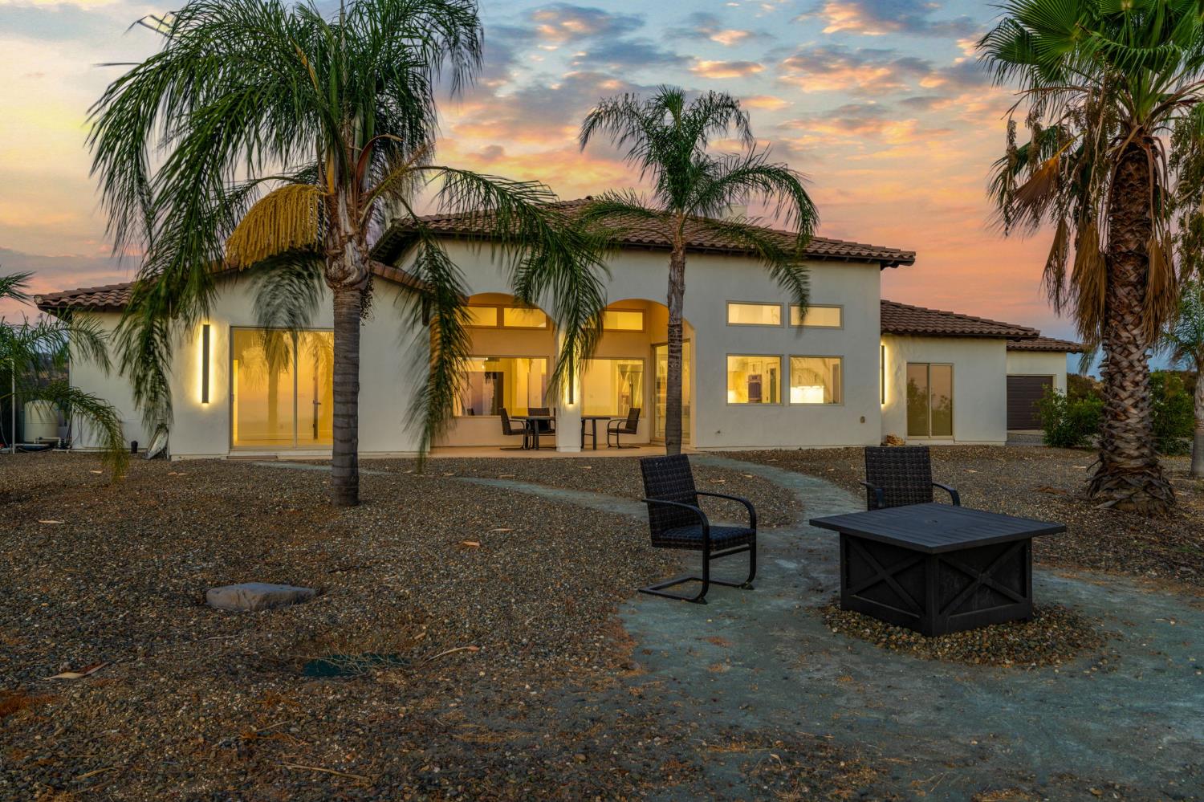
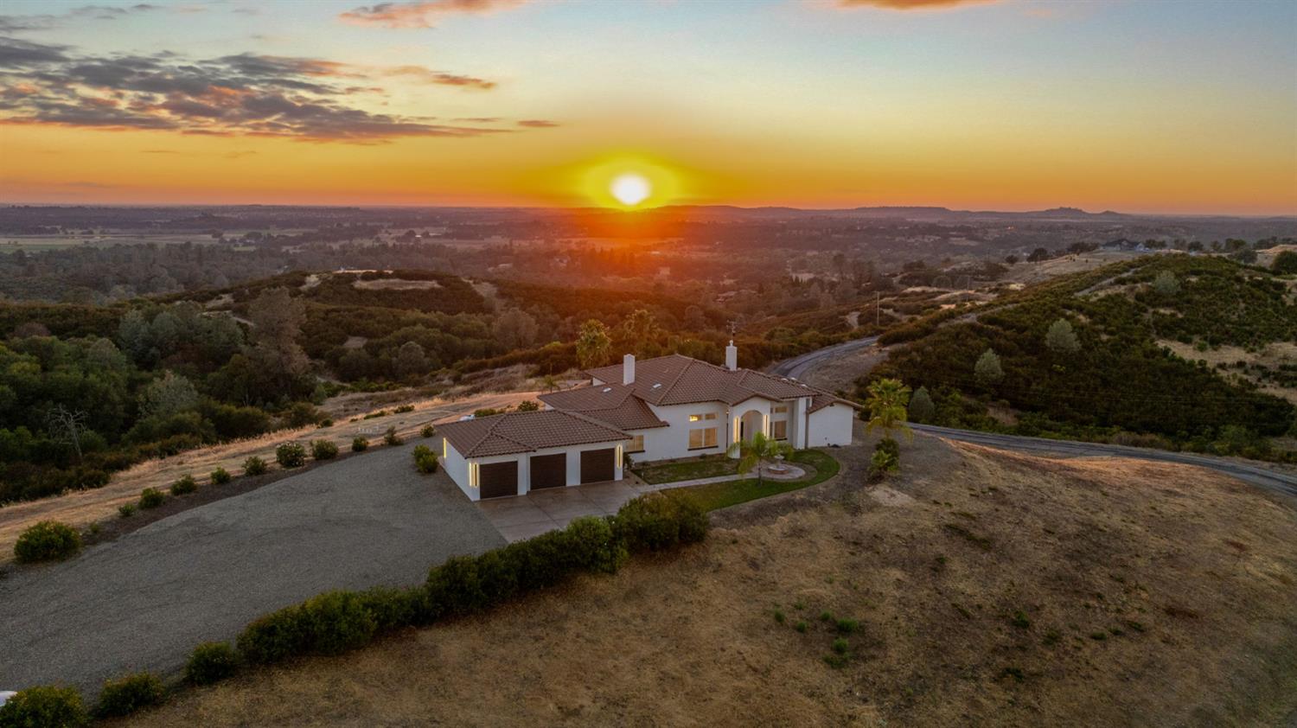
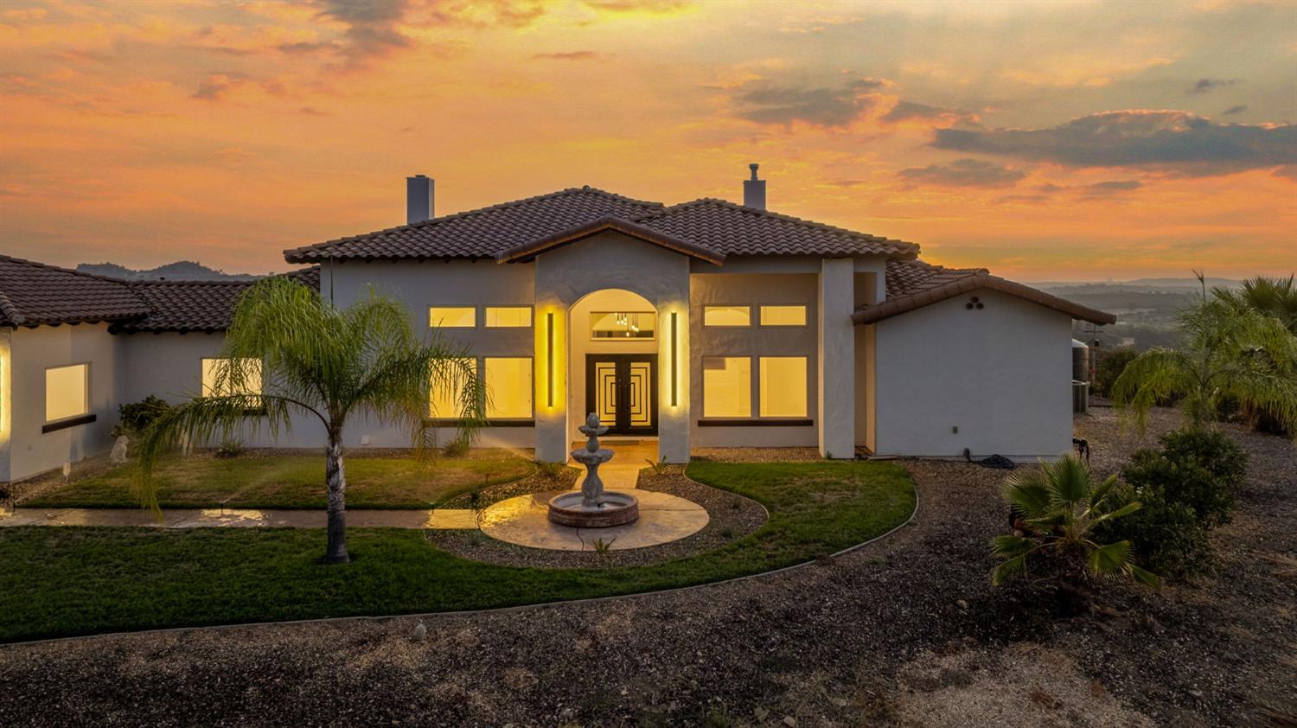
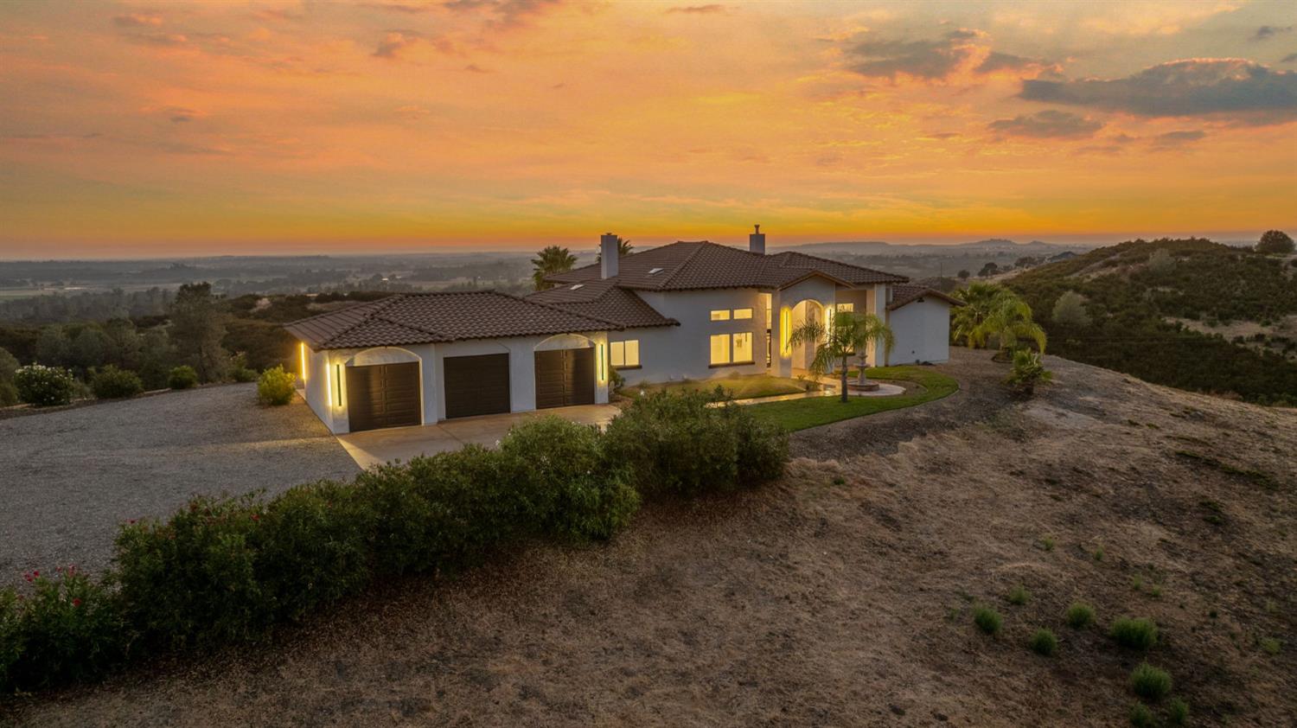
SELLER PAID 2/1 RATE BUY-DOWN! Expansive 360 degree views define this custom 3,104 square foot home on 40 rolling acres within a gated community. The elevated setting captures sweeping countryside, distant ridgelines, and wide open skies. Views from every window bring the landscape into the home, creating a strong connection to the surrounding acreage and giving each room its own perspective on the property. The home has undergone extensive improvements, including new flooring, kitchen, bathrooms, lighting, and paint, just to name a few upgrades. The updated kitchen features marble countertops, all new cabinetry & large center island that opens to an expansive great room with soaring 13 foot ceilings. Generous windows fill the living areas with natural light while keeping the panoramic setting in view. The floor plan offers three or more bedrooms, 2 1/2 bathrooms, along with flexible spaces that can accommodate formal dining, an office, reading area, or other uses. This versatility allows the interior to adapt to different needs while maintaining an open, comfortable flow. A large laundry room provides valuable workspace and storage for everyday organization. The primary suite is one of the home's defining features, pairing impressive proportions & beautiful views w/ fireplace. Its spacious bath feels like a personal retreat, with a gorgeous tiled walk in shower, jetted soaking tub, wet bar, lighted mirrors, new cabinetry & exceptionally large closet. Outdoor living takes full advantage of the setting. A tiled rear patio provides an inviting place to enjoy the panoramic scenery, sunsets, and peaceful surroundings. A trail extends through the property, offering a way to explore and experience more of the 40 acres. Cleared hillsides further open the landscape and showcase the property's rolling terrain and long range views. A separate gated entrance at the lower portion of the property provides an additional point of access to the acreage. An existing graded pad on the upper portion may offer potential for an accessory dwelling unit or another permitted use. The trail, multiple access points, open acreage, and additional pad give the land notable versatility. The oversized three car garage features epoxy flooring and a drive through bay, providing substantial room for vehicles, equipment, and recreational gear. A distinctive country property where panoramic views, thoughtful updates & 40 private acres create an exceptional place to call home.
Agent & source
- Listed by
- Laken Sliskevics
- Brokerage
- Vista Sotheby's Intrn'l Realty
- DRE
- #02381704
- Phone
- (925) 813-4047
- [email protected]

Property details
Rooms & Layout
- Breakfast Area
- Butlers Pantry
- Pantry Closet
- Granite Counter
- Island
- Kitchen/Family Combo
- Cathedral/Vaulted
- Great Room
- View
- Open Beam Ceiling
Property Features
HOA
Building & Construction
Exterior & Parking
Interior & Comfort
Utilities
Nearby
- Elementary
- Amador Unified District
- Middle
- Amador Unified District
- High
- Amador Unified District
Schedule a tour
Book an in-person visit
Takes about a minute
Tour requested!
A Properkey agent will confirm your visit within 24 hours.
Create a free account to track itOptional — we'll reach out either way. An account just keeps your showings and offers in one place.
All data, photos, visualizations, and information regarding a property, including the property's compliance with state and local legal requirements and all measurements and calculations of area, have been obtained from various sources, and may include such material that has been generated by use of artificial intelligence. Such information and material have not been and will not be verified for accuracy by the listing broker or the multiple listing service, and are not guaranteed as complete, accurate or reliable.
Such information and material should be independently reviewed and verified for accuracy. This information and material are intended for the personal use of consumers and may not be used for any purpose other than to identify prospective properties consumers may be interested in purchasing.
Data last updated: October 19, 2026 12:42 PM PT
Copyright © 2026 MetroList Services, Inc. All Rights Reserved.