
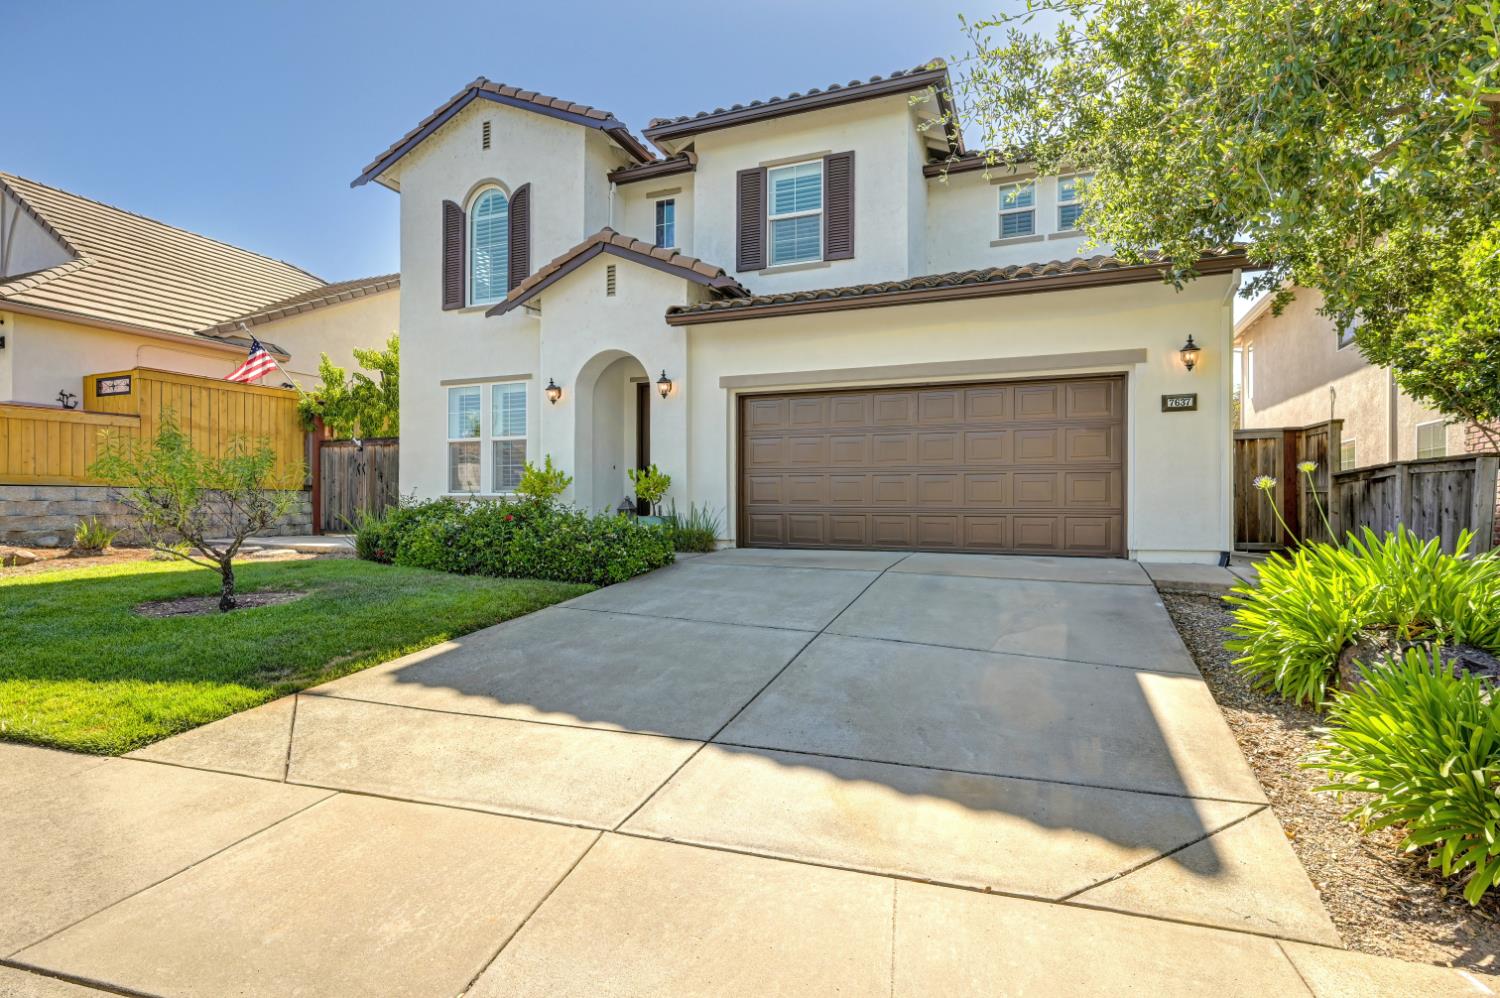
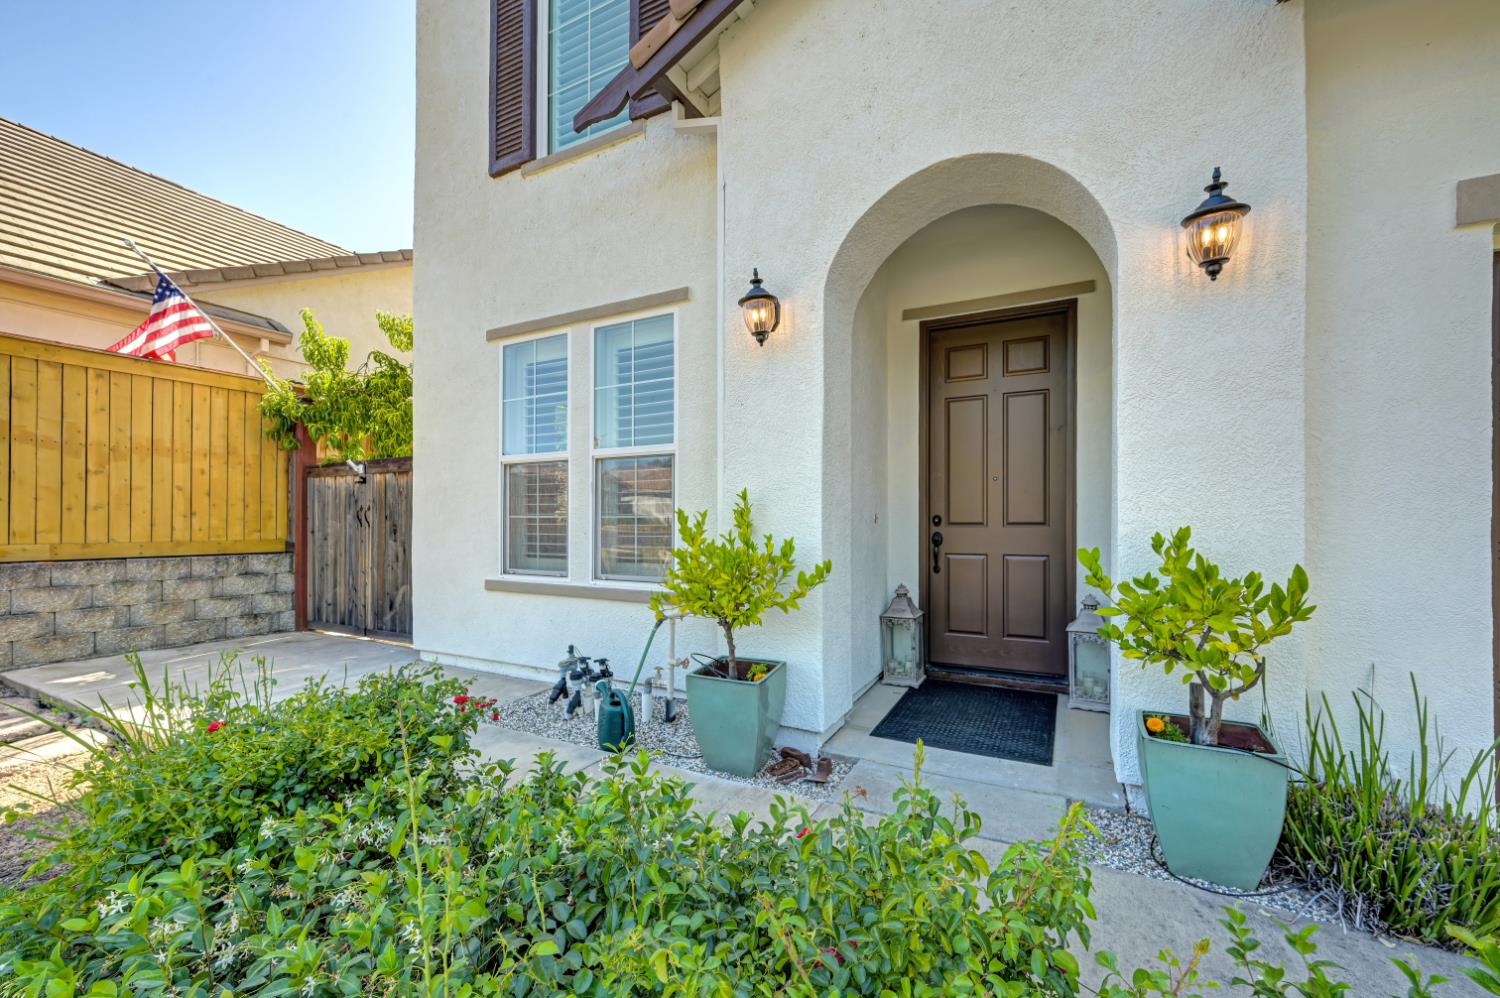
4 bd · 3.0 ba · 2,500 sqft · $280/sqft · 0.12 acres
- Bedrooms
- 4
- Bathrooms
- 3.0
- Sq Ft
- 2,500
- Per sq ft
- $280
- Acre lot
- 0.12
Residential · Single Family Residence · Built 2005 · 42 days on Properkey
Description
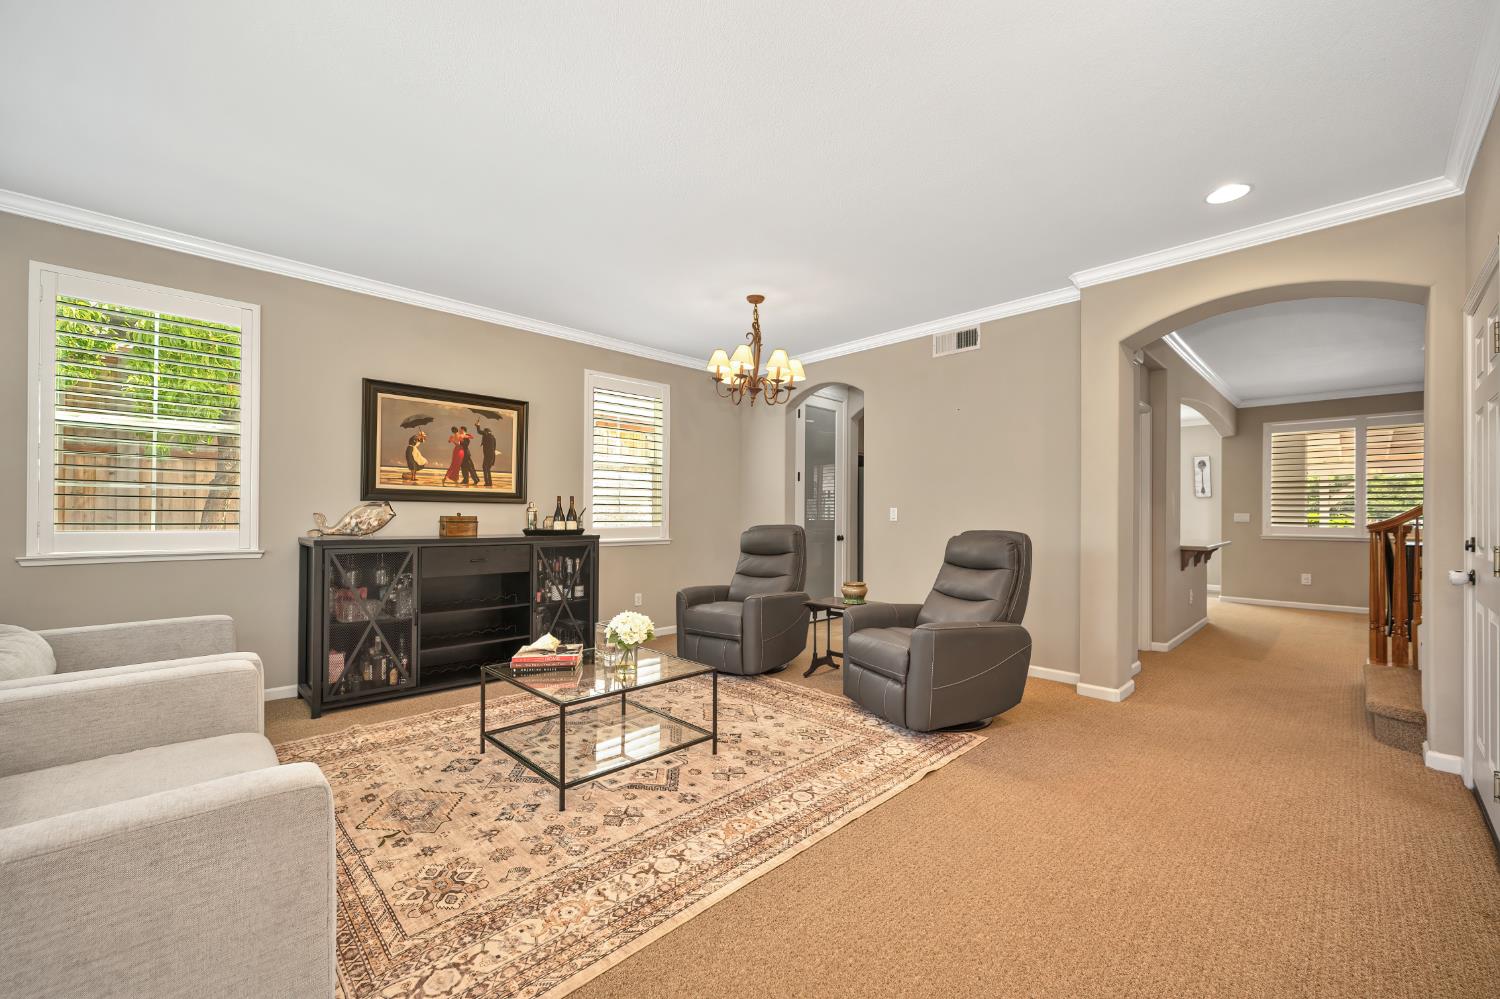
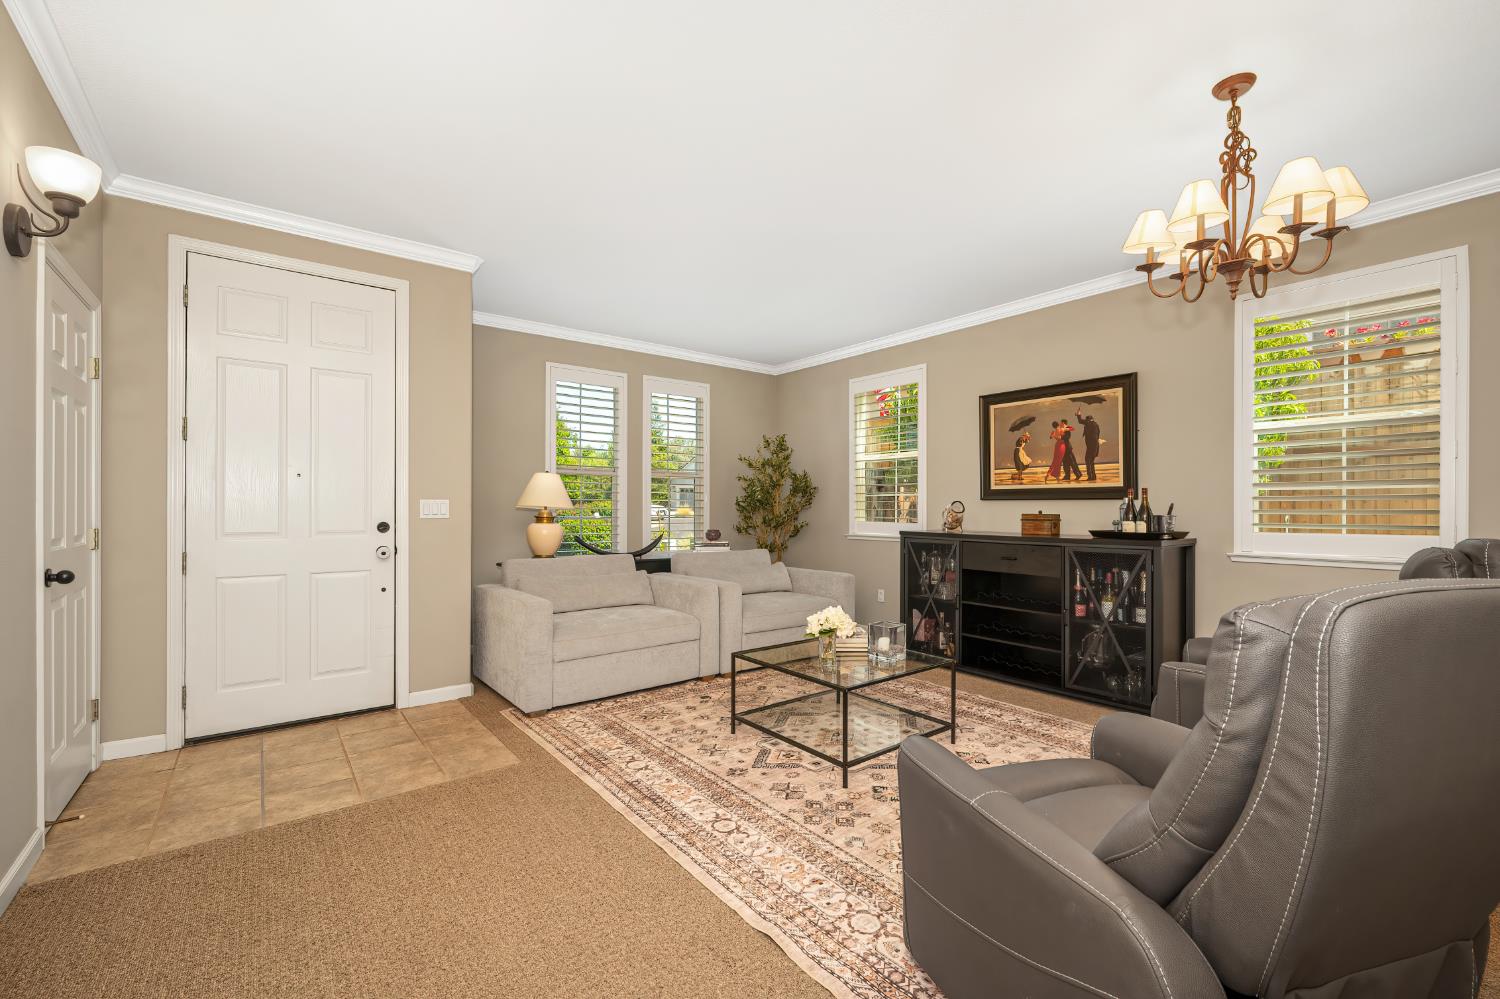
Enjoy sweeping views of the 12th green on the South Course at Rancho Murieta Country Club from this beautiful 4-bedroom, 2.5-bath home. The spacious living and dining area flows seamlessly into the family room, featuring a dramatic wall of windows that fills the home with natural light and showcases the picturesque golf course setting. The kitchen offers both functionality and charm with a cozy breakfast nook and convenient counter seating, perfect for casual dining and entertaining. Retreat to the expansive primary suite, complete with a private balcony where you can relax and watch golfers finish the scenic par-5 hole below. Ideally located just one block from Jigger Park, featuring a playground and disc golf course, and moments from Riverview Park with its splash park, tennis courts, and dog park. Residents enjoy the unmatched lifestyle of Rancho Murieta, offering miles of hiking and biking trails, five lakes, access to the beautiful Cosumnes River, a community garden, and countless recreational opportunities. Community favorites include lakeside concerts, Food Truck Sundays, and the annual Summerfest Carnival. With active clubs, state-of-the-art youth sports facilities, and highly rated schools, Rancho Murieta offers something for everyone. This is more than a home, it's a lifestyle.
Agent & source
- Listed by
- Carole L. Thames
- Brokerage
- Town and Country Real Estate
- DRE
- #01759716
- Phone
- (916) 769-4109
- [email protected]

Property details
Rooms & Layout
- Breakfast Area
- Pantry Closet
- Island
- Synthetic Counter
- Kitchen/Family Combo
- Closet
- Shower Stall(s)
- Double Sinks
- Soaking Tub
- Tile
- Walk-In Closet
Property Features
- Adjacent to Golf Course
- Auto Sprinkler F&R
- Gated Community
- Street Lights
- Landscape Back
- Landscape Front
- Low Maintenance
HOA
Building & Construction
Exterior & Parking
Interior & Comfort
Appliances & Equipment
- Built-In Electric Oven
- Dishwasher
- Disposal
- Microwave
- Electric Cook Top
Utilities
- Cable Connected
- Electric
- Sewer In & Connected
- Underground Utilities
Nearby
- Elementary
- Elk Grove Unified District
- Middle
- Elk Grove Unified District
- High
- Elk Grove Unified District
Schedule a tour
Book an in-person visit
Takes about a minute
Tour requested!
A Properkey agent will confirm your visit within 24 hours.
Create a free account to track itOptional — we'll reach out either way. An account just keeps your showings and offers in one place.
All data, photos, visualizations, and information regarding a property, including the property's compliance with state and local legal requirements and all measurements and calculations of area, have been obtained from various sources, and may include such material that has been generated by use of artificial intelligence. Such information and material have not been and will not be verified for accuracy by the listing broker or the multiple listing service, and are not guaranteed as complete, accurate or reliable.
Such information and material should be independently reviewed and verified for accuracy. This information and material are intended for the personal use of consumers and may not be used for any purpose other than to identify prospective properties consumers may be interested in purchasing.
Data last updated: October 18, 2026 8:12 PM PT
Copyright © 2026 MetroList Services, Inc. All Rights Reserved.