
7 bd · 12.0 ba · 12,663 sqft · $592/sqft · 8.20 acres
- Bedrooms
- 7
- Bathrooms
- 12.0
- Sq Ft
- 12,663
- Per sq ft
- $592
- Acre lot
- 8.20
Residential · Single Family Residence · Built 1984 · 54 days on Properkey
Description
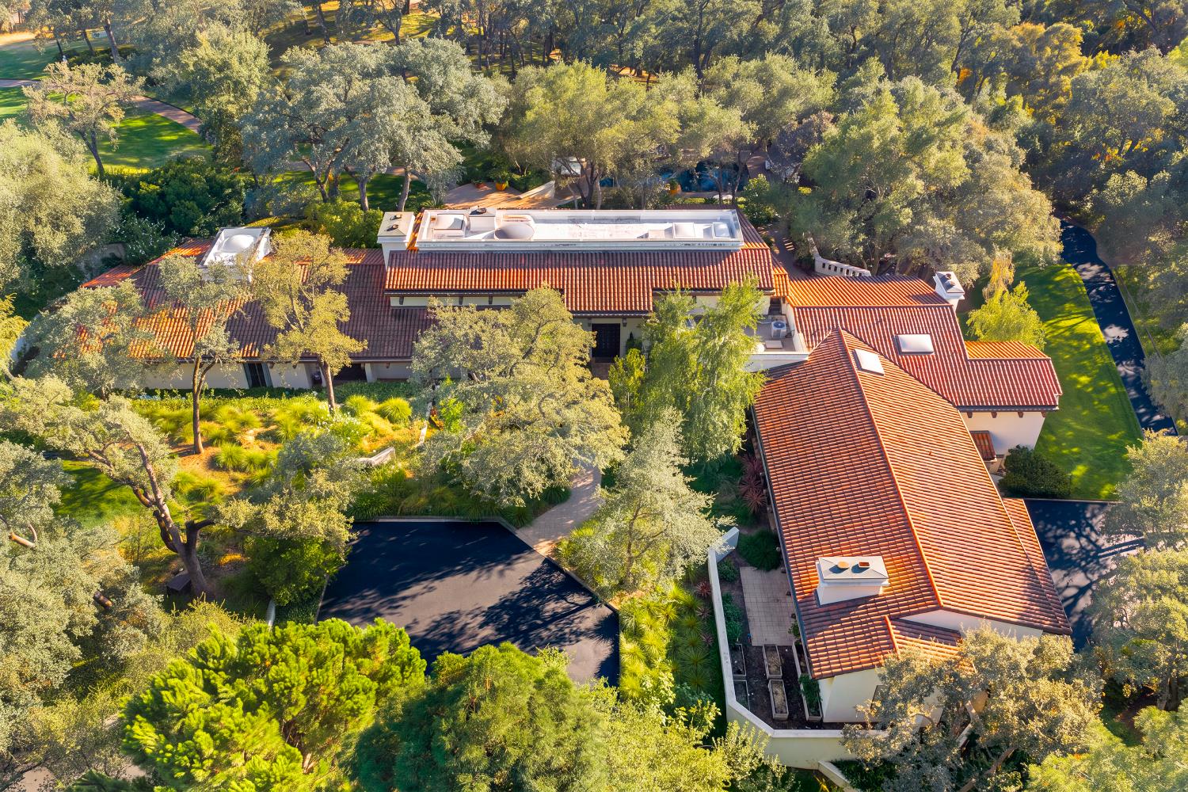
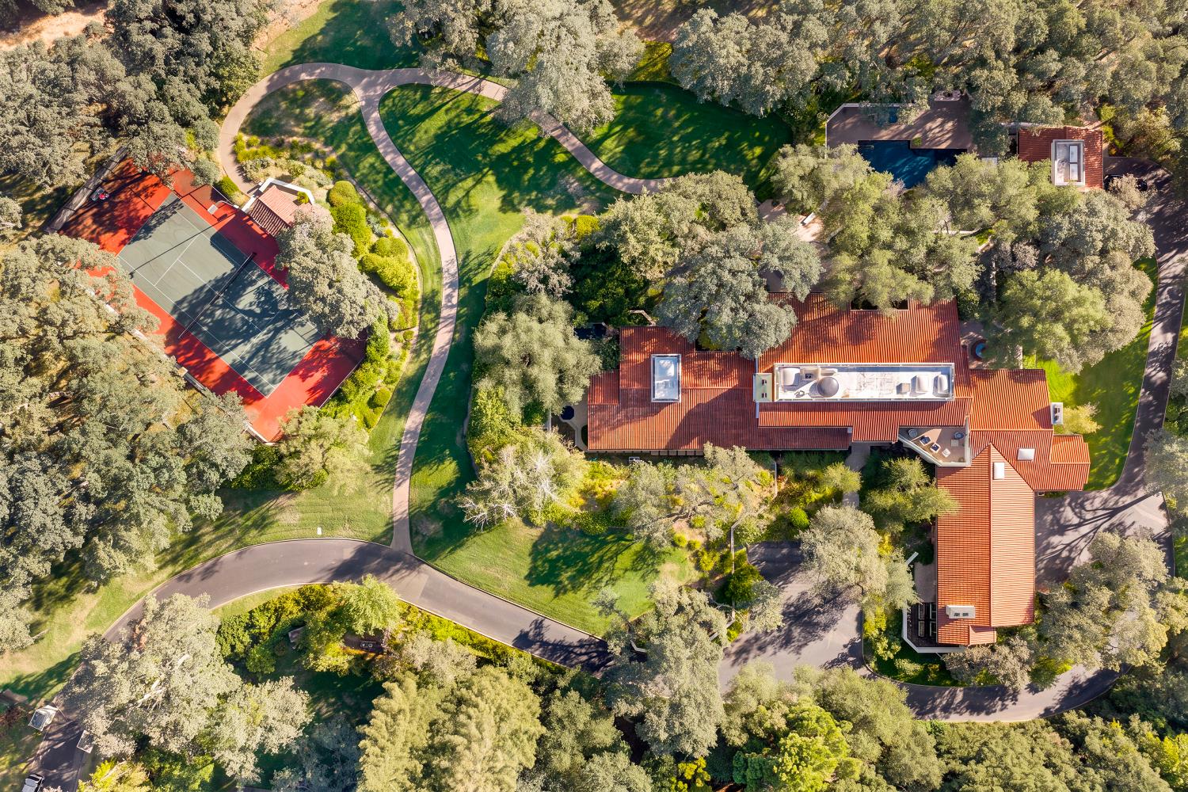
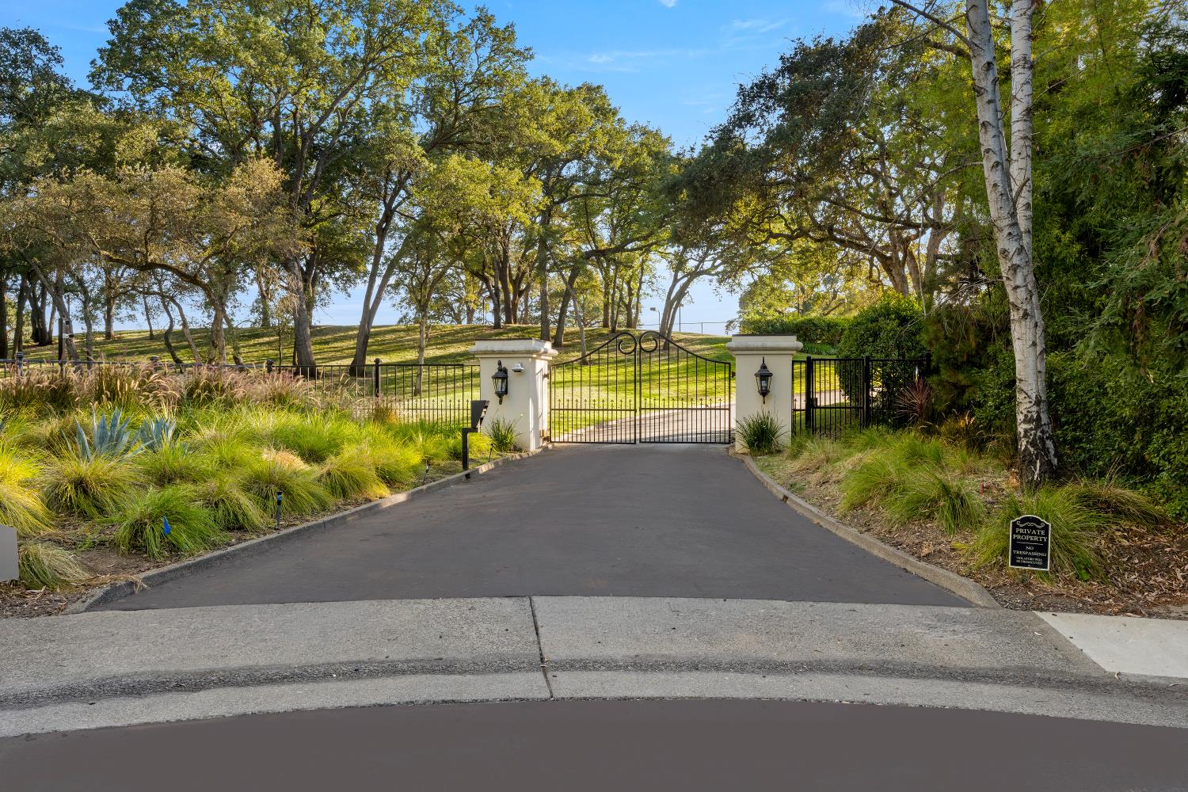
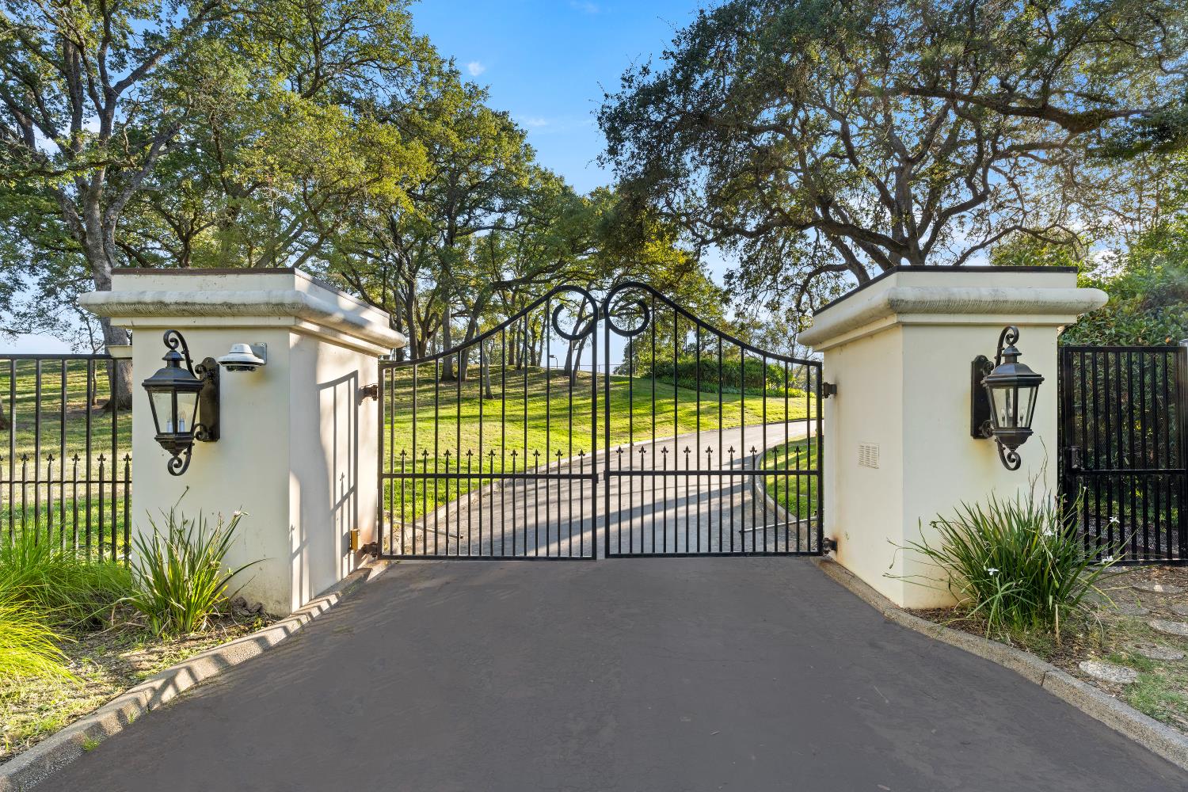
An extraordinary showcase of Santa Barbara-inspired architecture, this remarkable Fair Oaks estate is privately positioned along the bluffs on 8.2 acres, where sweeping views and exceptional privacy create a truly rare setting. Spanning approximately 12,663 square feet, the residence offers an unparalleled combination of grandeur, comfort, and effortless entertaining, with a resort-style pool, full-size tennis court, private casita, and impressive 5,000-bottle wine cellar. The expansive primary bathroom is a destination unto itself, designed as a serene retreat with two generous walk-in closets, dual showers and water closets, and a luxurious soaking tub. The spa-like experience extends outdoors to a private pool, cold plunge, and hot tub, creating a personal wellness oasis just steps from the primary suite. A four-car garage adds convenience, while the meticulously landscaped grounds and close proximity to the American River further enhance the property's extraordinary natural surroundings. Privately gated and exceptionally secluded, this once-in-a-generation estate seamlessly blends timeless architecture, expansive grounds, resort-caliber amenities, and breathtaking views to deliver an unmatched California lifestyle. Some homes are beautiful in photographs, but this is one you truly have to see with your own eyes.
Agent & source
- Listed by
- Mathew K. Hindy
- Brokerage
- Nick Sadek Sotheby's Internati
- DRE
- #01945937
- Phone
- (916) 687-1001
- [email protected]

Property details
Rooms & Layout
- Butlers Pantry
- Pantry Closet
- Dumb Waiter
- Island w/Sink
- Ground Floor
- Outside Access
- Walk-In Closet 2+
- Sitting Area
- Wet Bar
- Bidet
- Shower Stall(s)
- Sitting Area
- Sunken Tub
- Walk-In Closet 2+
Property Features
Building & Construction
Exterior & Parking
Interior & Comfort
Appliances & Equipment
- Built-In Gas Oven
- Built-In Refrigerator
- Compactor
- Dishwasher
- Disposal
- Microwave
- Warming Drawer
Utilities
- Cable Available
- Public
- Sewer In & Connected
- Internet Available
- Natural Gas Connected
Nearby
- Elementary
- San Juan Unified District
- Middle
- San Juan Unified District
- High
- San Juan Unified District
Schedule a tour
Book an in-person visit
Takes about a minute
Tour requested!
A Properkey agent will confirm your visit within 24 hours.
Create a free account to track itOptional — we'll reach out either way. An account just keeps your showings and offers in one place.
All data, photos, visualizations, and information regarding a property, including the property's compliance with state and local legal requirements and all measurements and calculations of area, have been obtained from various sources, and may include such material that has been generated by use of artificial intelligence. Such information and material have not been and will not be verified for accuracy by the listing broker or the multiple listing service, and are not guaranteed as complete, accurate or reliable.
Such information and material should be independently reviewed and verified for accuracy. This information and material are intended for the personal use of consumers and may not be used for any purpose other than to identify prospective properties consumers may be interested in purchasing.
Data last updated: October 17, 2026 12:51 PM PT
Copyright © 2026 MetroList Services, Inc. All Rights Reserved.