5 bd · 3.0 ba · 3,293 sqft · $220/sqft · 0.27 acres
- Bedrooms
- 5
- Bathrooms
- 3.0
- Sq Ft
- 3,293
- Per sq ft
- $220
- Acre lot
- 0.27
Residential · Single Family Residence · Built 1989 · 193 days on Properkey
Description
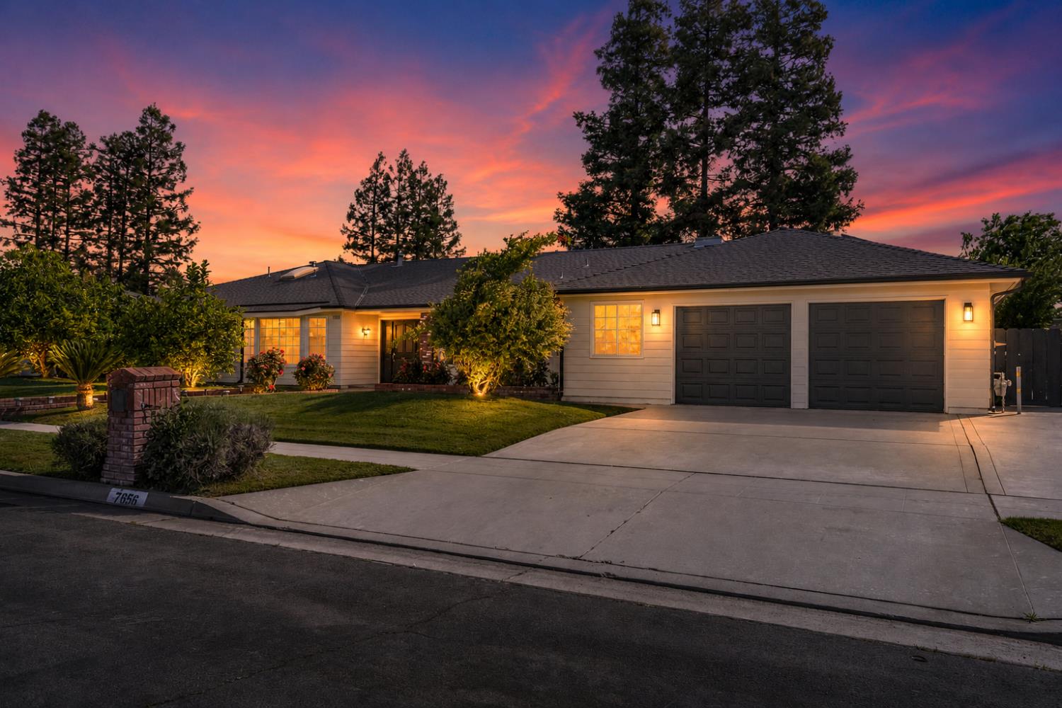
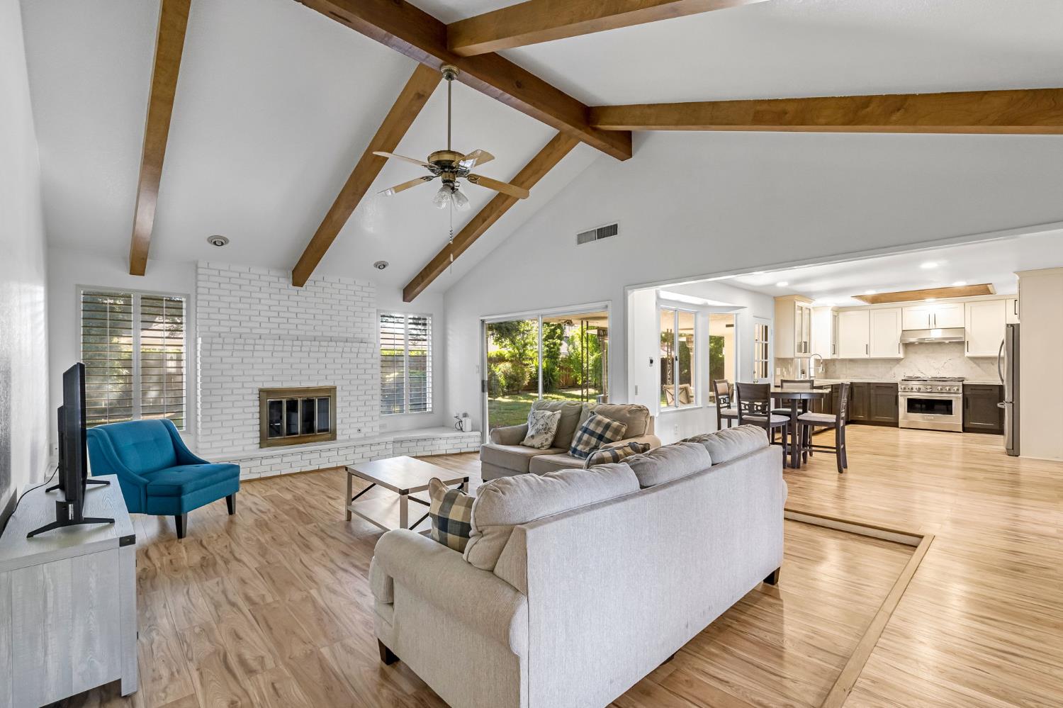
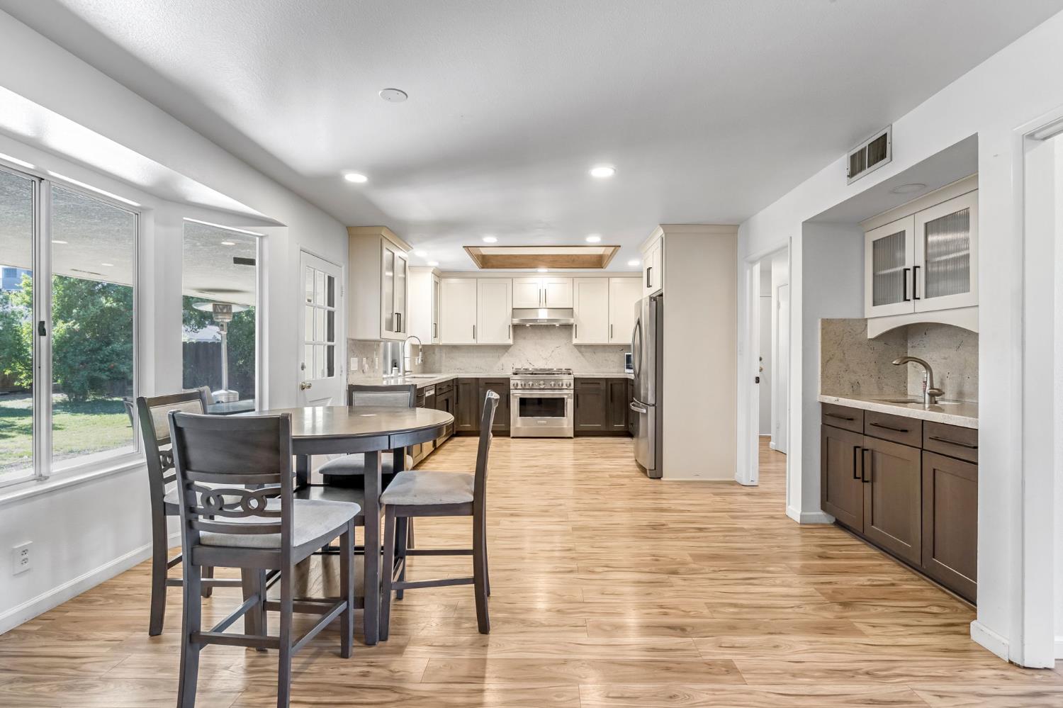
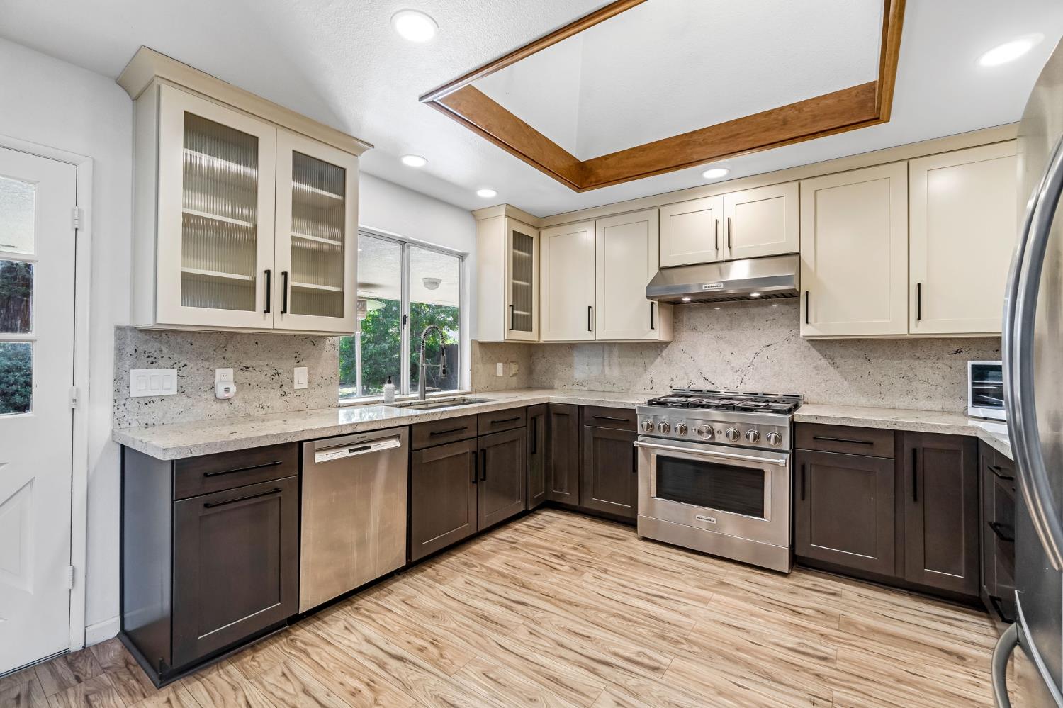
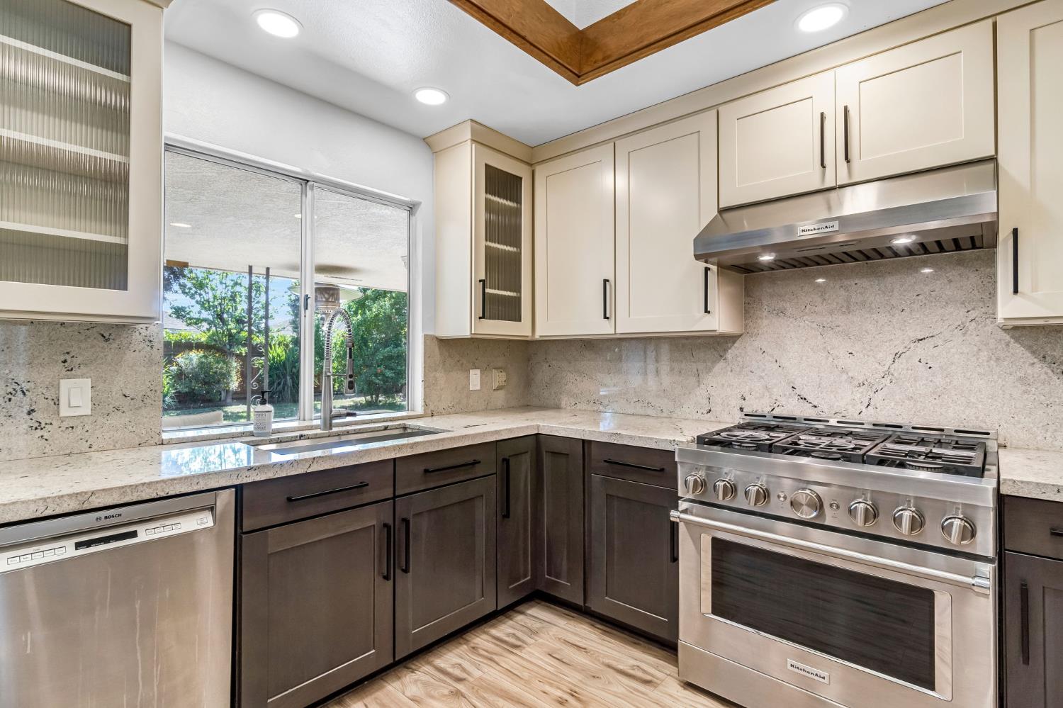
Rare opportunity to own a spacious single-story home with a flexible floor plan designed for today's multi-generational lifestyle, all within the highly sought-after Clovis Unified School District and Clovis North High School boundaries. Offering 5 bedrooms and 3 bathrooms, this Wathen Mansionette home features two private suites, making it ideal for extended family, guests, a live-in caregiver, or teenagers needing their own space.Thoughtfully updated in 2021, the home blends comfort and functionality with fresh interior paint, laminate flooring, and a beautifully renovated kitchen featuring updated cabinetry, countertops, appliances, fixtures, and a dedicated wet bar area perfect for entertaining. Skylights fill the home with natural light, while the step-down living room showcases stunning exposed beams that add warmth and character.The expansive single-level layout offers generously sized bedrooms, multiple walk-in closets, and exceptional flexibility for a variety of living arrangements. The main primary suite includes a walk-in closet, dual vanity, and walk-in shower, while the isolated secondary suite features its own private bathroom and optional separate entrance, creating an ideal setup for multi-generational living.Outside, enjoy a large, low maintenance backyard with mature fruit trees and plenty of room to relax, garden, or entertain. Combining space, flexibility, modern updates, and a prime location near top-rated schools, this home offers a unique opportunity that is increasingly difficult to find.Bed and Bath count differ from tax records, if important, buyer to verify
Agent & source
- Listed by
- Juan L. Estrada
- Brokerage
- London Properties, Ltd.
- DRE
- #01798316
- [email protected]
Property details
Rooms & Layout
Property Features
- Urban
- Sprinklers In Front
- Sprinklers In Rear
- Sprinklers Auto
- Mature Landscape
- Fruit/Nut Trees
Building & Construction
Exterior & Parking
Interior & Comfort
Appliances & Equipment
- F/S Range/Oven
- Gas Appliances
- Disposal
- Dishwasher
- Microwave
Utilities
Nearby
- Elementary
- Mountain View
- Middle
- Granite Ridge
- High
- Clovis North
Schedule a tour
Book an in-person visit
Takes about a minute
Tour requested!
A Properkey agent will confirm your visit within 24 hours.
Create a free account to track itOptional — we'll reach out either way. An account just keeps your showings and offers in one place.