3 bd · 3.0 ba · 2,106 sqft · $380/sqft · 0.23 acres
- Bedrooms
- 3
- Bathrooms
- 3.0
- Sq Ft
- 2,106
- Per sq ft
- $380
- Acre lot
- 0.23
Residential · Single Family Residence · Built 1984
Description
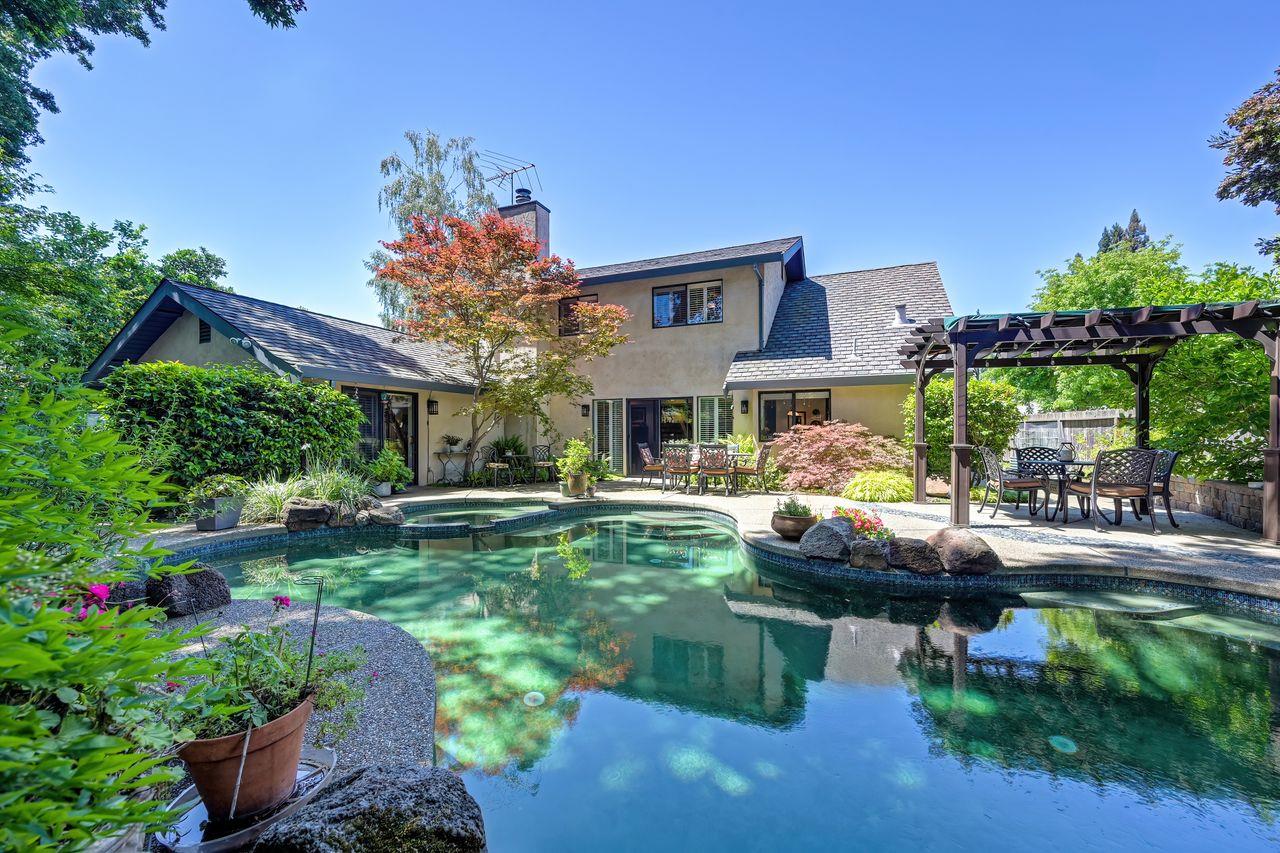
Welcome to this lovely 3, possibly 4, bedroom home in Greenhaven's South Pocket with a floorplan that could serve a single family or multi-generational lifestyle. Come see this 2-story beauty where all essential living spaces are on the first floor including the primary ensuite, spacious living/dining, updated kitchen/casual dining, family room with fireplace plus guest bedroom, hall bath and laundry closet. Access the enchanting park-like backyard via the family room or the primary suite. The centerpiece of this backyard oasis is the solar-warmed pool with spa, stately trees, a quaint arbor covered with mature wisteria and a deck for entertaining and gardening. On both sides of the house you'll find tucked away raised vegetable garden beds on one side as well as the 'sight unseen' corporation yard on the opposite side featuring a handy tool/garden shed, pool equipment and hideaway space for the garbage cans, a lemon tree and more. Back inside, the second floor overlooking the entry features an open balcony space with built-in desk, cabinetry, and bookshelves but this space could also be used as a private sitting room for another resident such as a young adult or parent. No matter if the loft occupant is family or other long-term guest, its resident(s) would also have an adjoining private bedroom, separate full bath as well as a small room that could be used as another bedroom, office, craft room. You decide. As for the infrastructure, a transferable Tesla solar system provides electric power for the home and separate solar panels heat the pool and spa. Don't miss this very special home with its enchanting gardens, lovely and unique living spaces. See it today and be settled before the holidays!
Agent & source
- Listed by
- Sabra Sanchez
- Brokerage
- Coldwell Banker Realty
- DRE
- #01820635
- Bought with
- Michelle Battermann
- Phone
- (916) 508-5313
- [email protected]

Property details
Rooms & Layout
- Closet
- Shower Stall(s)
- Low-Flow Toilet(s)
- Tile
- Tub w/Shower Over
- Quartz
- Window
- Tile
- Low-Flow Toilet(s)
- Tub w/Shower Over
- Window
Property Features
- Auto Sprinkler F&R
- Curb(s)/Gutter(s)
- Shape Regular
- Street Lights
- Landscape Back
- Landscape Front
- Built-In
- On Lot
- Pool Sweep
- Gunite Construction
- Solar Heat
HOA
This home has an HOA.
Building & Construction
Exterior & Parking
Interior & Comfort
Appliances & Equipment
- Built-In Electric Range
- Hood Over Range
- Dishwasher
- Disposal
- Microwave
- Free Standing Electric Range
Utilities
- Public
- Electric
- Sewer In & Connected
- Internet Available
- Solar
- Underground Utilities
Nearby
- Elementary
- Sacramento Unified District
- Middle
- Sacramento Unified District
- High
- Sacramento Unified District
List for Free.
Sell for More.
Award winning service with personal support
- Personal agent
- Local MLS listing
- Award winning service
All data, photos, visualizations, and information regarding a property, including the property's compliance with state and local legal requirements and all measurements and calculations of area, have been obtained from various sources, and may include such material that has been generated by use of artificial intelligence. Such information and material have not been and will not be verified for accuracy by the listing broker or the multiple listing service, and are not guaranteed as complete, accurate or reliable.
Such information and material should be independently reviewed and verified for accuracy. This information and material are intended for the personal use of consumers and may not be used for any purpose other than to identify prospective properties consumers may be interested in purchasing.
Data last updated: October 20, 2026 3:21 AM PT
Copyright © 2026 MetroList Services, Inc. All Rights Reserved.