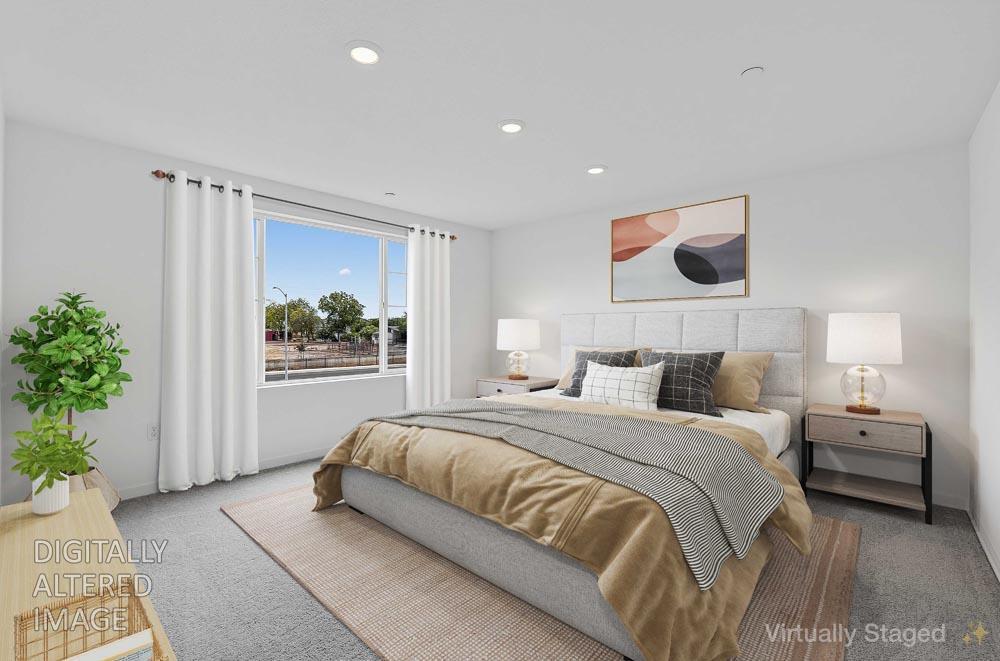
4 bd · 3.0 ba · 2,379 sqft · $252/sqft · 0.10 acres
- Bedrooms
- 4
- Bathrooms
- 3.0
- Sq Ft
- 2,379
- Per sq ft
- $252
- Acre lot
- 0.10
Residential · Single Family Residence · 231 days on Properkey
Description
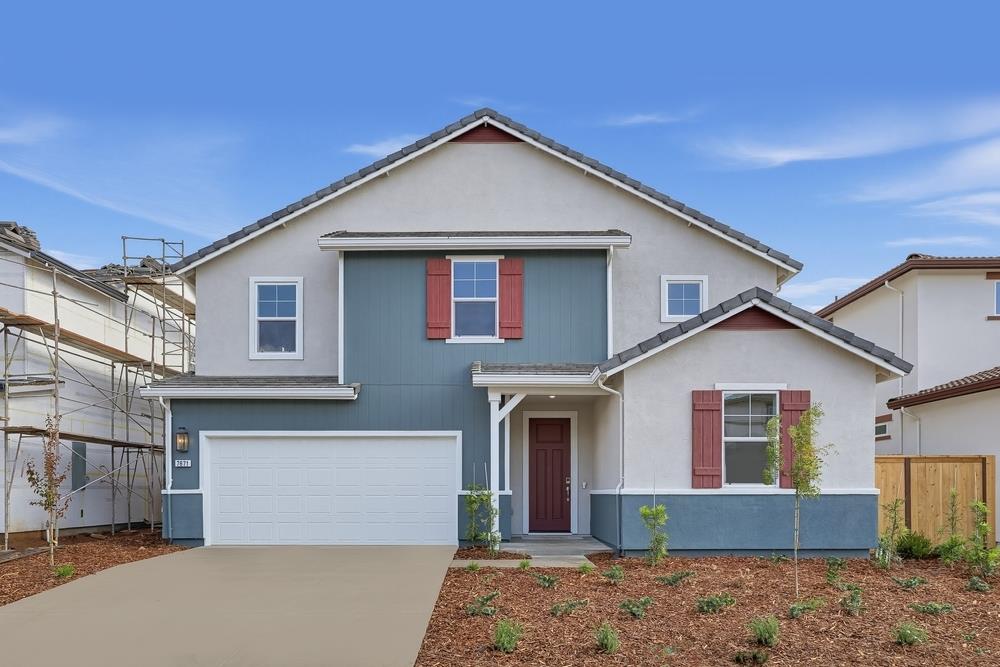
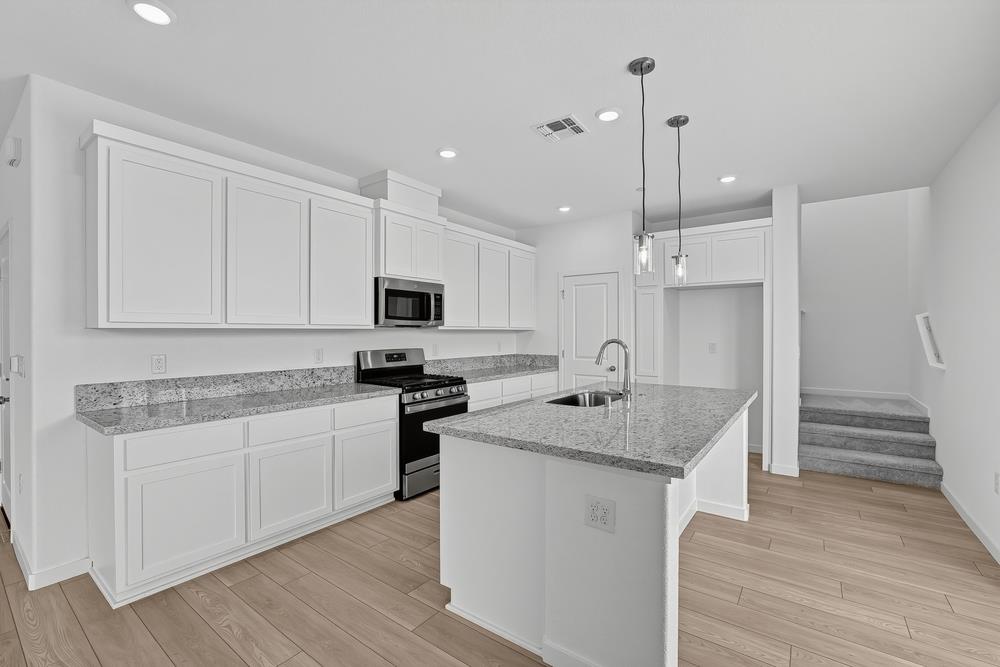
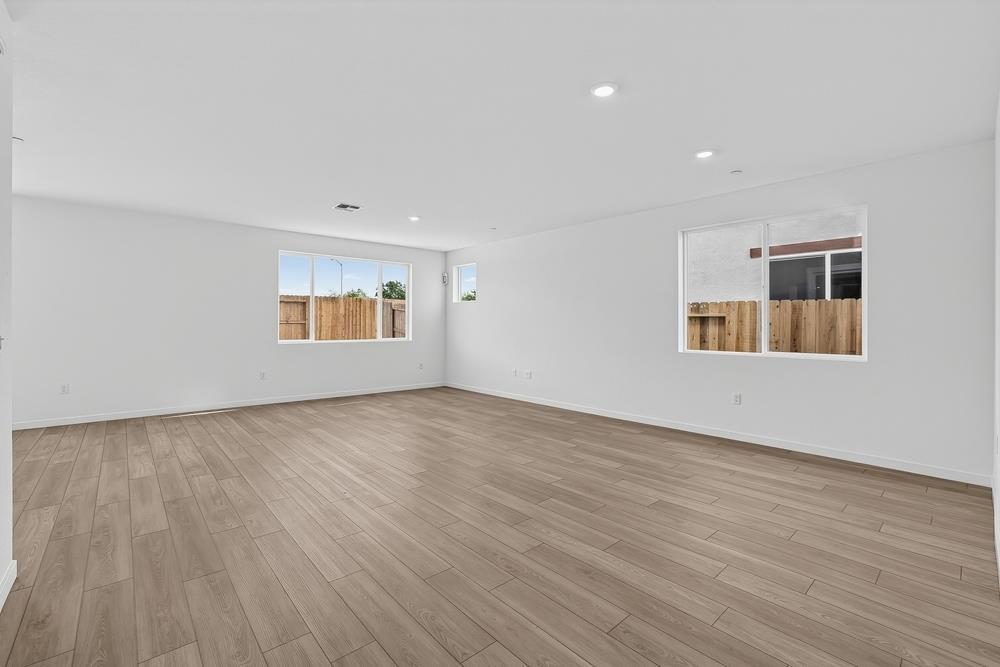
What's Special: Popular Plan, Main Floor Bedroom, Close to Park, Greenbelt View. New Construction - Ready Now! Built by America's Most Trusted Home Builder. Welcome to the Wilder at 7671 Kings Canyon Way in Trailhead at Wildhawk North! A welcoming front porch opens to the foyer of this new home, where a secondary bedroom and full bathroom offer comfort and privacy for guests. At the heart of the home, the dining area flows easily into the great room and kitchen with a center island and walk-in pantry, creating a space that feels open and connected. Upstairs, a spacious loft leads to two secondary bedrooms that share a full bathroom, along with the primary suite featuring an en-suite bath and a large walk-in closet. A conveniently located laundry room and a two car garage complete this thoughtful and easygoing floor plan. Welcome to Wildhawk, a vibrant neighborhood in a convenient Sacramento location. You'll be minutes from everyday essentials, with plans for two parks, scenic trails, and peaceful spots to unwind. Wildhawk Golf Club sits next door, and with Sacramento International Airport just 28 miles away, travel is always within easy reach. Additional Highlights Include: Downstairs bedroom in place of study, downstairs full bathroom in place of powder room, and single exterior door at garage. Virtually staged photos are for representative purposes only. MLS#226033481
Agent & source
- Listed by
- Suzanna Martinez
- Brokerage
- Taylor Morrison Services, Inc
- DRE
- #01910366
- Phone
- (916) 355-8900
- [email protected]

Property details
Rooms & Layout
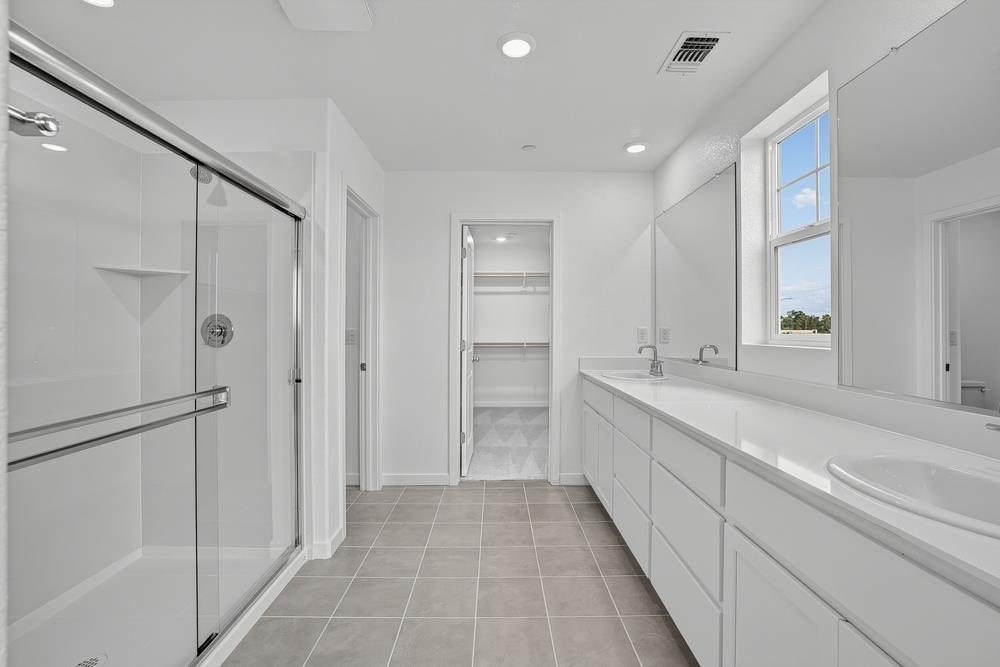
- Shower Stall(s)
- Double Sinks
- Tile
- Walk-In Closet
Property Features
Building & Construction
Exterior & Parking
Interior & Comfort
Appliances & Equipment
- Dishwasher
- Microwave
- Plumbed For Ice Maker
- Free Standing Gas Oven
Utilities
Nearby
- Elementary
- Elk Grove Unified District
- Middle
- Elk Grove Unified District
- High
- Elk Grove Unified District
Schedule a tour
Book an in-person visit
Takes about a minute
Tour requested!
A Properkey agent will confirm your visit within 24 hours.
Create a free account to track itOptional — we'll reach out either way. An account just keeps your showings and offers in one place.
All data, photos, visualizations, and information regarding a property, including the property's compliance with state and local legal requirements and all measurements and calculations of area, have been obtained from various sources, and may include such material that has been generated by use of artificial intelligence. Such information and material have not been and will not be verified for accuracy by the listing broker or the multiple listing service, and are not guaranteed as complete, accurate or reliable.
Such information and material should be independently reviewed and verified for accuracy. This information and material are intended for the personal use of consumers and may not be used for any purpose other than to identify prospective properties consumers may be interested in purchasing.
Data last updated: November 06, 2026 5:34 AM PT
Copyright © 2026 MetroList Services, Inc. All Rights Reserved.