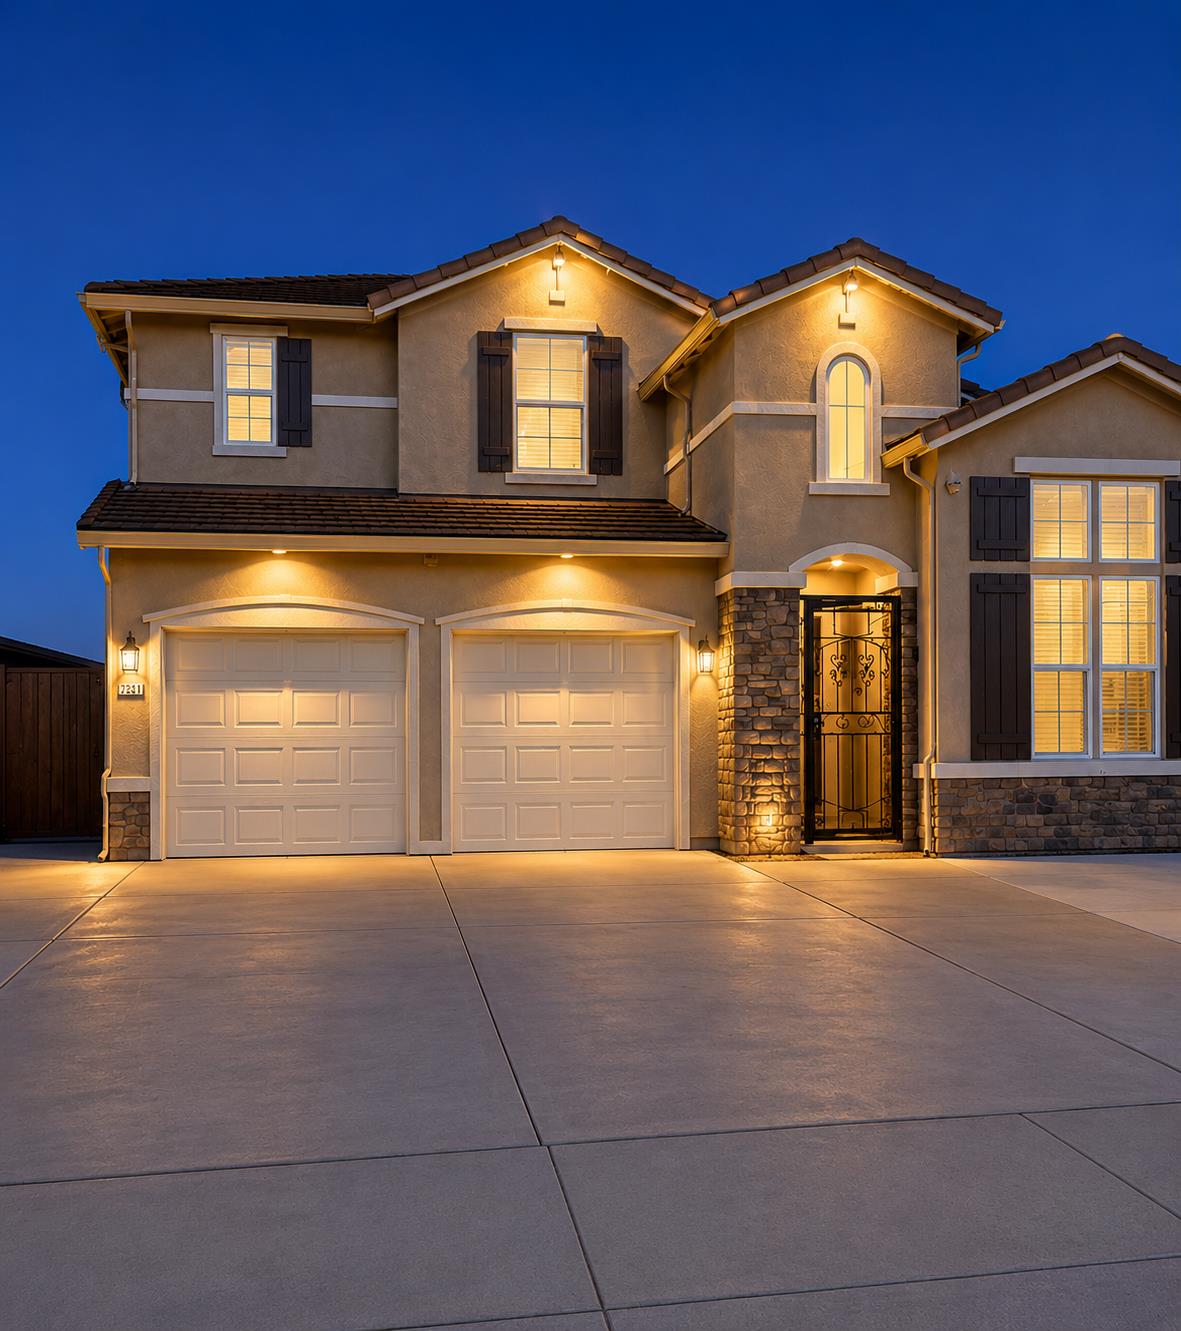
5 bd · 3.0 ba · 2,506 sqft · $209/sqft · 0.12 acres
- Bedrooms
- 5
- Bathrooms
- 3.0
- Sq Ft
- 2,506
- Per sq ft
- $209
- Acre lot
- 0.12
Residential · Single Family Residence · Built 2008
Description
Welcome to this beautifully maintained two-story home featuring 5 bedrooms and 3 full bathrooms with a spacious, functional floor plan. Upon entering, you'll be greeted by soaring high ceilings and an abundance of natural light, creating a bright, open, and inviting atmosphere. The main level offers a convenient full bedroom and full bathroom, perfect for guests or multi-generational living. The open-concept kitchen features ample cabinetry and generous counter space and flows seamlessly into the comfortable family room, making it ideal for everyday living and entertaining. Upstairs, you'll find a spacious loft/family room that provides additional living space, perfect for a media room, play area, or home office. The generous primary suite includes a walk-in closet and a private en-suite bathroom. Outside, the backyard offers a blank canvas where you can create your own dream outdoor living space or garden. The property also provides plenty of parking space with a spacious driveway and garage. Conveniently located near shopping centers, schools, parks, public transportation, restaurants, and with easy freeway access, this move-in-ready home combines comfort, convenience, and endless possibilities. Don't miss this incredible opportunity to make this beautiful home your own!
Agent & source
- Listed by
- Zune Phwe
- Brokerage
- Real Estate Source Inc
- DRE
- #02196379
- Bought with
- Fazle W. Khan
- Phone
- (279) 321-3745
- [email protected]

Property details
Rooms & Layout
- Cabinets
- Laundry Closet
- Dryer Included
- Ground Floor
- Washer Included
Property Features
Building & Construction
- Shingle Siding
- Concrete
- Stucco
- Frame
- Wood Siding
Exterior & Parking
- Back Yard
- Metal
- Wood
- Fenced
- Front Yard
Interior & Comfort
- Ceiling Fan(s)
- Central
- Window Unit(s)
- Room Air
Appliances & Equipment
- Gas Water Heater
- Dishwasher
- Microwave
- Double Oven
- Electric Water Heater
Utilities
Nearby
- Elementary
- Sacramento Unified District
- Middle
- Sacramento Unified District
- High
- Sacramento Unified District
List for Free.
Sell for More.
Award winning service with personal support
- Personal agent
- Local MLS listing
- Award winning service
All data, photos, visualizations, and information regarding a property, including the property's compliance with state and local legal requirements and all measurements and calculations of area, have been obtained from various sources, and may include such material that has been generated by use of artificial intelligence. Such information and material have not been and will not be verified for accuracy by the listing broker or the multiple listing service, and are not guaranteed as complete, accurate or reliable.
Such information and material should be independently reviewed and verified for accuracy. This information and material are intended for the personal use of consumers and may not be used for any purpose other than to identify prospective properties consumers may be interested in purchasing.
Data last updated: October 25, 2026 9:30 PM PT
Copyright © 2026 MetroList Services, Inc. All Rights Reserved.