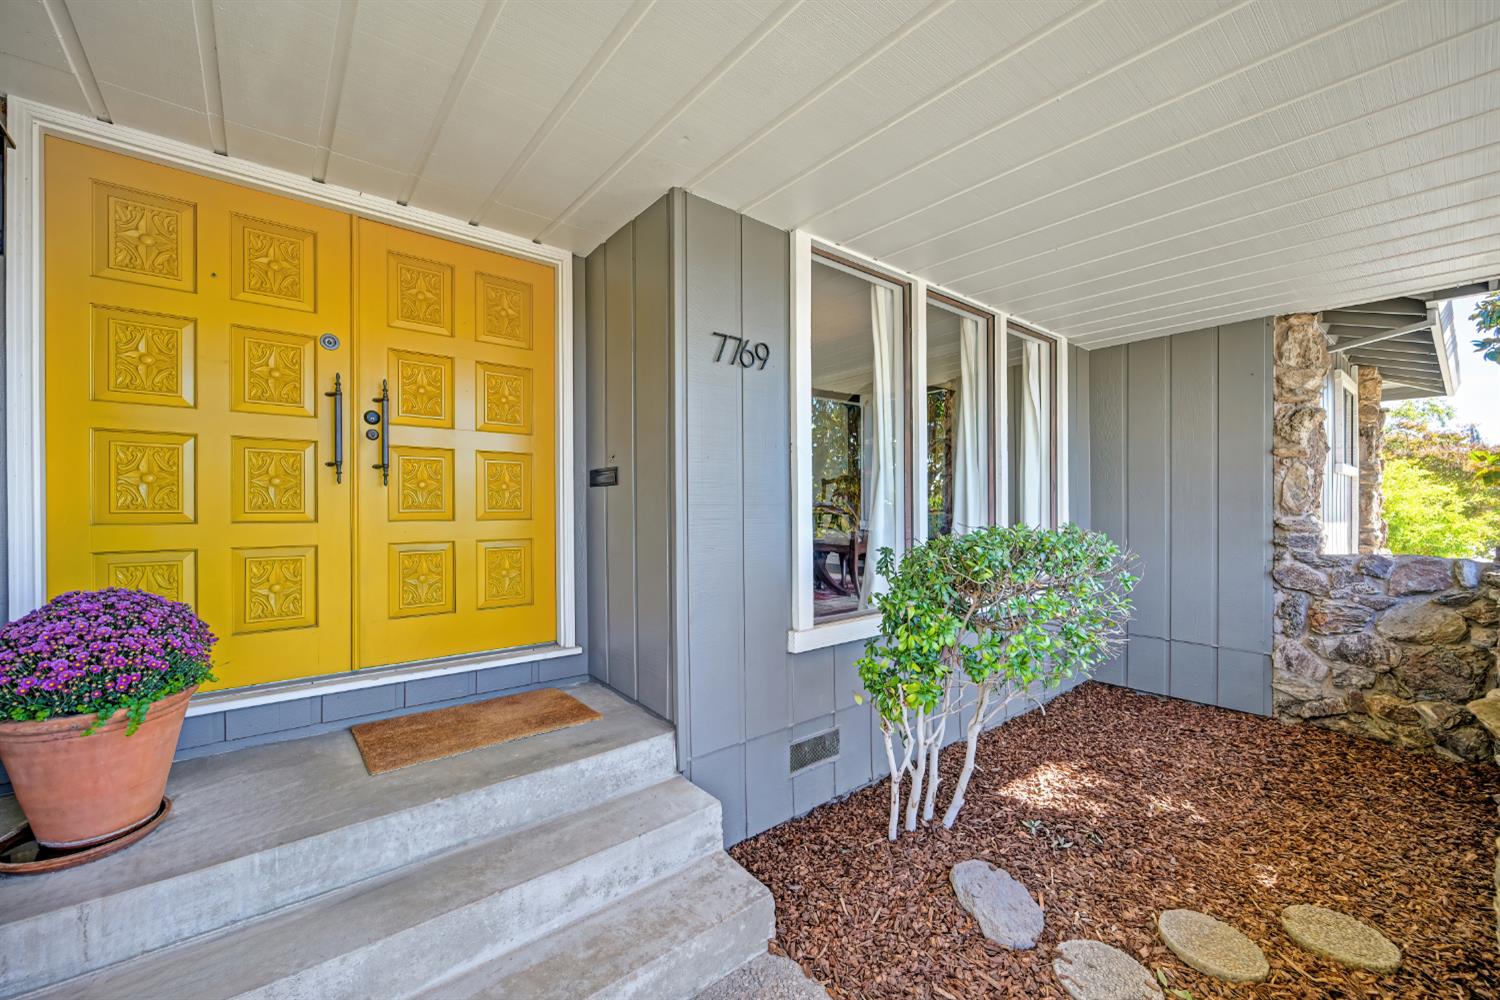
3 bd · 3.0 ba · 2,217 sqft · $311/sqft · 0.27 acres
- Bedrooms
- 3
- Bathrooms
- 3.0
- Sq Ft
- 2,217
- Per sq ft
- $311
- Acre lot
- 0.27
Residential · Single Family Residence · Built 1973 · 3 days on Properkey
Description
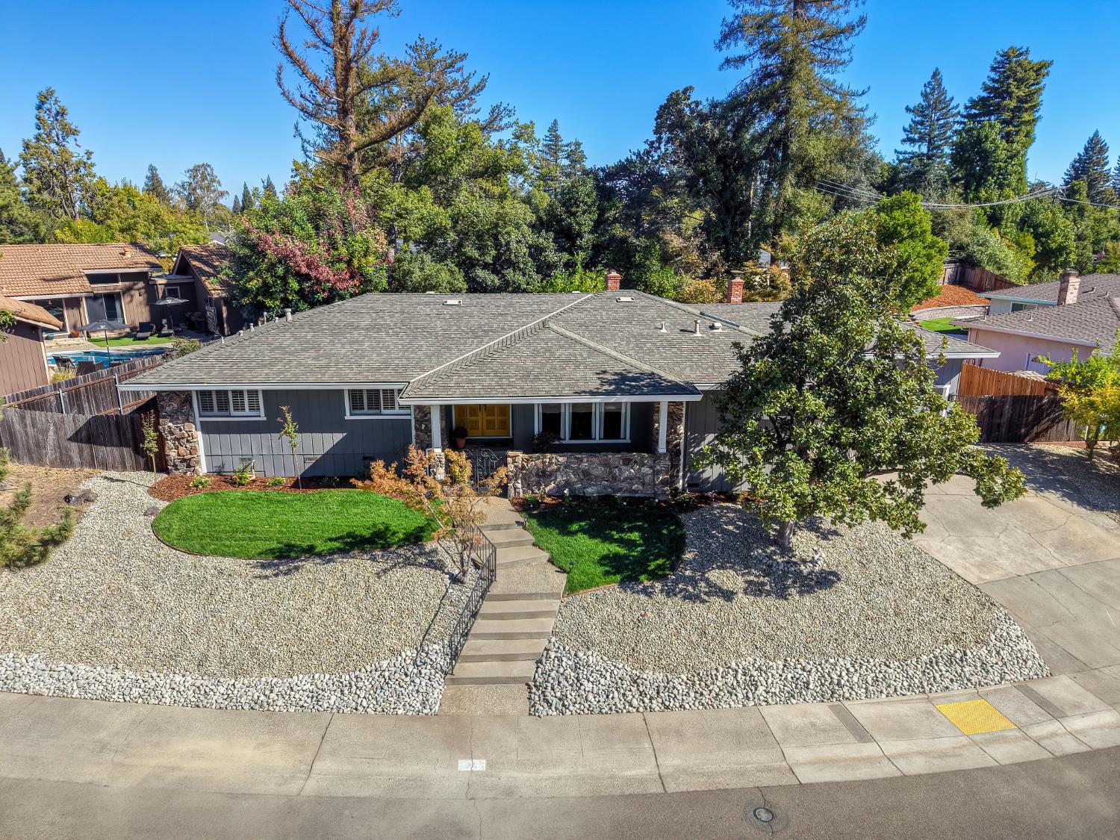
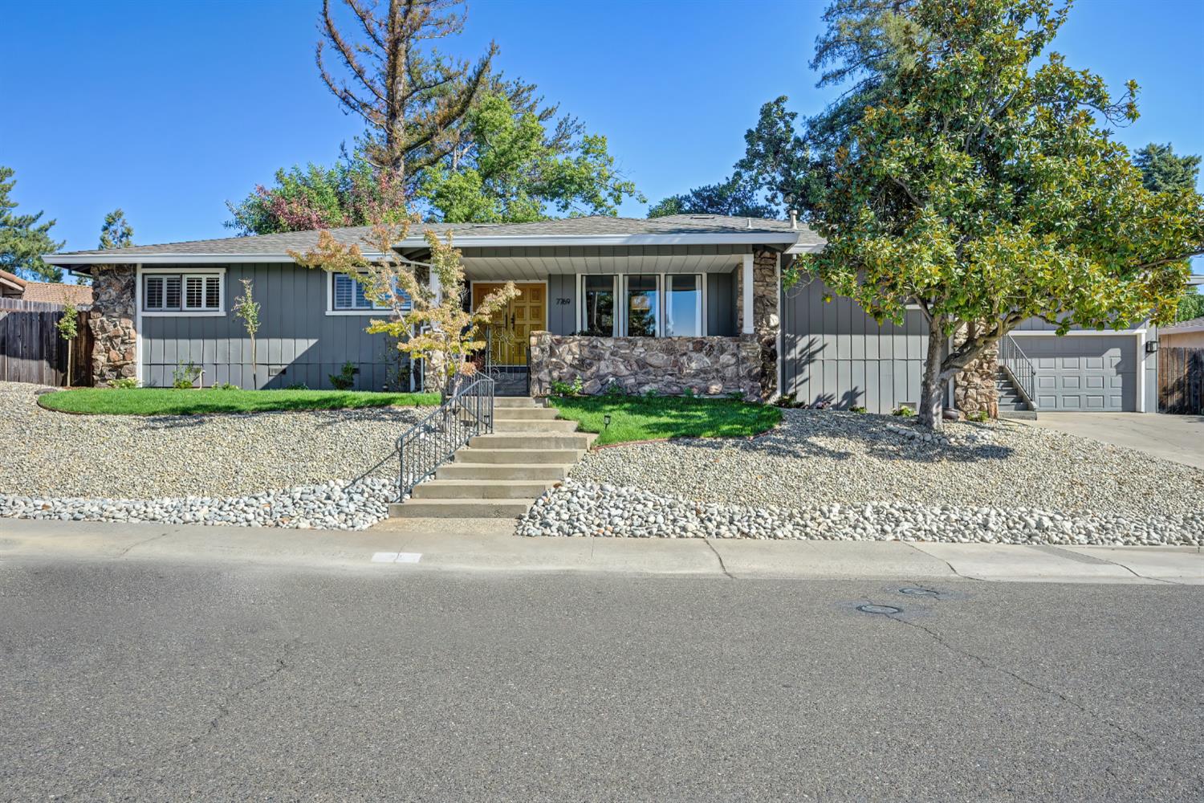
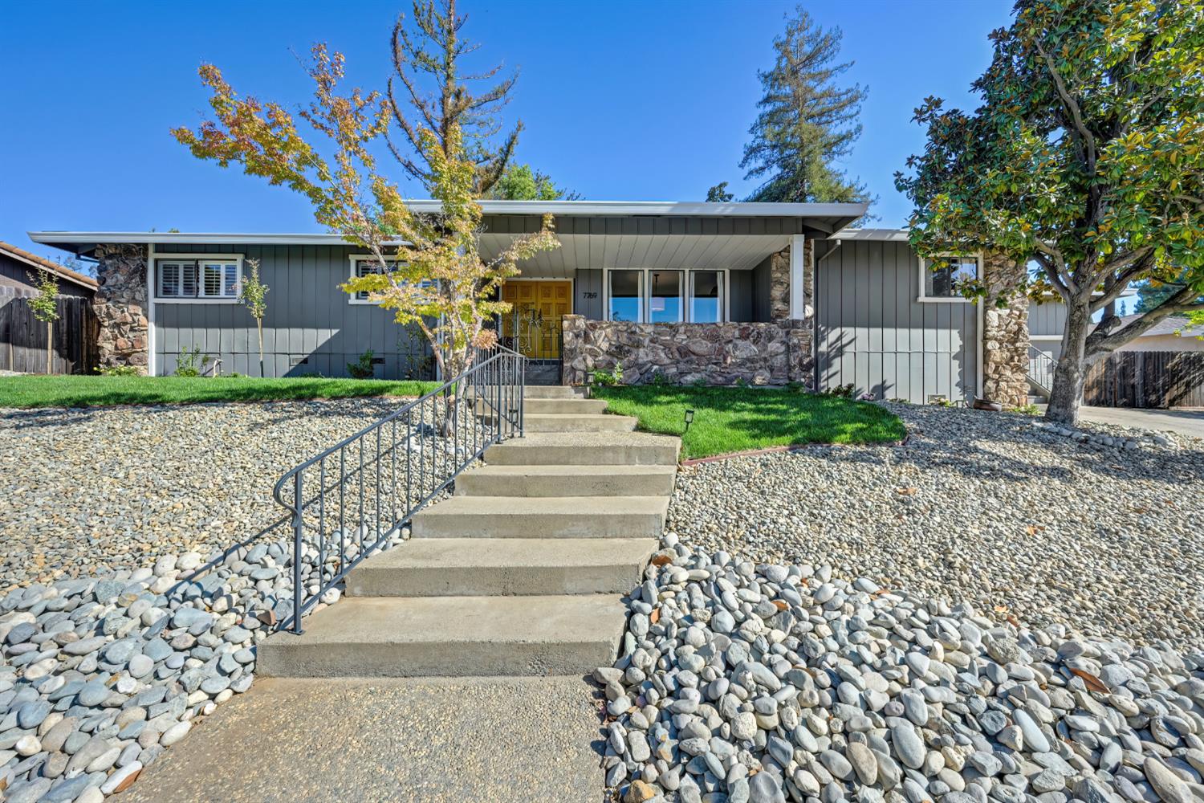
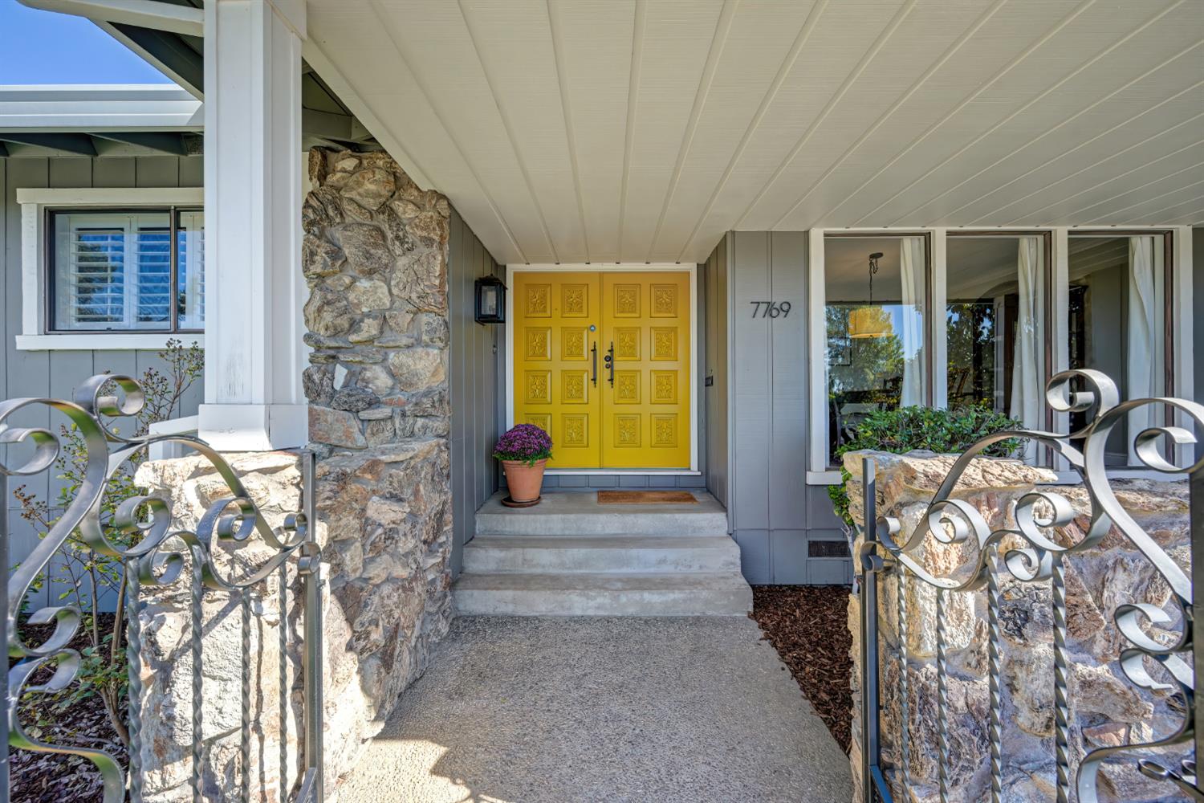
Enjoy the best of North Ridge Country Club living in this well-maintained classic ranch, just a quick golf-cart ride from the club. Contemporary updates, inviting wall colors and easy-care wood laminate floors create a warm, comfortable setting that's equally suited to everyday living and entertaining. Skylights and windows bring in abundant natural light while framing views throughout the home. The updated cook's kitchen is ready for serious cooking, featuring a professional six-burner Viking gas cooktop and double ovens. Just beyond, the spacious laundry room offers the convenience of a butler's pantry, with generous storage and a half bath. Storage is thoughtfully provided throughout, and the updated primary bathroom adds a fresh touch. Set above the street for added privacy, this home offers inviting outdoor spaces designed for relaxing and entertaining. The covered patio provides a comfortable setting for year-round enjoyment, while the uncovered deck and BBQ area are perfect for outdoor dining,weekend gatherings and enjoying the beautiful surroundings with family and friends. The low-maintenance backyard features mature lemon, orange and pomegranate trees, creating a lovely setting to enjoy without extensive upkeep. A wide driveway and gated side area provide convenient space for additional vehicle or boat storage. Climate control wine-room, a workshop, and lots of storage in the garage. With its comfortable ranch-style layout, thoughtful updates, abundant light and appealing indoor-outdoor living, this home offers a wonderful blend of privacy, convenience and the North Ridge Country Club lifestyle.
Agent & source
- Listed by
- Greg Batchelder
- Brokerage
- Windermere Signature Prop
- DRE
- #01321061
- Phone
- (916) 205-6943
- [email protected]

Property details
Rooms & Layout
- Pantry Cabinet
- Skylight(s)
- Granite Counter
- Kitchen/Family Combo
- Shower Stall(s)
- Double Sinks
- Granite
- Window
Property Features
- Auto Sprinkler F&R
- Curb(s)/Gutter(s)
- Landscape Back
- Landscape Front
Building & Construction
Exterior & Parking
Interior & Comfort
Appliances & Equipment
- Built-In Electric Oven
- Gas Cook Top
- Gas Water Heater
- Hood Over Range
- Dishwasher
- Disposal
- Double Oven
- Plumbed For Ice Maker
- Tankless Water Heater
Utilities
Nearby
- Elementary
- San Juan Unified District
- Middle
- Sacramento Unified District
- High
- San Juan Unified District
Schedule a tour
Book an in-person visit
Takes about a minute
Tour requested!
A Properkey agent will confirm your visit within 24 hours.
Create a free account to track itOptional — we'll reach out either way. An account just keeps your showings and offers in one place.
All data, photos, visualizations, and information regarding a property, including the property's compliance with state and local legal requirements and all measurements and calculations of area, have been obtained from various sources, and may include such material that has been generated by use of artificial intelligence. Such information and material have not been and will not be verified for accuracy by the listing broker or the multiple listing service, and are not guaranteed as complete, accurate or reliable.
Such information and material should be independently reviewed and verified for accuracy. This information and material are intended for the personal use of consumers and may not be used for any purpose other than to identify prospective properties consumers may be interested in purchasing.
Data last updated: October 19, 2026 4:33 PM PT
Copyright © 2026 MetroList Services, Inc. All Rights Reserved.