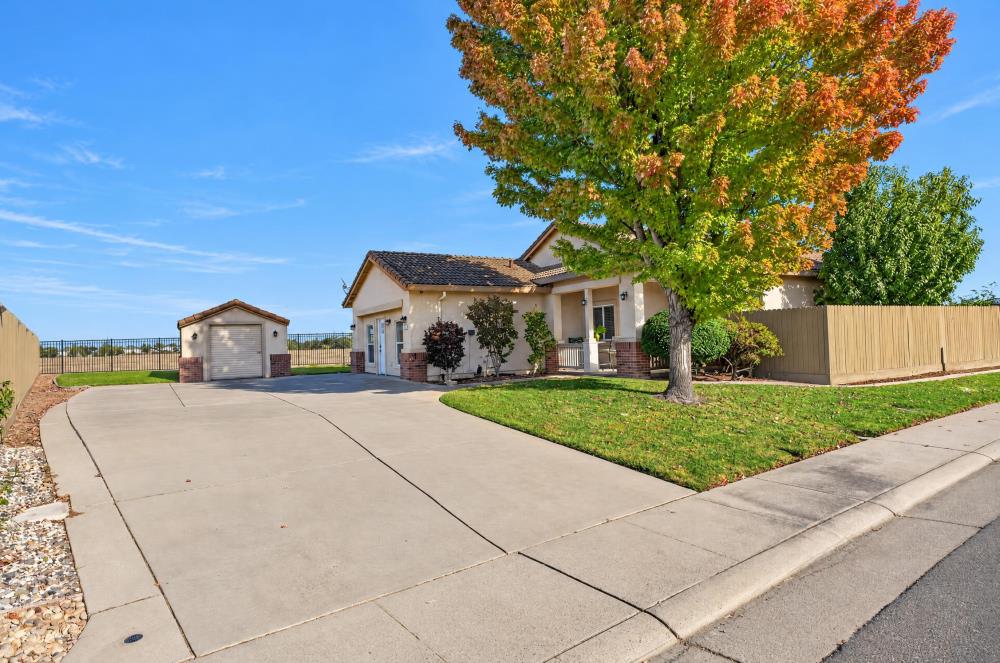
3 bd · 2.0 ba · 1,906 sqft · $380/sqft · 0.37 acres
- Bedrooms
- 3
- Bathrooms
- 2.0
- Sq Ft
- 1,906
- Per sq ft
- $380
- Acre lot
- 0.37
Residential · Single Family Residence · Built 2003 · 2 days on Properkey
Description
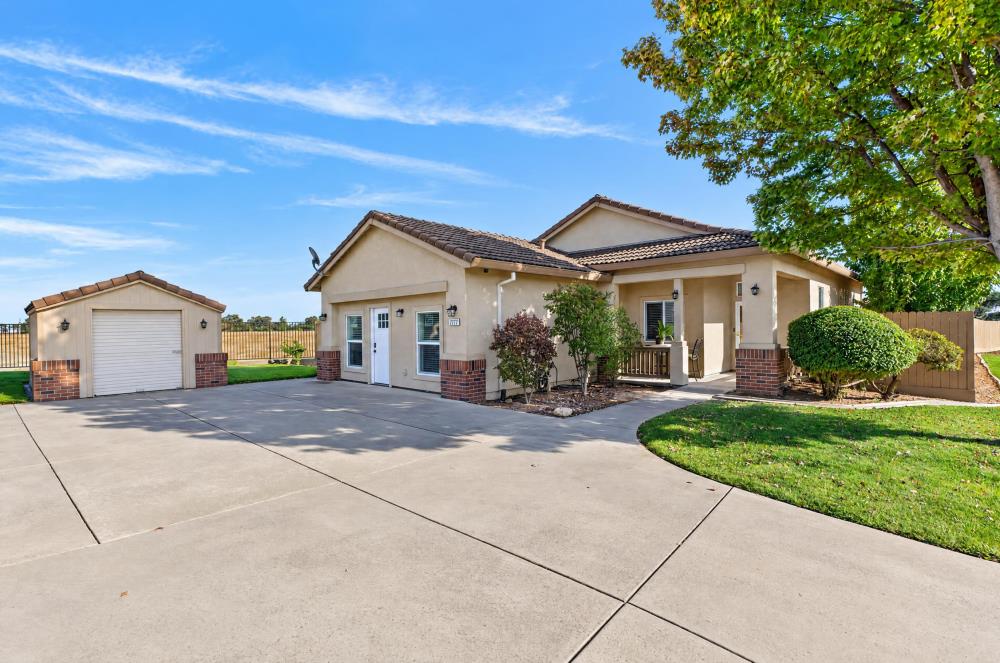
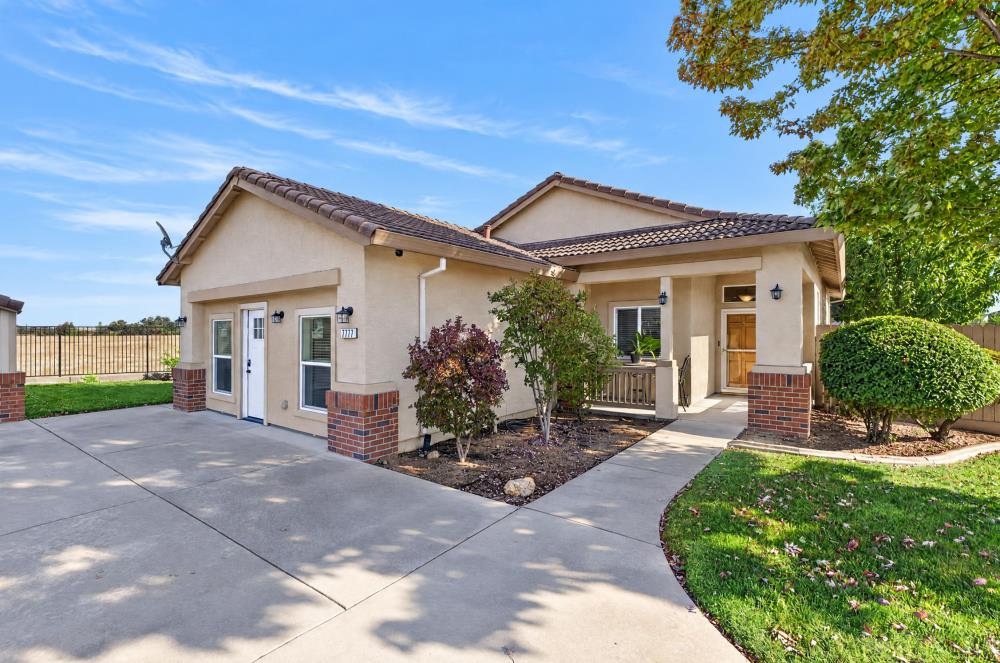
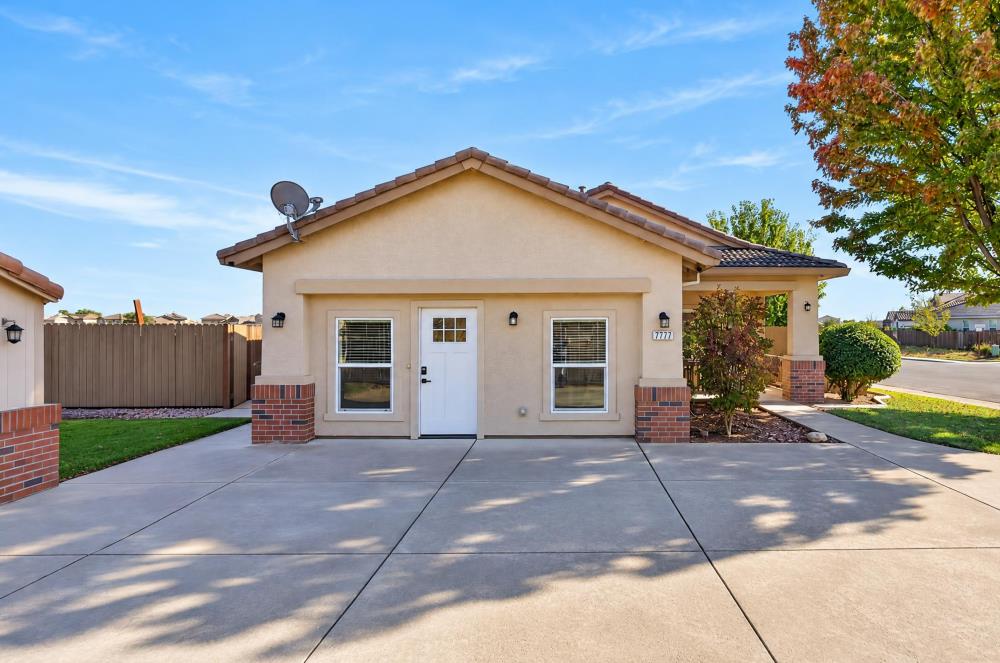
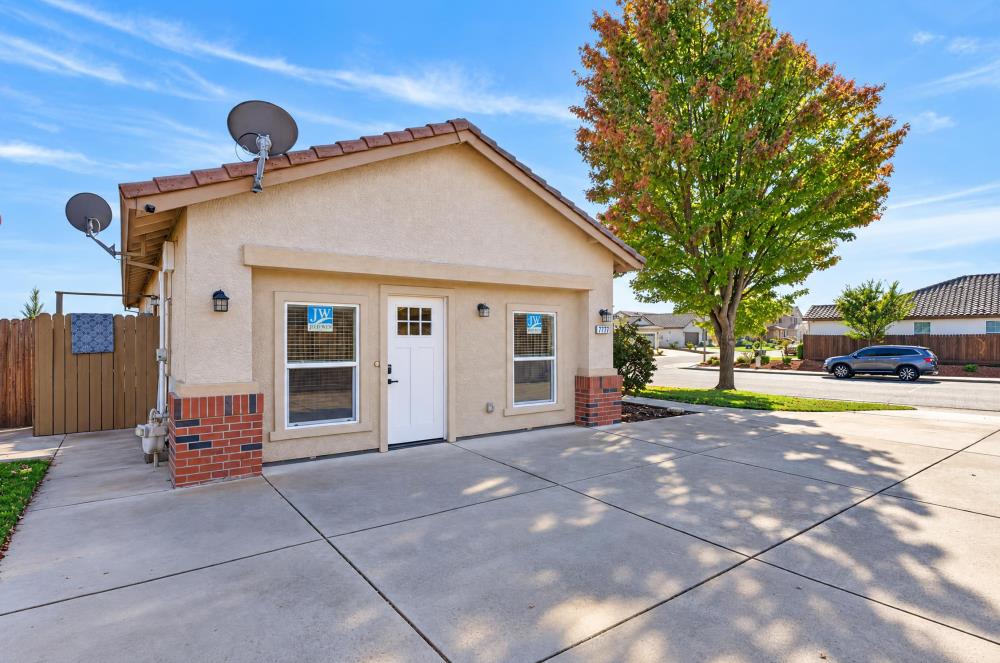
Welcome home to this Sacramento property with an ADU, oversized lot, and endless possibilities! Discover a truly unique opportunity to own a versatile property in Sacramento! Situated at the end of the street on an expansive lot (.37 of an acre) with no rear neighbors, this property offers added privacy, flexibility, and incredible potential. The main home features 3 bedrooms, 2 bathrooms, a desirable layout, vaulted ceilings, and laminate flooring throughout. The primary bedroom includes dual closets with custom organizers, providing extra storage and convenience. The attached ADU is currently vacant and move-in ready, offering endless possibilities for multigenerational living, extended guests, or potential rental income. Complete with 1 bedroom, 1 bathroom, and its own interior laundry, this separate living space adds exceptional value and versatility. Additional highlights include a detached one car garage with flexible space for storage, a workshop, or hobbies, plus an extra large driveway with potential RV access. The low maintenance backyard provides room to enjoy the outdoors without the hassle of extensive upkeep. Located within the desirable Elk Grove Unified School District, this property is a rare find for homeowners, investors, and anyone looking for additional living space and income potential. Don't miss this exceptional opportunity to own a property that offers space, privacy, and so many possibilities!
Agent & source
- Listed by
- Esthela Duran Camacho
- Brokerage
- RE/MAX Gold Midtown
- DRE
- #02006607
- Phone
- (916) 838-8083
- [email protected]

Property details
Rooms & Layout
- Breakfast Nook
- Dining/Family Combo
- Space in Kitchen
- Dining/Living Combo
- Cabinets
- Electric
- Gas Hook-Up
- Inside Area
Property Features
Building & Construction
Exterior & Parking
Interior & Comfort
Utilities
Nearby
- Elementary
- Elk Grove Unified District
- Middle
- Elk Grove Unified District
- High
- Elk Grove Unified District
Schedule a tour
Book an in-person visit
Takes about a minute
Tour requested!
A Properkey agent will confirm your visit within 24 hours.
Create a free account to track itOptional — we'll reach out either way. An account just keeps your showings and offers in one place.
All data, photos, visualizations, and information regarding a property, including the property's compliance with state and local legal requirements and all measurements and calculations of area, have been obtained from various sources, and may include such material that has been generated by use of artificial intelligence. Such information and material have not been and will not be verified for accuracy by the listing broker or the multiple listing service, and are not guaranteed as complete, accurate or reliable.
Such information and material should be independently reviewed and verified for accuracy. This information and material are intended for the personal use of consumers and may not be used for any purpose other than to identify prospective properties consumers may be interested in purchasing.
Data last updated: October 18, 2026 6:32 AM PT
Copyright © 2026 MetroList Services, Inc. All Rights Reserved.