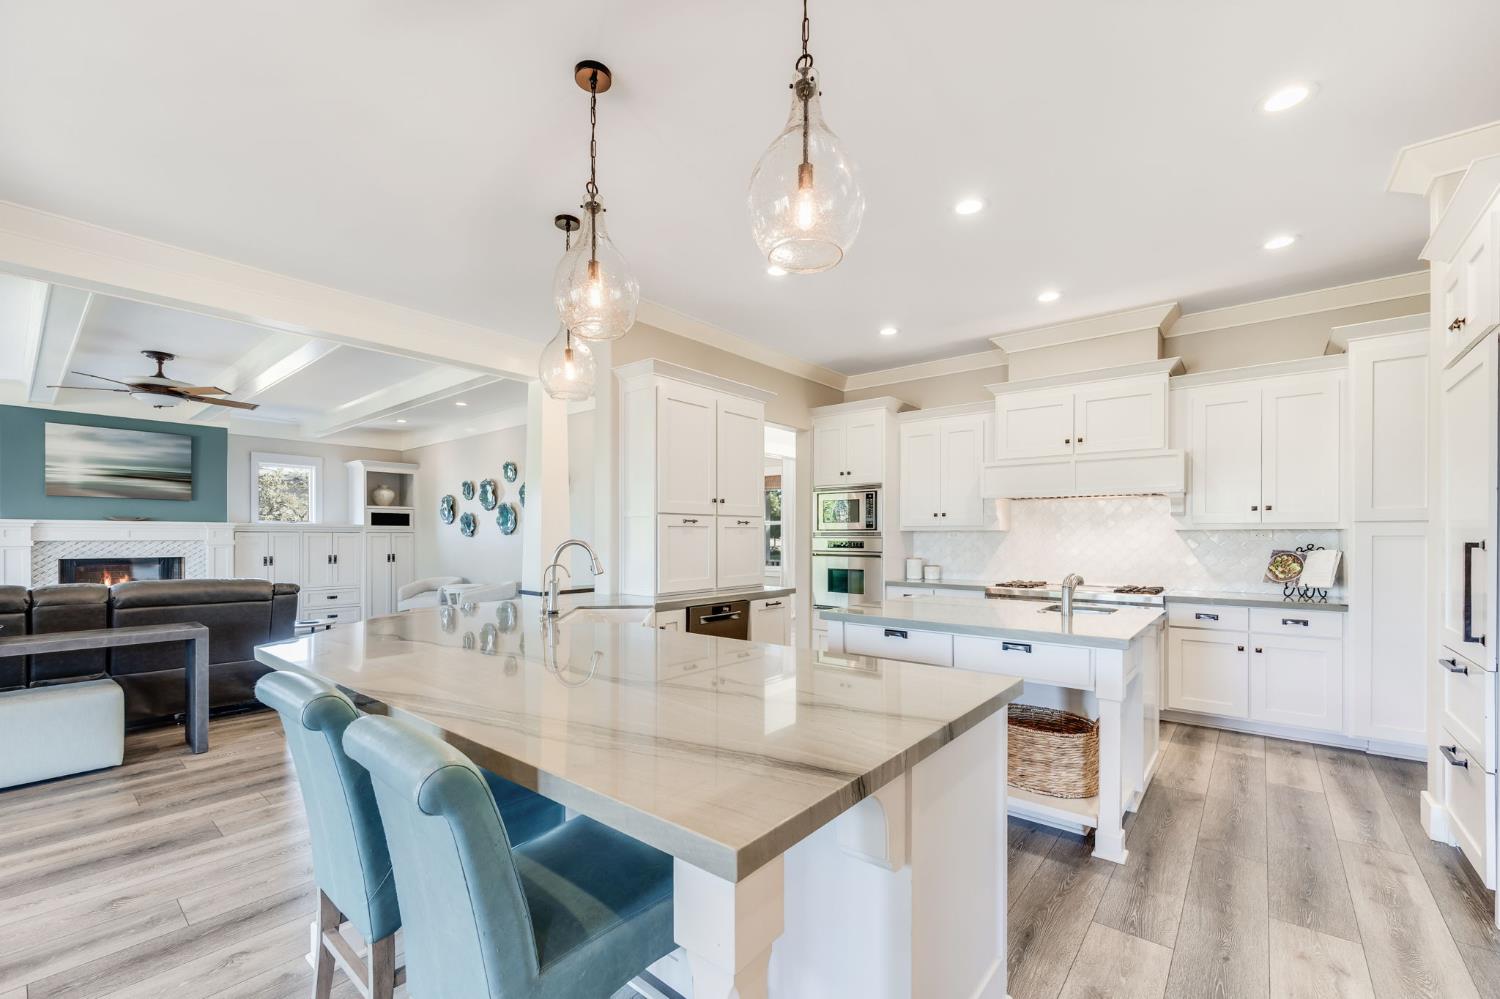
5 bd · 6.0 ba · 4,860 sqft · $365/sqft · 0.50 acres
- Bedrooms
- 5
- Bathrooms
- 6.0
- Sq Ft
- 4,860
- Per sq ft
- $365
- Acre lot
- 0.50
Residential · Single Family Residence · Built 2007 · 12 days on Properkey
Description
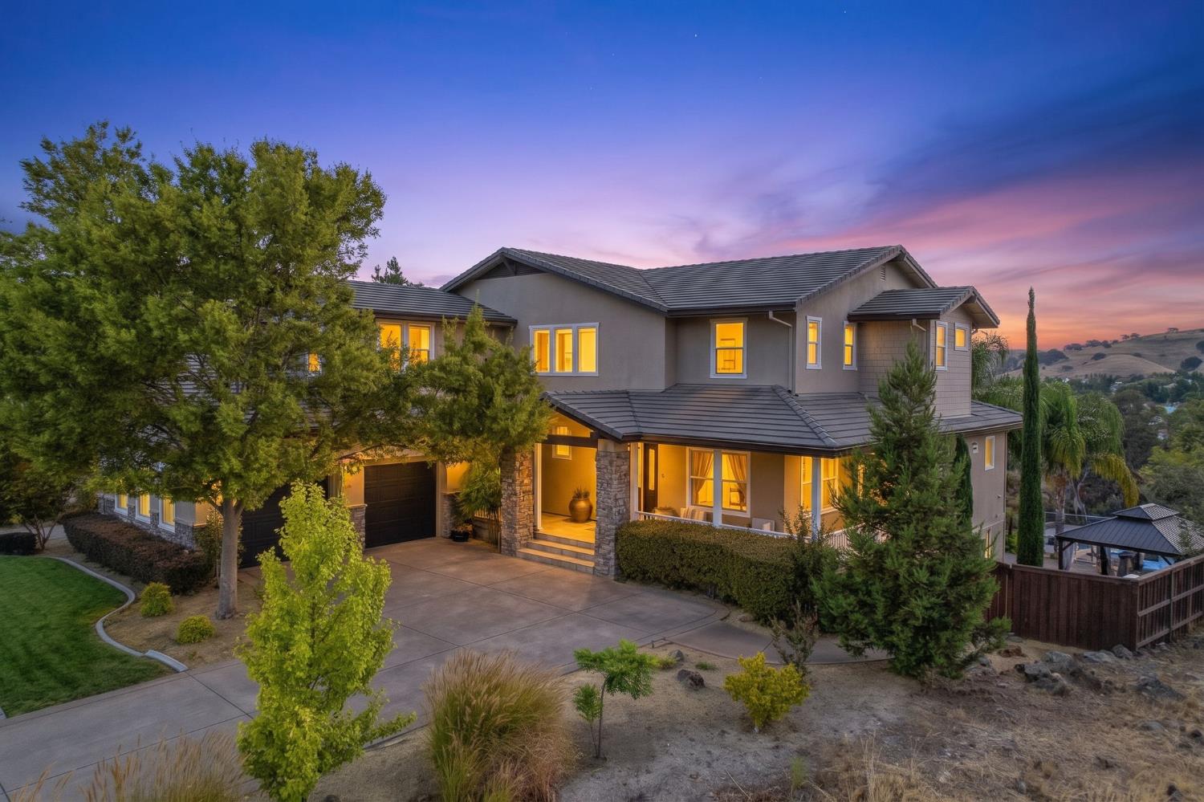
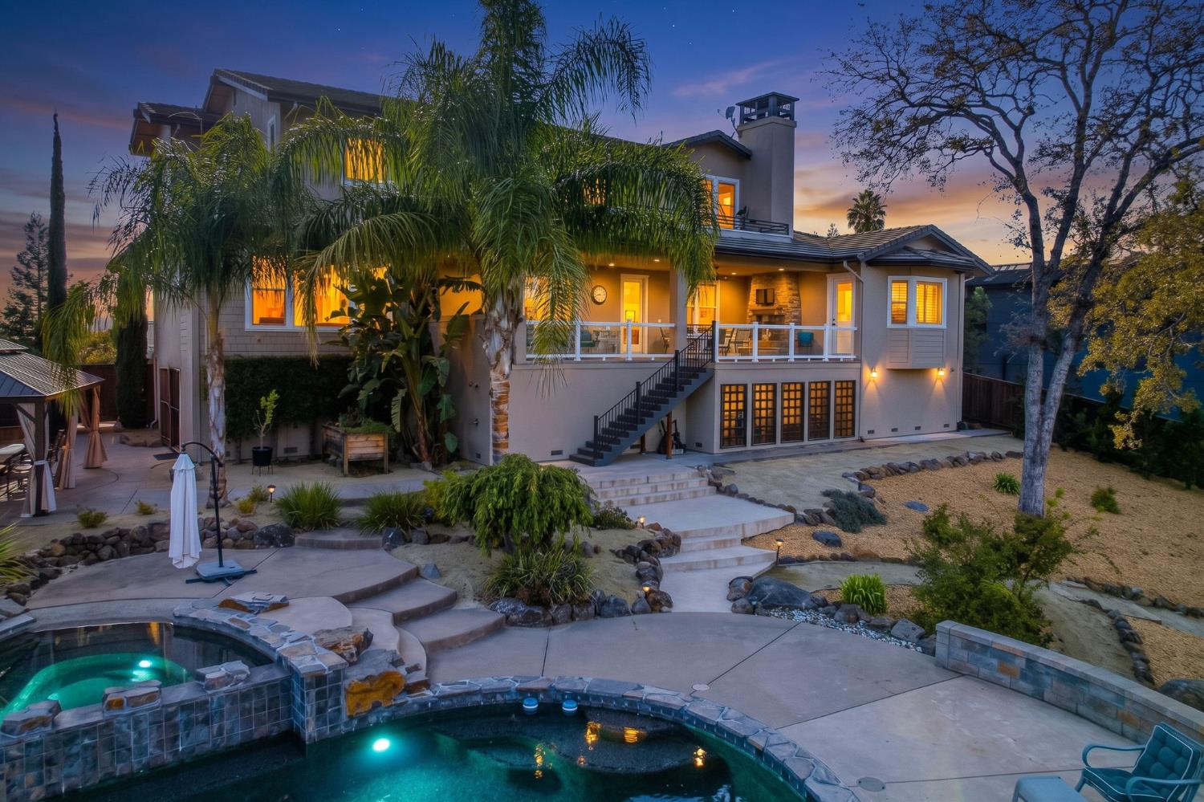
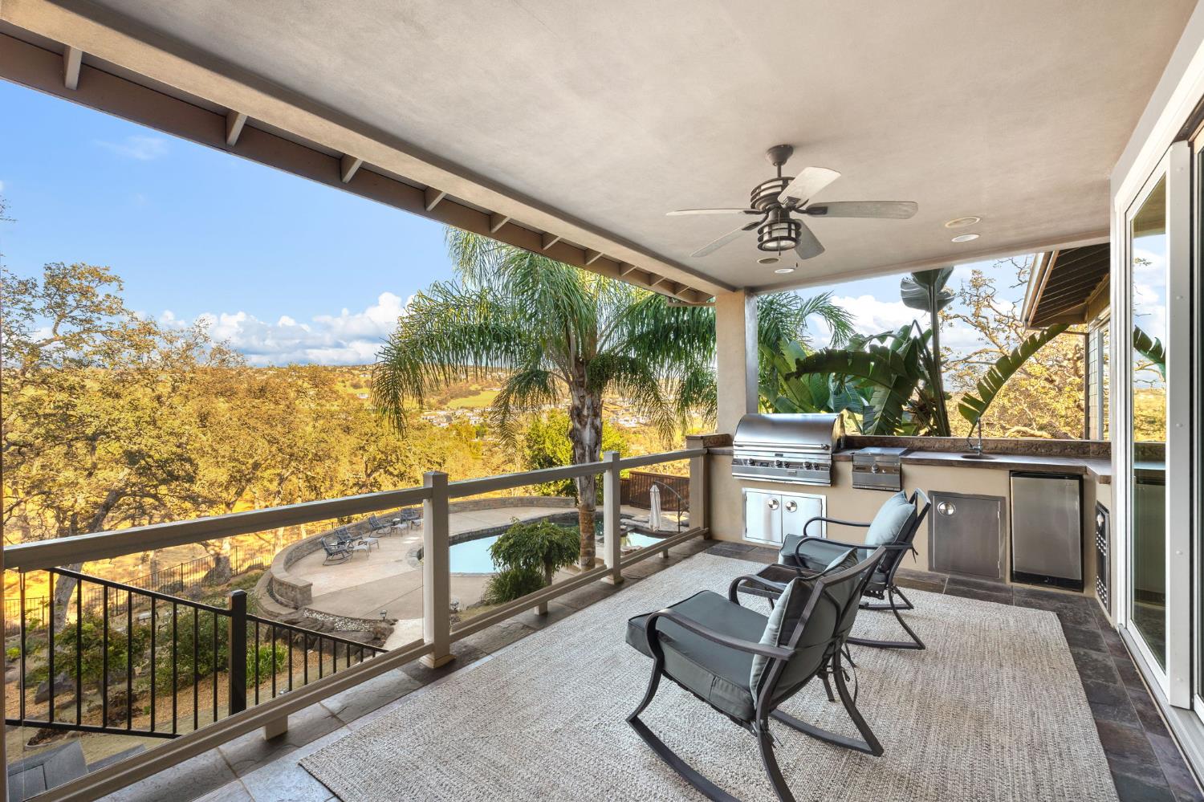
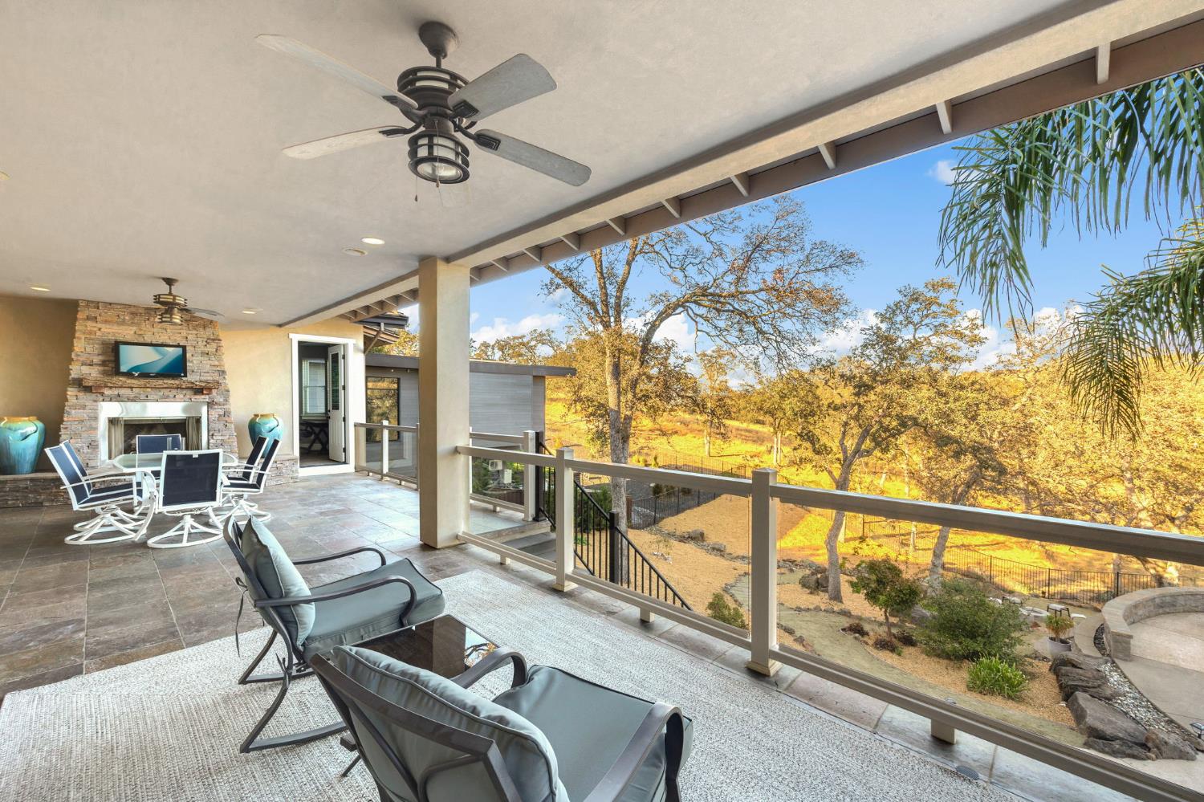
Welcome to 784 Grandview Drive, where refined luxury, exceptional craftsmanship, and effortless indoor-outdoor living come together within the prestigious gated community of Hillcrest. Set on a private half-acre backing to a protected greenbelt nature reserve, this remarkable property enjoys rare privacy, Sacramento Valley vistas, beautiful sunrise & sunset views and hilltop Delta breeze. From the moment you enter, luxurious finishes and quality craftsmanship are evident throughout. The thoughtfully designed open floor plan flows seamlessly for both sophisticated entertaining and comfortable everyday living. At the heart of the residence, the chef's kitchen is beautifully appointed with quartzite slab countertops, a Wolf gas range with Hibachi-style griddle, oversized island with prep sink, disposal & warming drawer. Two dishwashers, built-in Sub-Zero column refrigerator and freezer, wine fridge, butler's pantry, and walk-in pantry. A generous office/craft room, built-in cubby nook, and ample storage add to the thoughtful design. Accordion glass doors extend the living space to an expansive covered California room with fireplace, outdoor kitchen, and dining area. Also accessible from this outdoor living space is a main-level guest suite/attached ~650 sq. ft. ADU with private entrance, kitchenette, and wheelchair-accessible bath. Exceptional space for guests, multigenerational living, a private office, or studio. Upstairs, the luxurious primary suite is a private retreat featuring a sitting room with fireplace, covered patio, spa-inspired bath with soaking tub, and expansive walk-in closet. Three additional bedrooms, a large game room, two full baths and laundry complete the upper level. Outside, the resort-style grounds create an extraordinary backdrop for entertaining and relaxation. A saltwater PebbleTec pool features a beach entry and cascading water feature, complemented by an outdoor shower, gardening area, covered dining area, steel pergola, and meandering trail leading to a secluded firepit surrounded by natural beauty. A finished partial walkout basement with half bath and kitchenette makes poolside entertaining effortless. The oversized four-car daylight garage, with two single bays plus tandem, EV Charger, built in workbench & storage closet add to the functionality as well as Anderson windows and custom window treatments throughout. A private oasis but just minutes from Vista del Lago High, parks, tennis courts, Palladio shopping, dining & Hwy50
Agent & source
- Listed by
- Stephanie S. Shvora
- Brokerage
- Porch Light Properties
- DRE
- #01976008
- Phone
- (916) 952-8393
- [email protected]

Property details
Rooms & Layout
- Breakfast Room
- Butlers Pantry
- Pantry Cabinet
- Pantry Closet
- Slab Counter
- Stone Counter
- Island w/Sink
- Kitchen/Family Combo
- Breakfast Nook
- Formal Room
- Dining Bar
- Formal Area
- Balcony
- Sitting Room
- Walk-In Closet
- Outside Access
- Sitting Area
- Accessible Doors
- Roll-In Shower
- Accessible Full Bath
- Grab Bars
Property Features
- Panoramic
- City
- Park
- Downtown
- Garden/Greenbelt
- Hills
- Auto Sprinkler F&R
- Private
- Greenbelt
- Street Lights
- Landscape Back
- Landscape Front
- Low Maintenance
- Built-In
- On Lot
- Cabana
- Dark Bottom
- Pool Sweep
- Salt Water
HOA
Building & Construction
Exterior & Parking
- Front Porch
- Covered Patio
- Uncovered Patio
- Wrap Around Porch
- Back Yard
- Metal
- Wood
- Fenced
- Full
- Balcony
- Built-In Barbeque
- Dog Run
- Wet Bar
Interior & Comfort
- Ceiling Fan(s)
- Central
- Whole House Fan
- MultiUnits
- MultiZone
- Carpet
- Slate
- Tile
- Luxury Vinyl Plank
Appliances & Equipment
- Built-In Electric Oven
- Gas Cook Top
- Built-In Gas Range
- Built-In Refrigerator
- Hood Over Range
- Compactor
- Ice Maker
- Dishwasher
- Insulated Water Heater
- Disposal
- Microwave
- Self/Cont Clean Oven
- Tankless Water Heater
- Warming Drawer
- Wine Refrigerator
Utilities
- Cable Connected
- Public
- Sewer Connected & Paid
- Internet Available
- Natural Gas Available
- Natural Gas Connected
Nearby
- Elementary
- Folsom-Cordova District
- Middle
- Folsom-Cordova District
- High
- Folsom-Cordova District
Get notified
Track this home
You're on the list!
We'll notify you the moment this home becomes available.
Create a free account to track itOptional — we'll reach out either way. An account just keeps your showings and offers in one place.
We'll let you know the moment this property comes back on the market.
All data, photos, visualizations, and information regarding a property, including the property's compliance with state and local legal requirements and all measurements and calculations of area, have been obtained from various sources, and may include such material that has been generated by use of artificial intelligence. Such information and material have not been and will not be verified for accuracy by the listing broker or the multiple listing service, and are not guaranteed as complete, accurate or reliable.
Such information and material should be independently reviewed and verified for accuracy. This information and material are intended for the personal use of consumers and may not be used for any purpose other than to identify prospective properties consumers may be interested in purchasing.
Data last updated: October 20, 2026 7:55 PM PT
Copyright © 2026 MetroList Services, Inc. All Rights Reserved.